• HOME
    • ABOUT
    • SERVICES
    • TEAM
    • ALL PROJECTS
    • MODERN
    • TRADITIONAL
  • BLOG
  • AWARDS
  • Publications
  • CONTACT
Menu

MODE4 Architecture

  • HOME
  • ABOUT
    • ABOUT
    • SERVICES
    • TEAM
  • PROJECTS
    • ALL PROJECTS
    • MODERN
    • TRADITIONAL
  • BLOG
  • AWARDS
  • Publications
  • CONTACT

The Edge of Forever

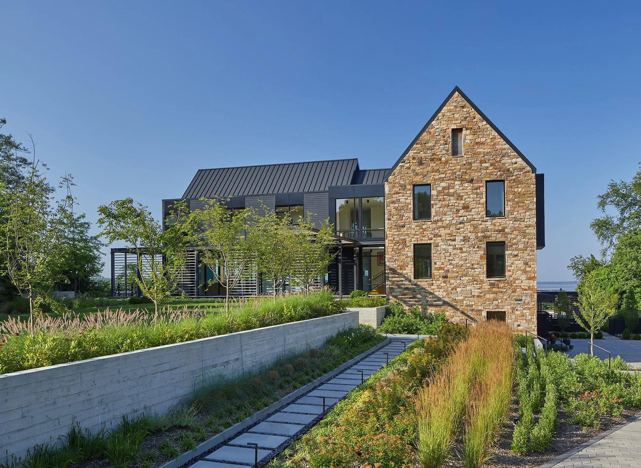
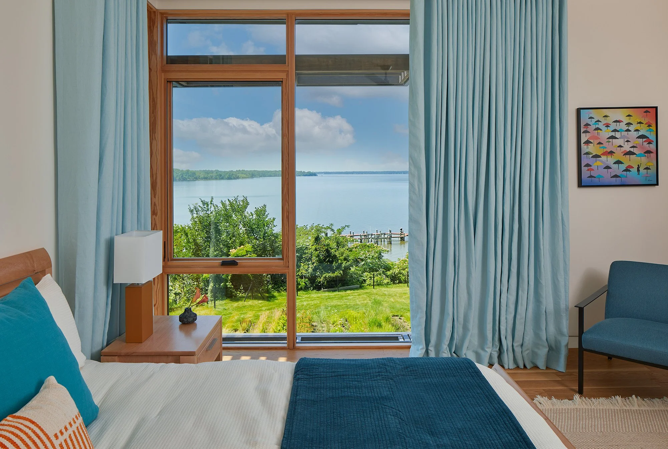
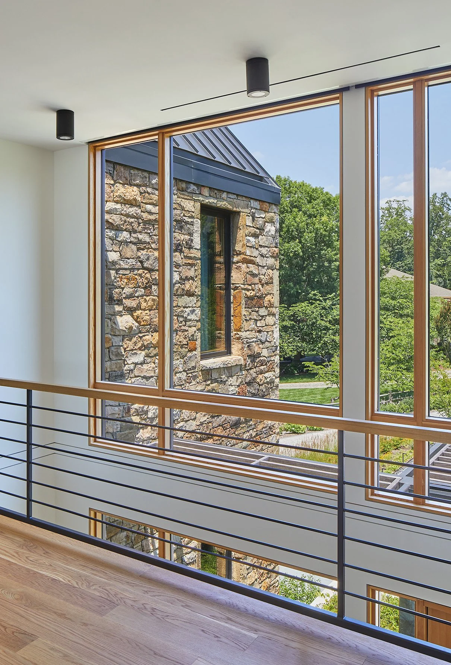
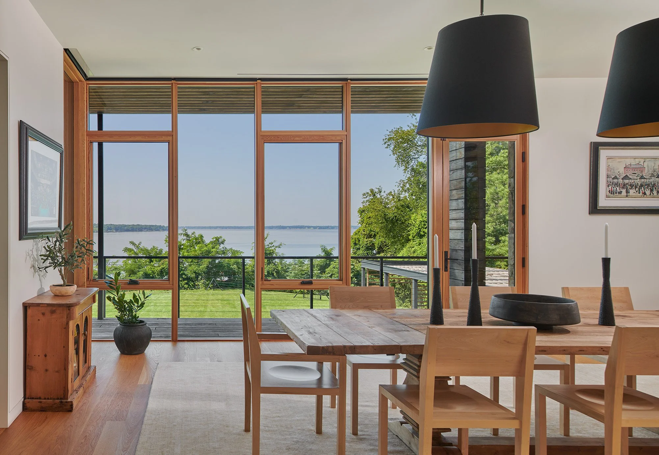
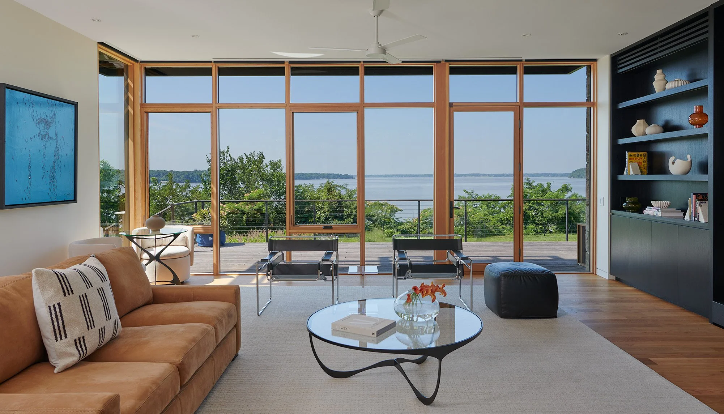
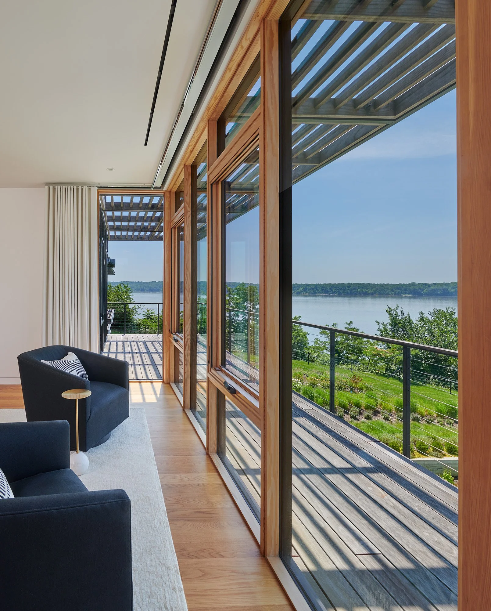
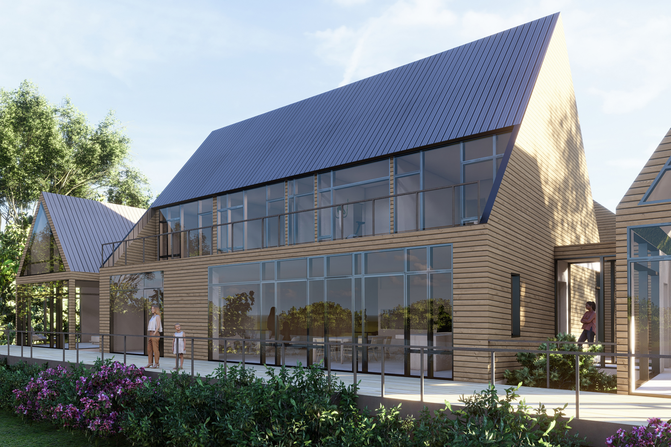
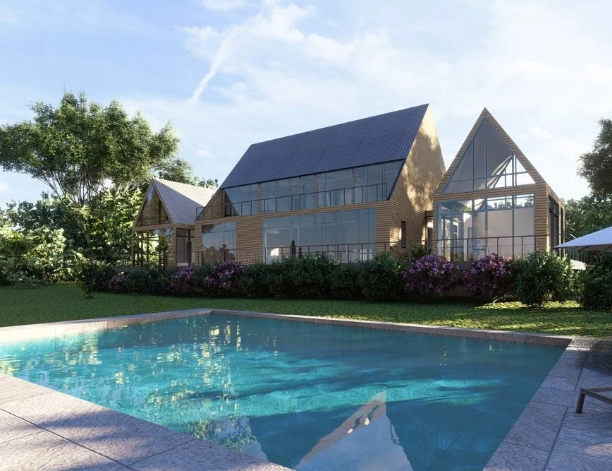
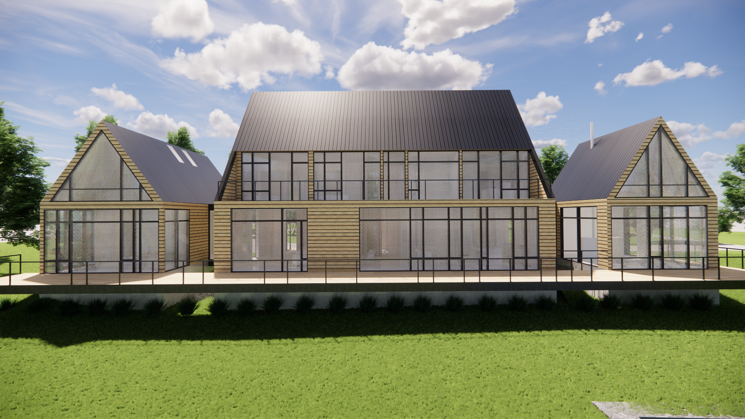
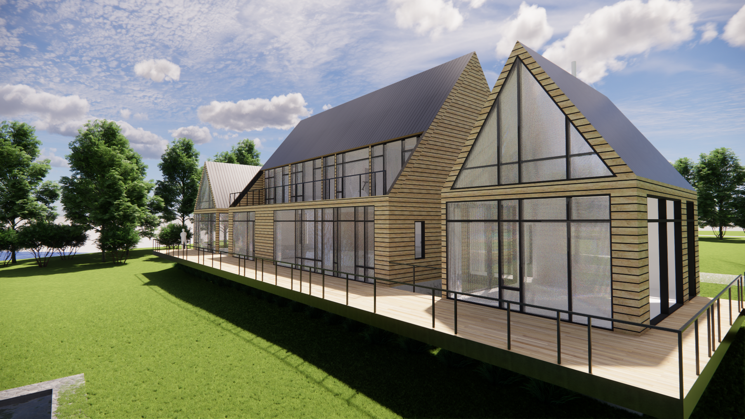

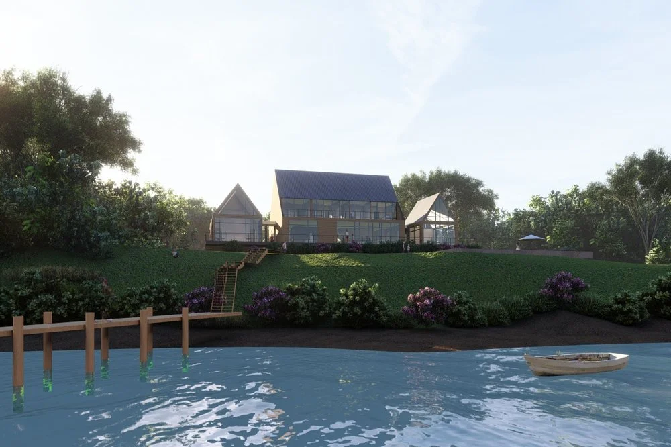
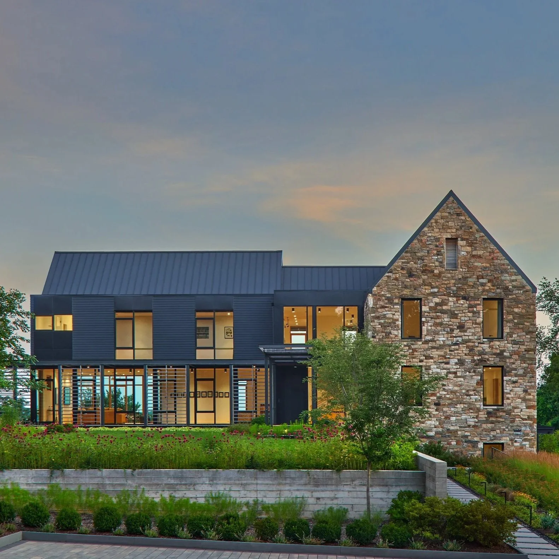
This project is a custom residence, perched on a bluff overlooking the Potomac River - located just south of Mount Vernon - on land defined by two historic property boundaries dating back to George Washington's tenure in the region. The site's rich history inspired a design that honors its past while embracing a bold contemporary vision.

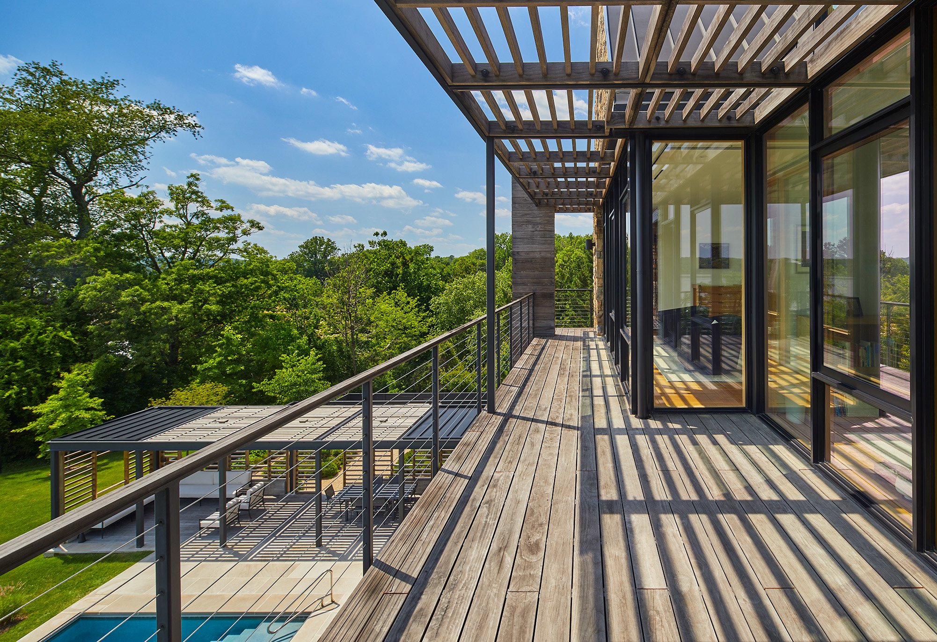
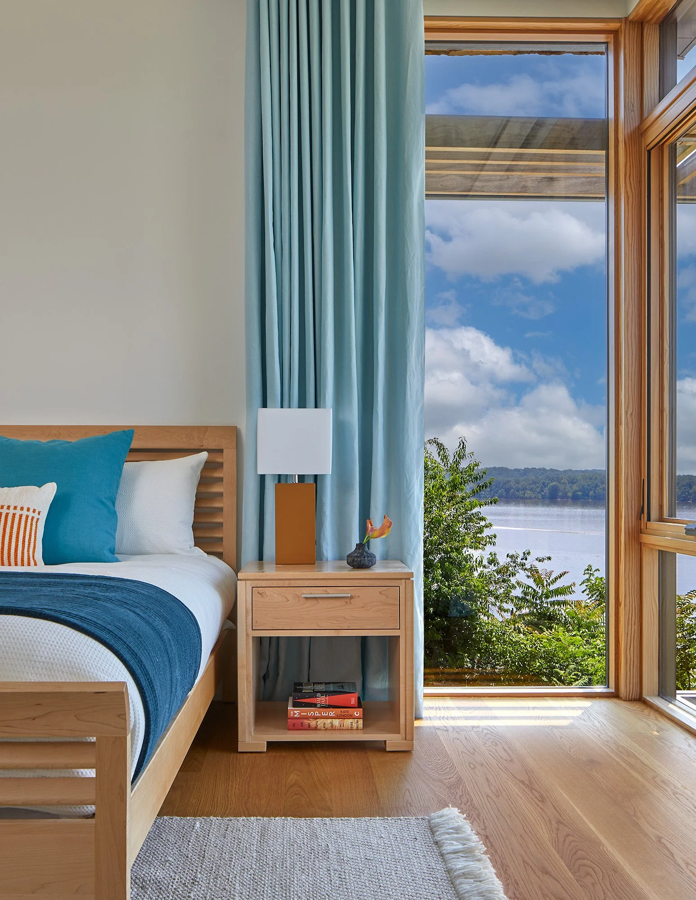
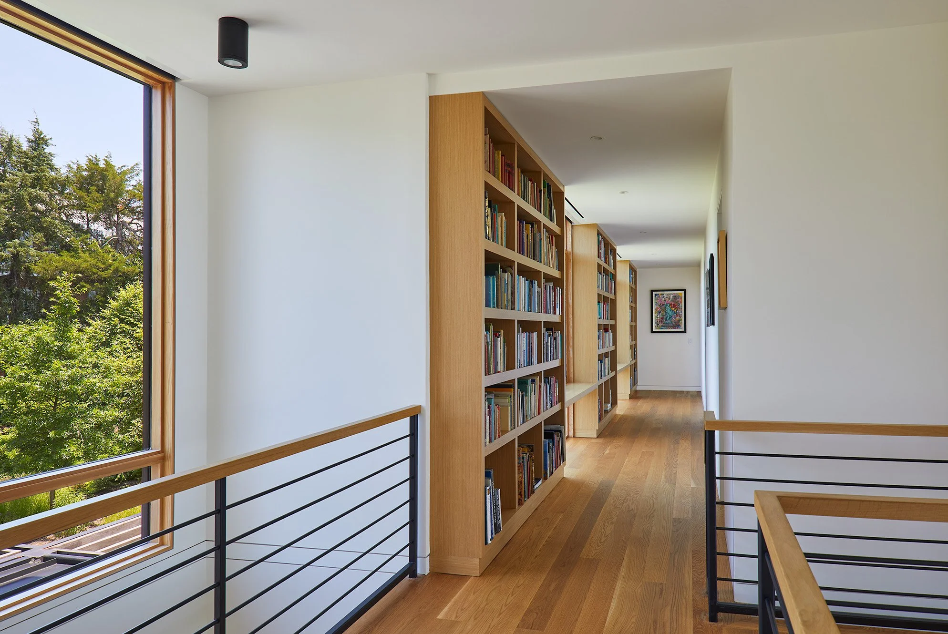
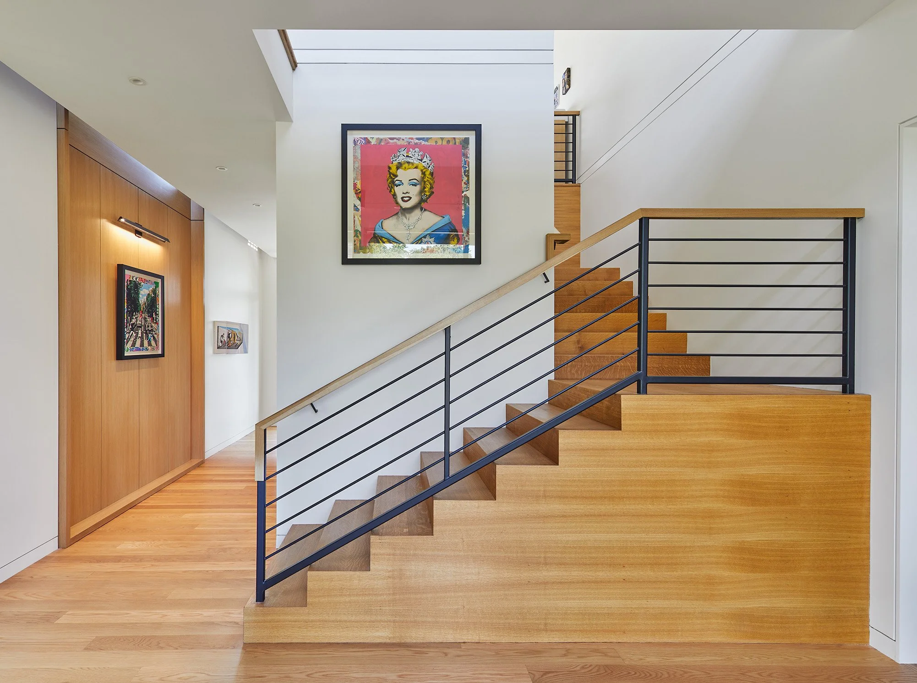
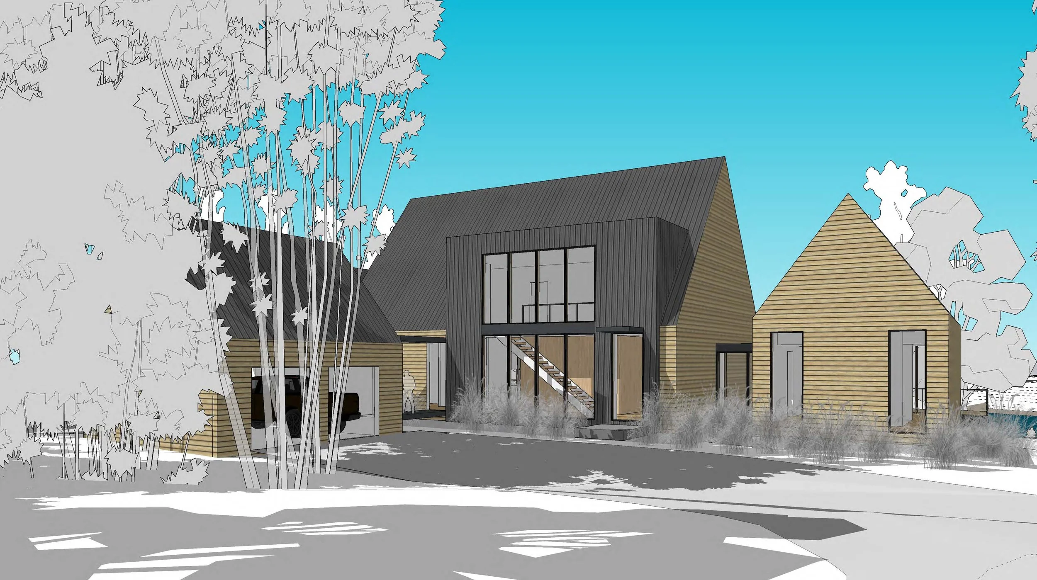
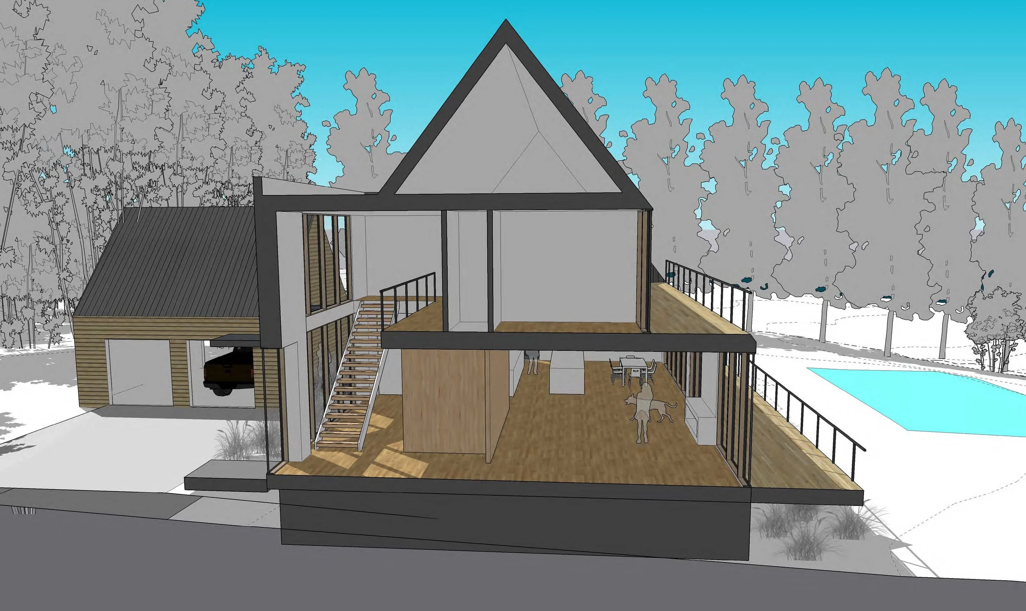
Drawing inspiration from Washington's stone Gristmill, the home reinterprets its enduring forms through a modern architectural language. Two stone volumes anchor the residence with a sense of permanence, while a multi-level glass and steel connector links them, framing expansive river views and filling the interiors with natural light. Together, these elements create a dialogue between solidity and transparency, tradition and modernity.

The landscape extends this relationship between architecture and site. A formal English garden, terraced plantings, a side patio, and a pool are carefully integrated into the sloping terrain, creating a sequence of outdoor spaces that respond to the bluff overlooking the Potomac. The result is a timeless residence where architecture and landscape come together to celebrate the history, beauty, and enduring character of its remarkable setting.

Partners :

Thorsen Construction

Campion Hruby Landscape Architects

image-asset.jpg

AHP_250624_1690_FS.jpg
AHP_250623_17v3_FS.jpg
AHP_250624_1686_FS.jpg
AHP_250623_16_FS.jpg
AHP_250623_13_FS.jpg
AHP_250624_05_FS.jpg
AHP_250623_27_FS.jpg
AHP_250623_12_FS.jpg
AHP_250623_02crop_FS.jpg
AHP_250624_01_FS.jpg
AHP_250623_19_FS.jpg
AHP_250623_05_FS.jpg
AHP_250623_06_FS.jpg
AHP_250624_03_FS.jpg
AHP_250623_10_FS.jpg
AHP_250624_1729_FS.jpg
AHP_250623_07_FS.jpg
AHP_250623_20_FS.jpg
AHP_250624_1576_FS.jpg
AHP_250623_21_FS.jpg
AHP_250623_22_FS.jpg
AHP_250623_23_FS.jpg
AHP_250623_24_FS.jpg
AHP_250623_25_FS.jpg
AHP_250623_26_FS.jpg
AHP_250624_07_FS.jpg
AHP_250624_08_FS.jpg
AHP_250624_09_FS.jpg
AHP_250624_11_FS.jpg
AHP_250624_14_FS.jpg
AHP_250624_10_FS.jpg
AHP_250624_12_FS.jpg
AHP_250624_13_FS.jpg
AHP_250624_15_FS.jpg
AHP_250624_16_FS.jpg
AHP_250624_16v2_FS.jpg

Pivoting



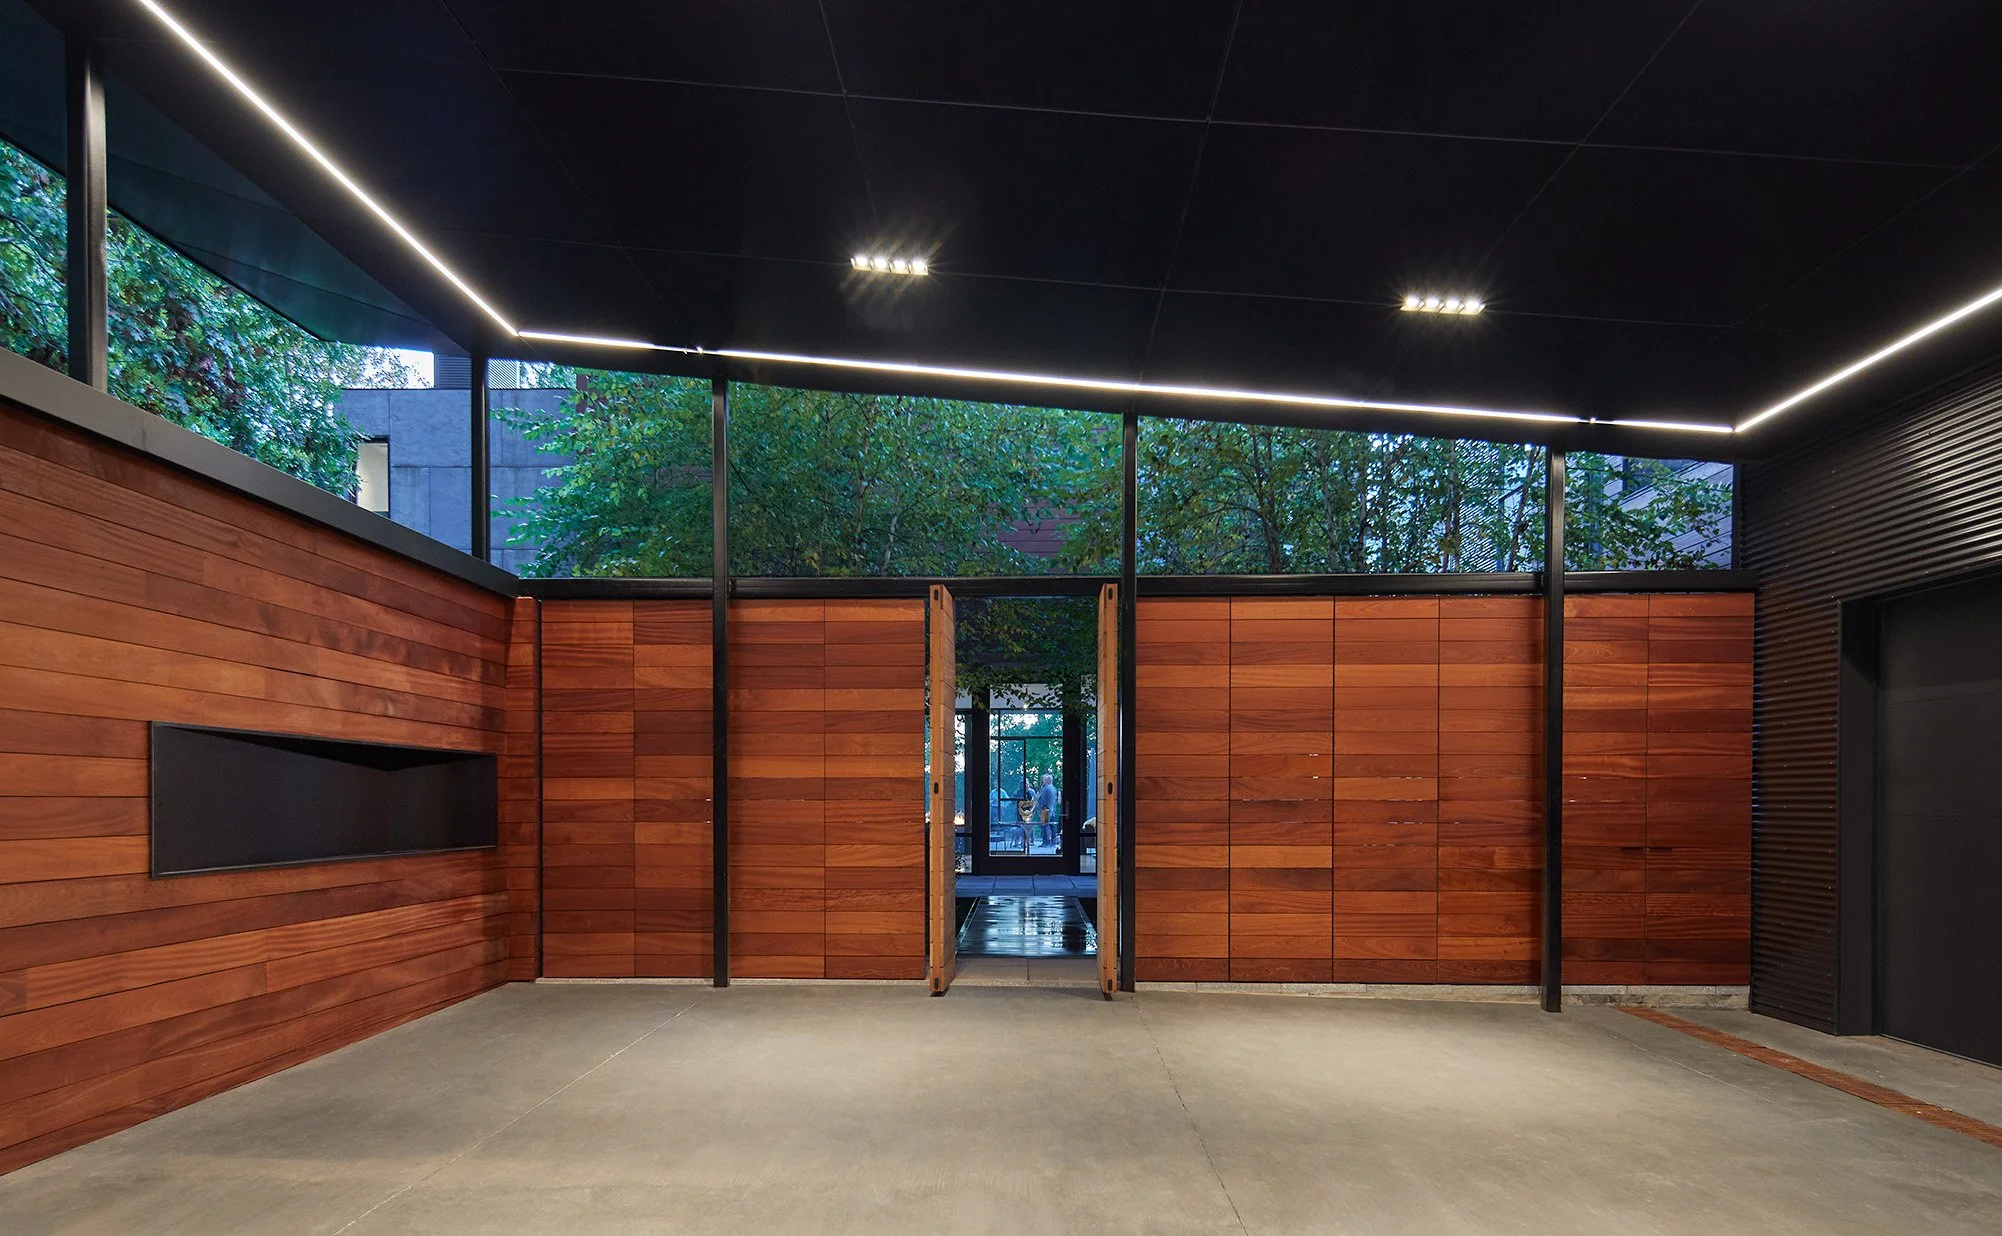



The homeowners of this project, both astute art collectors and architecture aficionados, were interested in designing a renovation and addition to their home, which is one of the most recognizable modern residential projects in the DC metro area. Designed by Robert Gurney, the original glass and steel home included a two-car garage and a gravel wraparound driveway. The homeowners viewed both areas as opportunities for a new dining room and an exterior garden space.




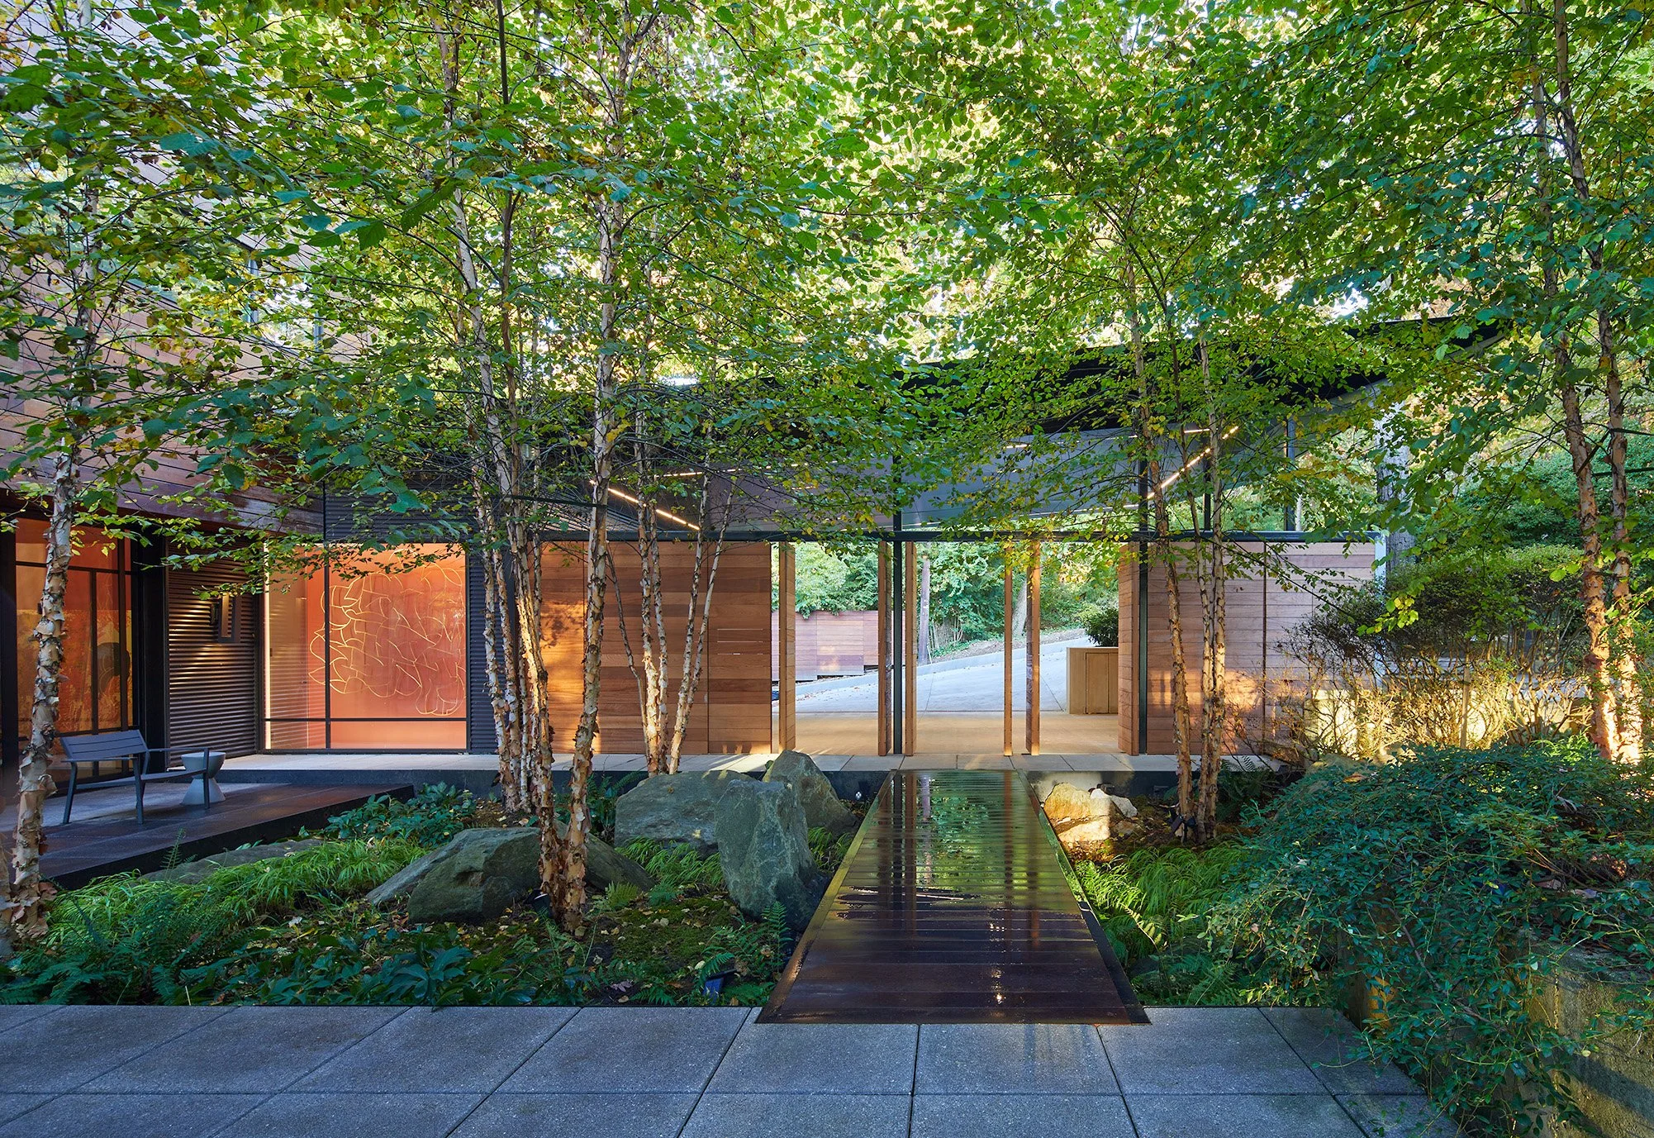





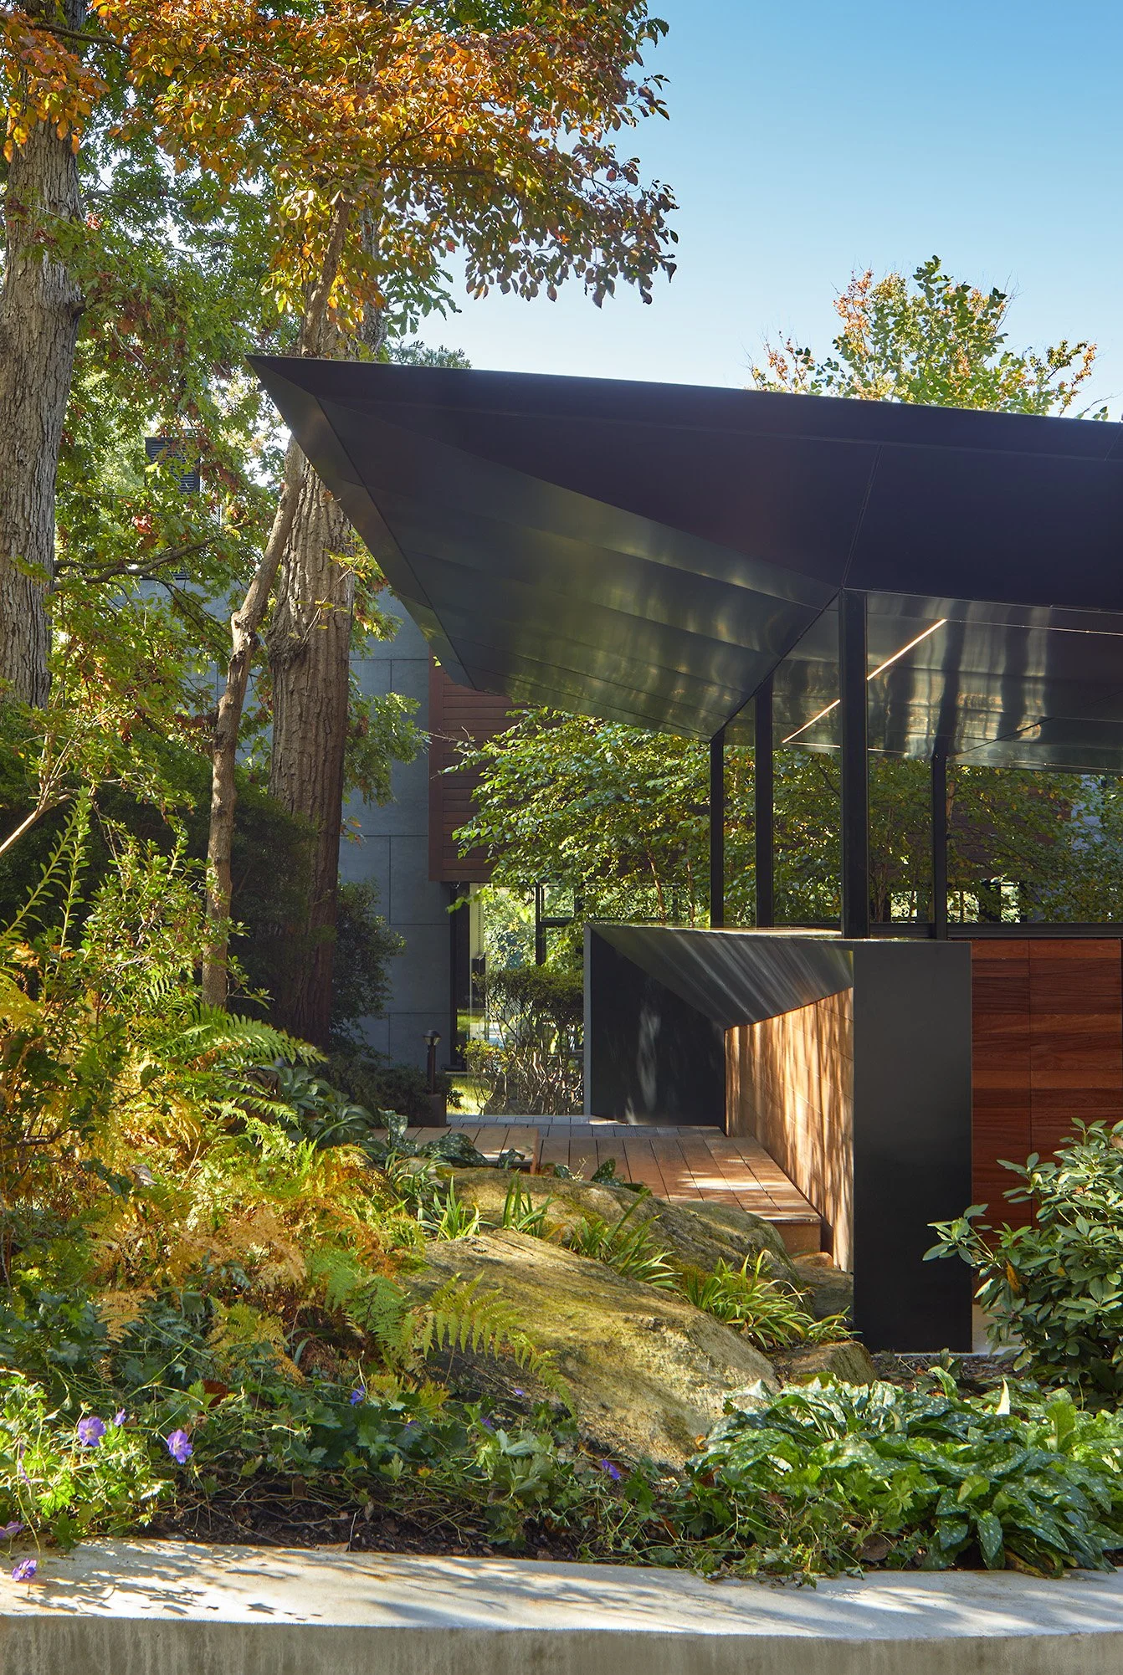

MODE4 Architecture converted the existing garage space into a new dining room/ art gallery, and reimagined the existing gravel driveway as a new Japanese moss garden with the help of Landscape architect, Scott Pitner. The new dining room looks out onto the moss garden and a sculpture green in the distance. The garden design pulls from the modular grid and finish pallet of the original exterior structure and weaves the natural landscape through its underlying rigid geometry. Chris designed a new procession to the main front entrance, leading the user through the moss garden via a steel and wooden bridge, allowing the homeowners to experience this contemplative space daily, as they come and go.

Photos by Hoachlander Davis Photography

 .

.

AHP_221015_04v3_FS.jpg

AHP_221015_02_FS.jpg

AHP_221015_05v2_FS.jpg

Pivoting-08.jpg

The Decade House

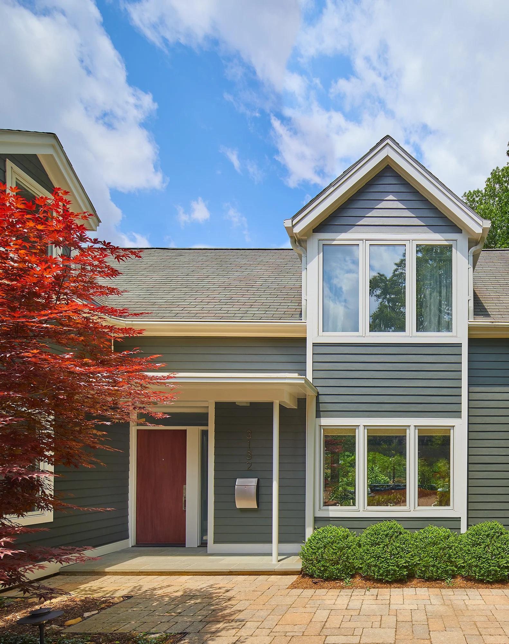
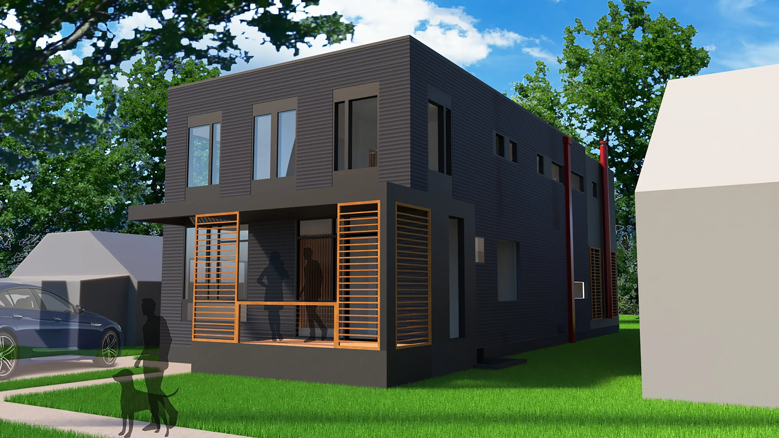
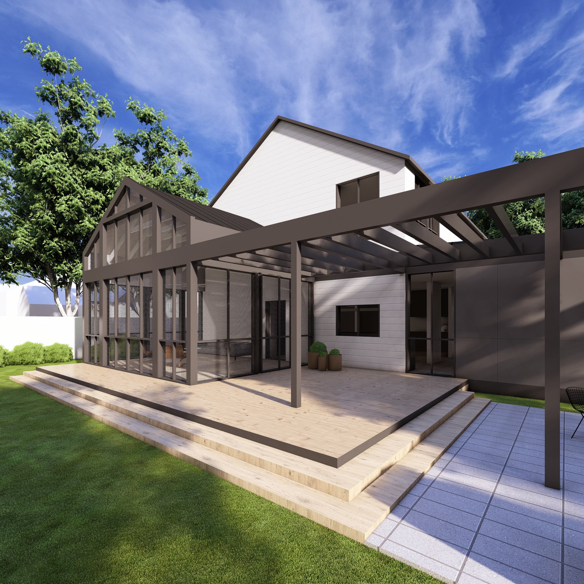
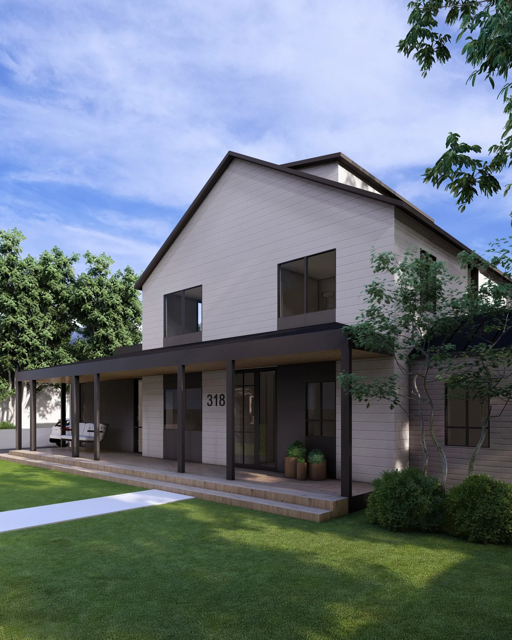
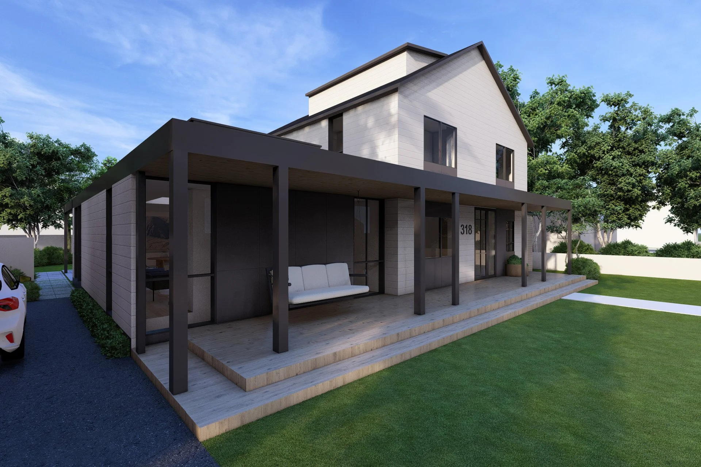
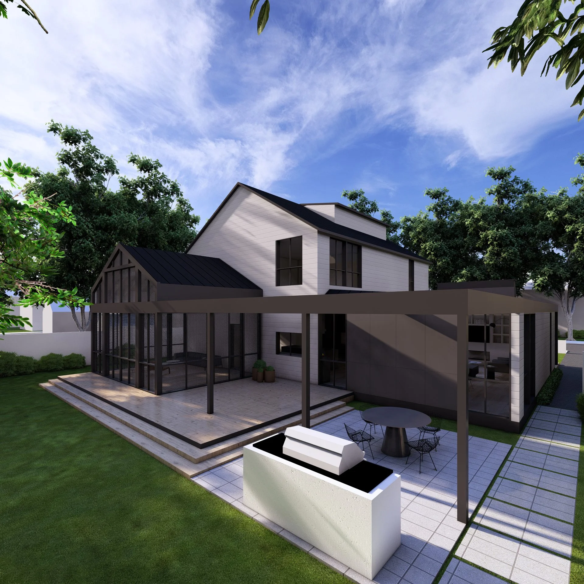
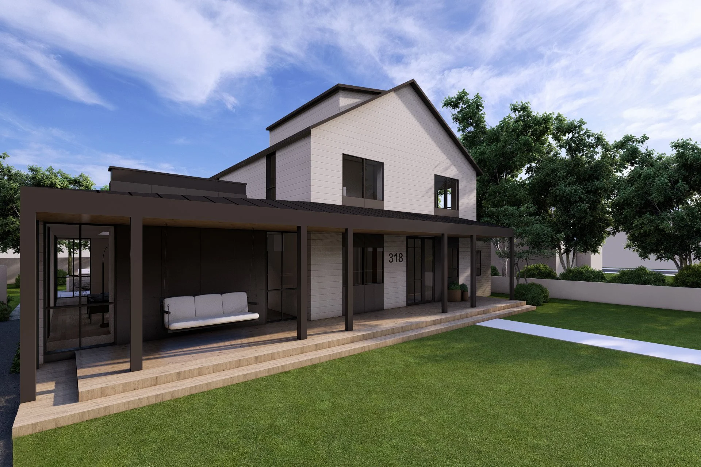
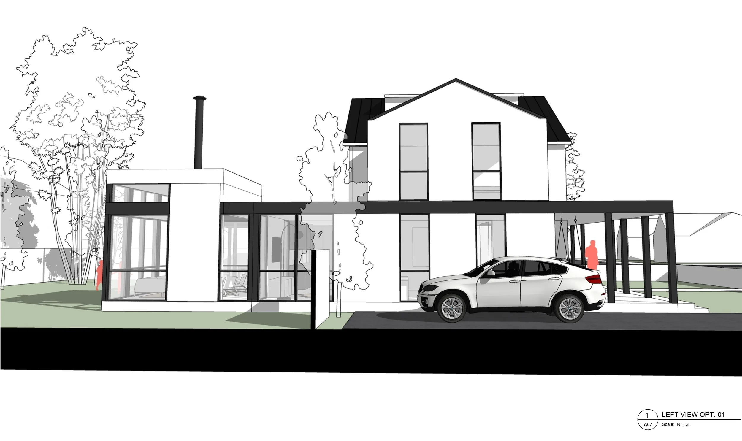
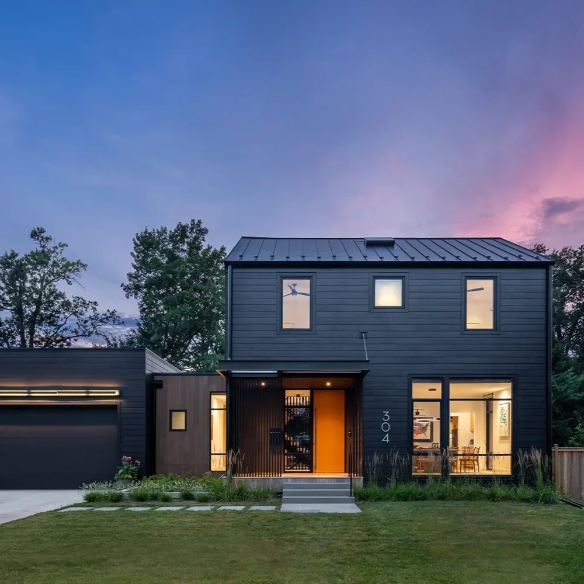
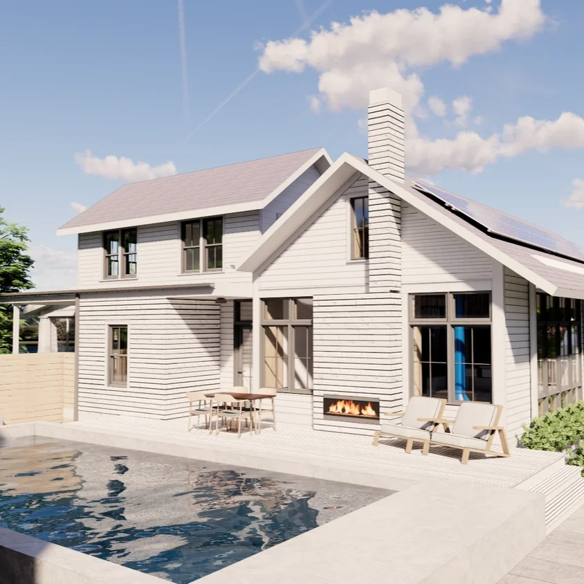
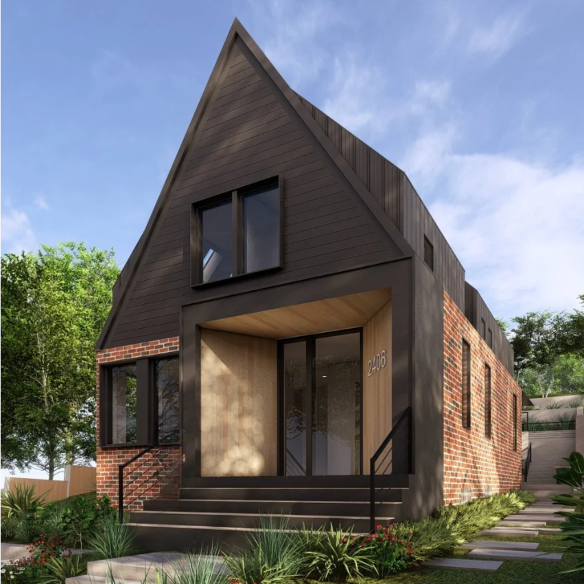
This project reinterprets traditional residential architecture through a contemporary lens, carefully balancing the scale and character of the surrounding neighborhood with a refined modern design. Drawing inspiration from familiar vernacular elements, including gable roofs, front porches, and defined entries, the home begins as a pure architectural form that is carefully sculpted to create welcoming and functional living spaces.

Rather than adding a porch onto the front of the house, the design carves it directly from the primary volume, creating an expression that feels both integrated and intentional. At the rear, the home forms an L-shaped composition that embraces the existing pool and establishes a private garden setting. The primary living volume and attached garage are separated by a light-filled connector, reducing the building's visual scale while reinforcing the relationship between architecture and landscape.

A central visual axis extends from the front entry through the home to the rear terrace and garden, creating a contemporary interpretation of the traditional court-and-garden relationship. A restrained material palette and simplified detailing emphasize the home's sculptural form, while vertical screening and a vibrant entry door provide moments of privacy, warmth, and visual interest within the quiet architectural composition.

KC_Cambridge-29.jpg
KC_Cambridge-5.jpg
KC_Cambridge-14.jpg
KC_Cambridge-28---EDIT.jpg
exterior-edit-1.jpg
KC_Cambridge-26.jpg
KC_Cambridge-15.jpg
KC_Cambridge-8.jpg
interior---2.jpg
interior---1.jpg
KC_Cambridge-7.jpg
KC_Cambridge-20.jpg
KC_Cambridge-17.jpg
KC_Cambridge-19.jpg
KC_Cambridge-11.jpg
KC_Cambridge-10.jpg
KC_Cambridge-21.jpg
KC_Cambridge-23.jpg
KC_Cambridge-24.jpg

Perch


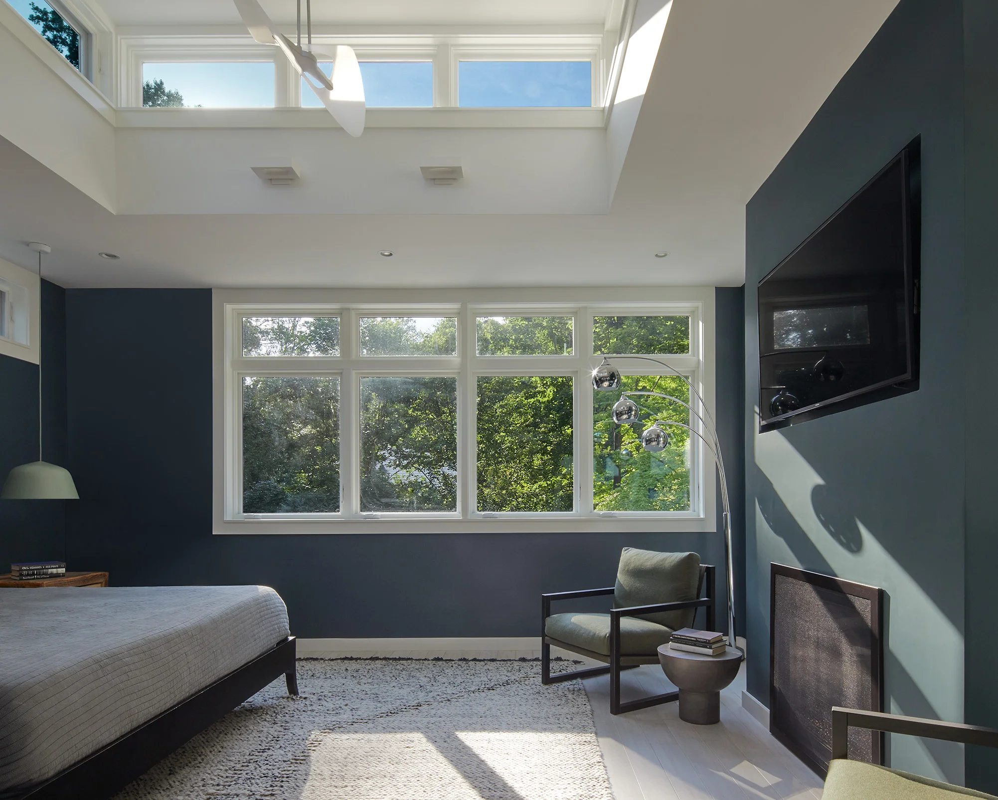
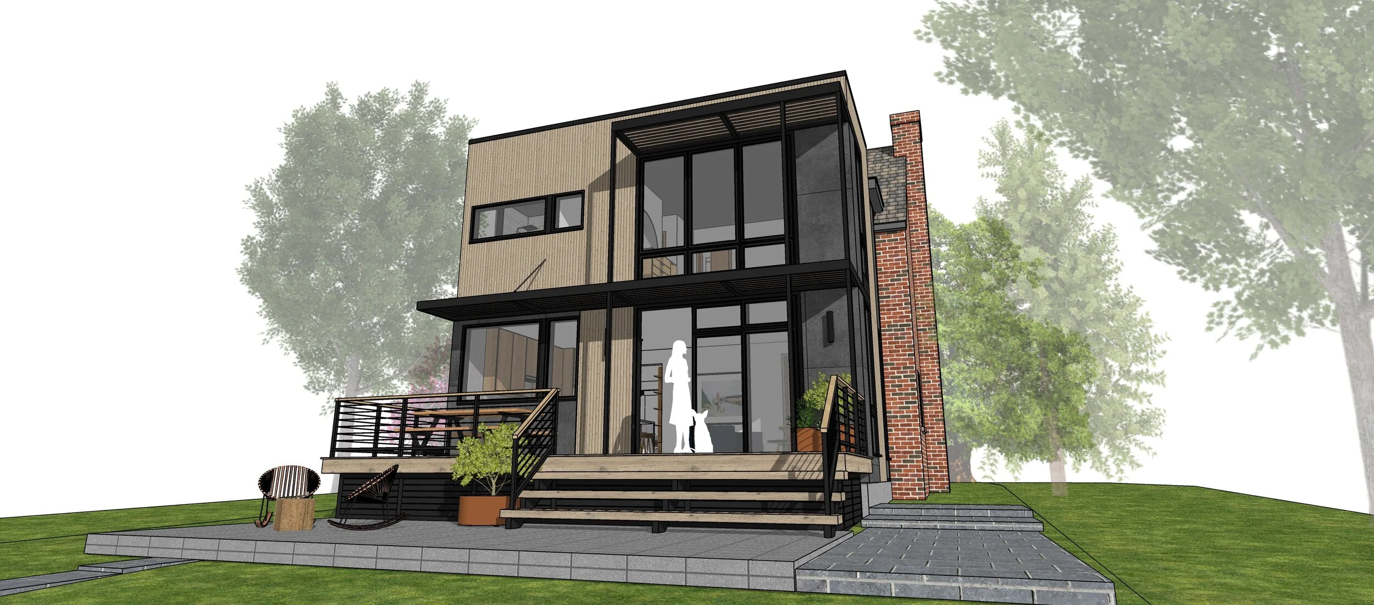
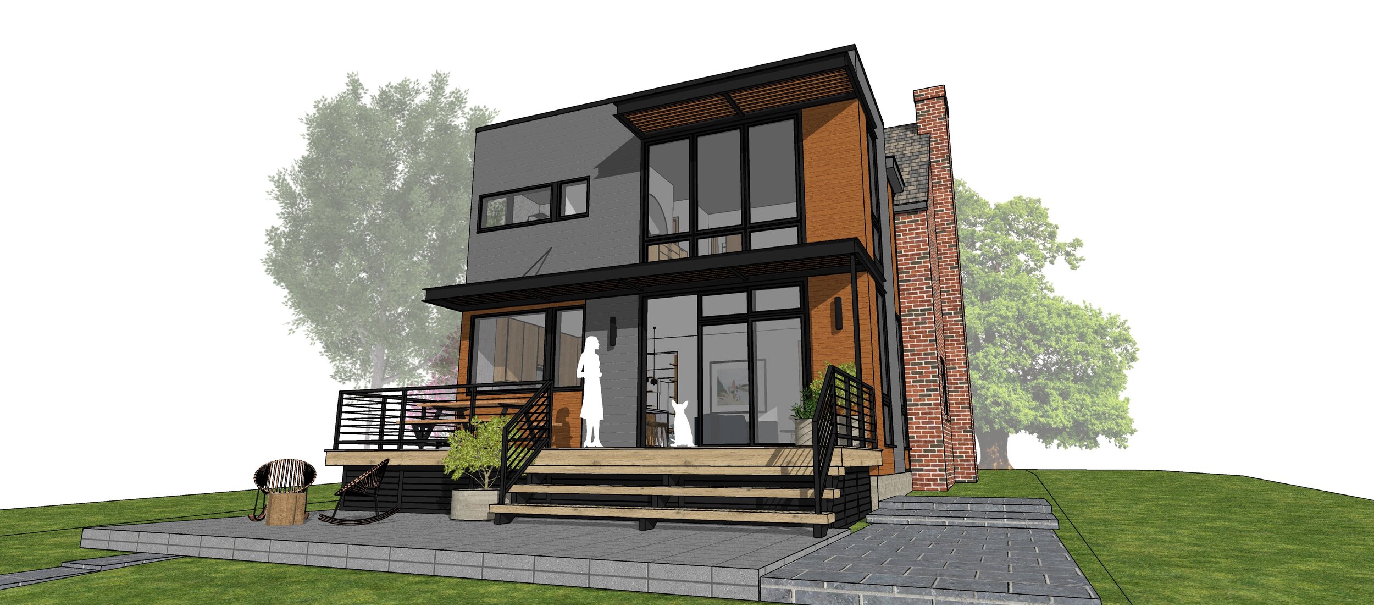
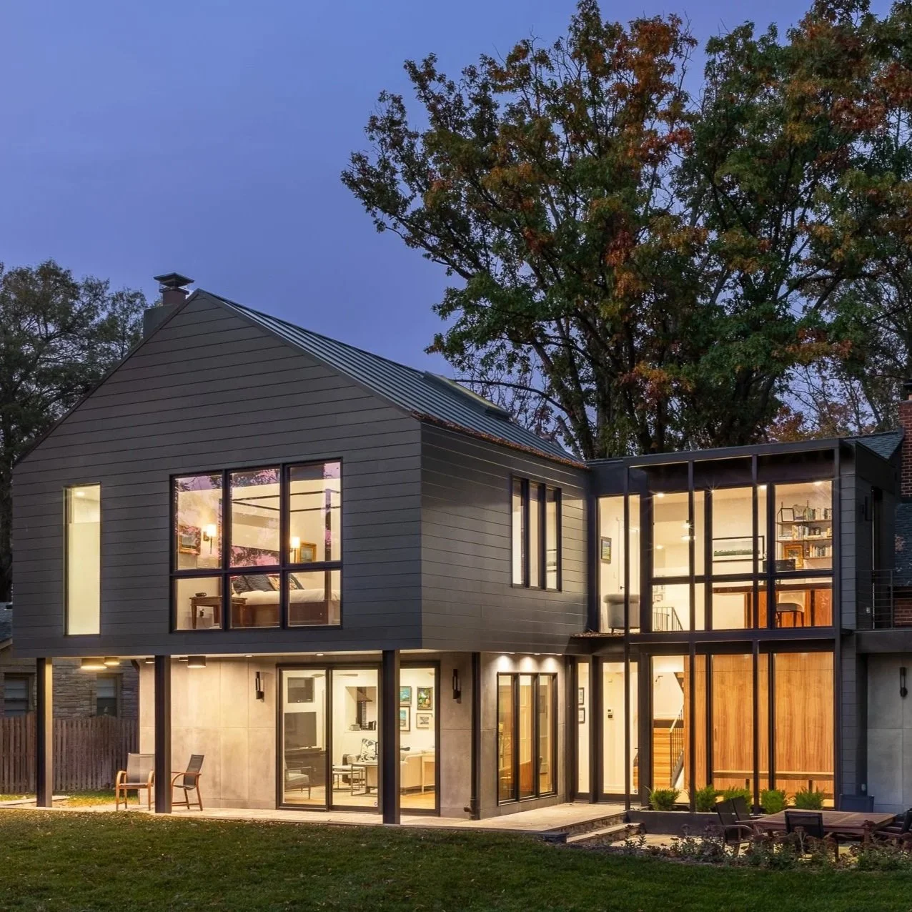
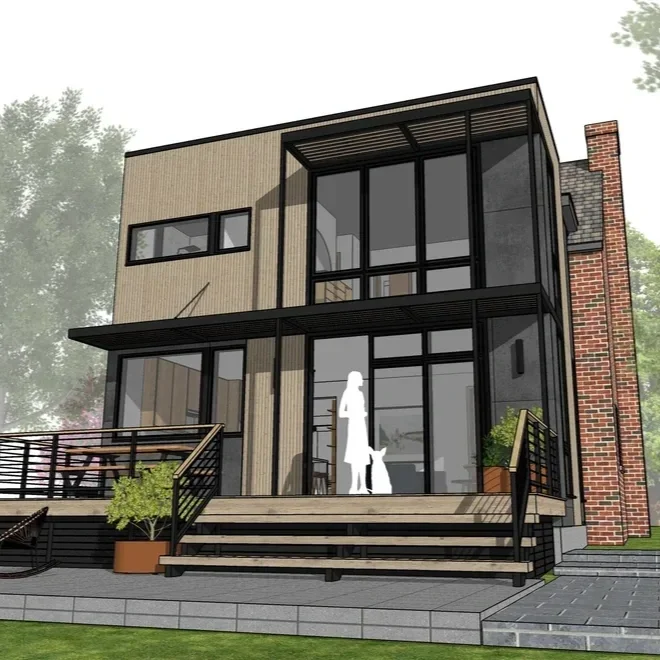
The Coronavirus Pandemic underscored the need for dedicated home offices and moments of retreat within the home. Perch responds to these evolving patterns of living through a two-story addition that elevates the home office and primary suite into the most desirable areas of the house, creating spaces that feel connected to the surrounding landscape.



The addition introduces a modern counterpoint to the original traditional structure, with a cantilevered upper volume extending beyond the ground floor to create a covered terrace below. Positioned within the tree canopy, the new primary suite takes advantage of elevated garden views while maintaining privacy. A vaulted ceiling and clerestory windows bring natural light deep into the space, enhancing its openness throughout the day.





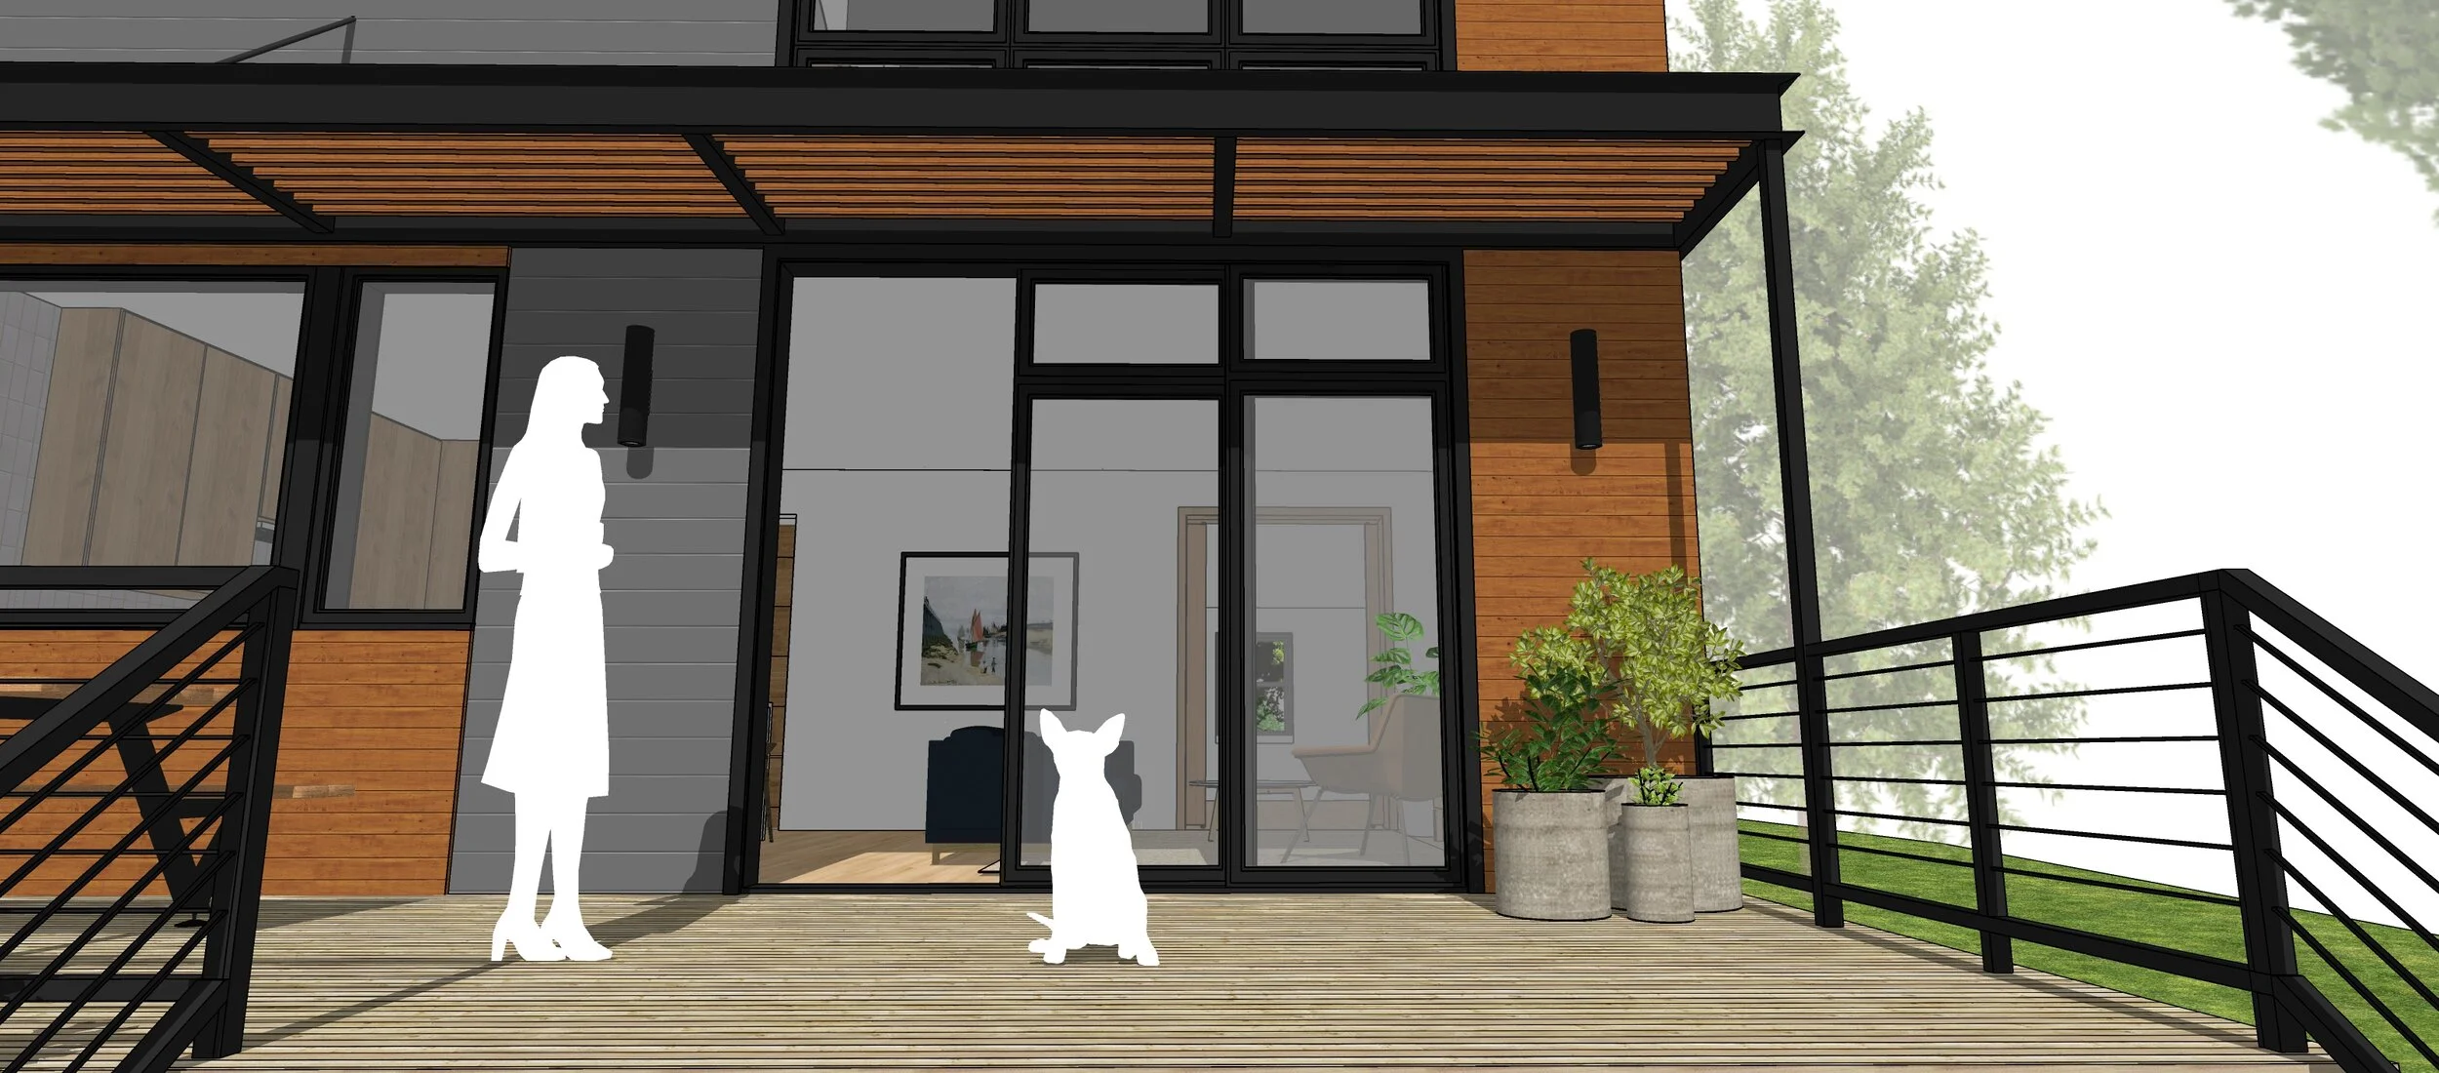
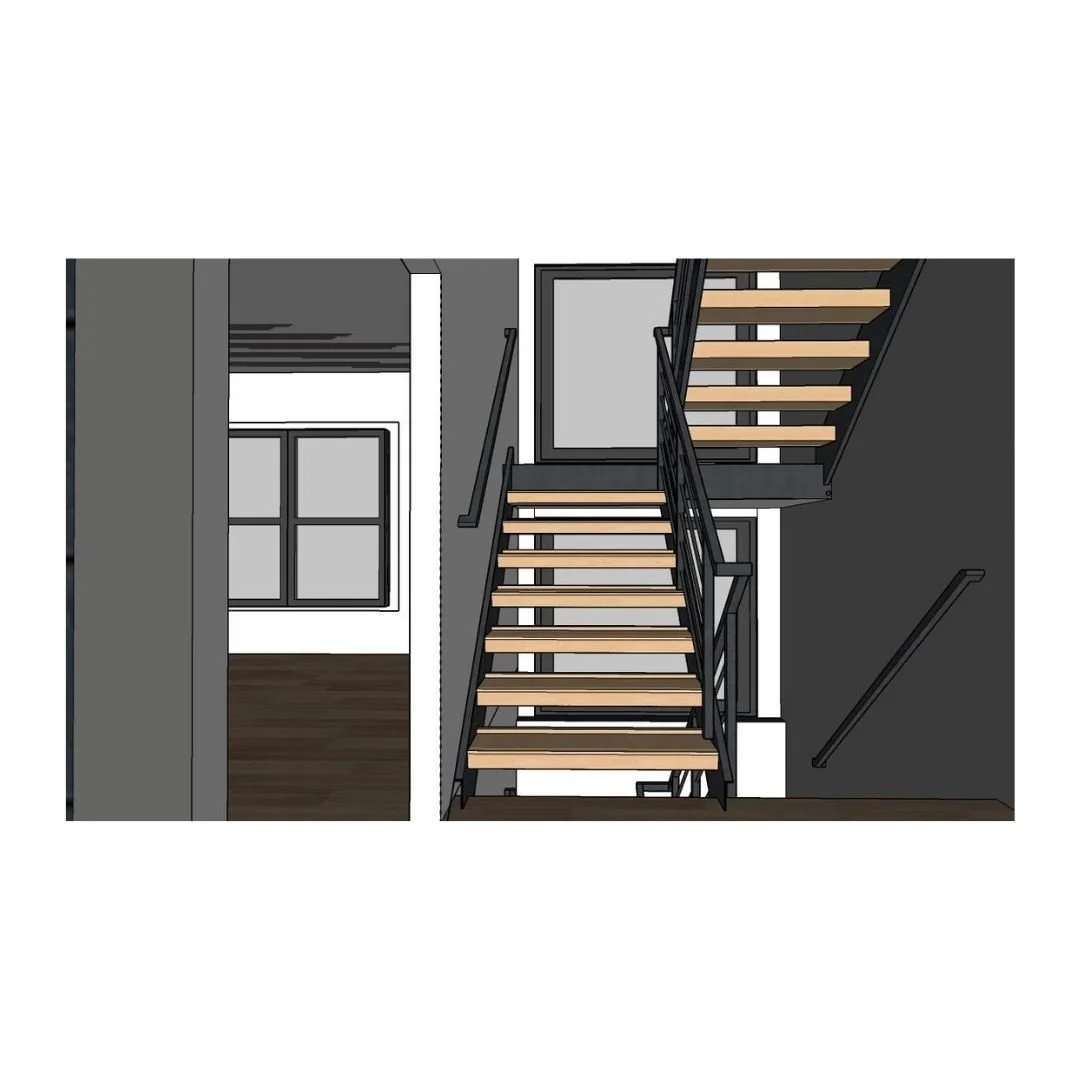
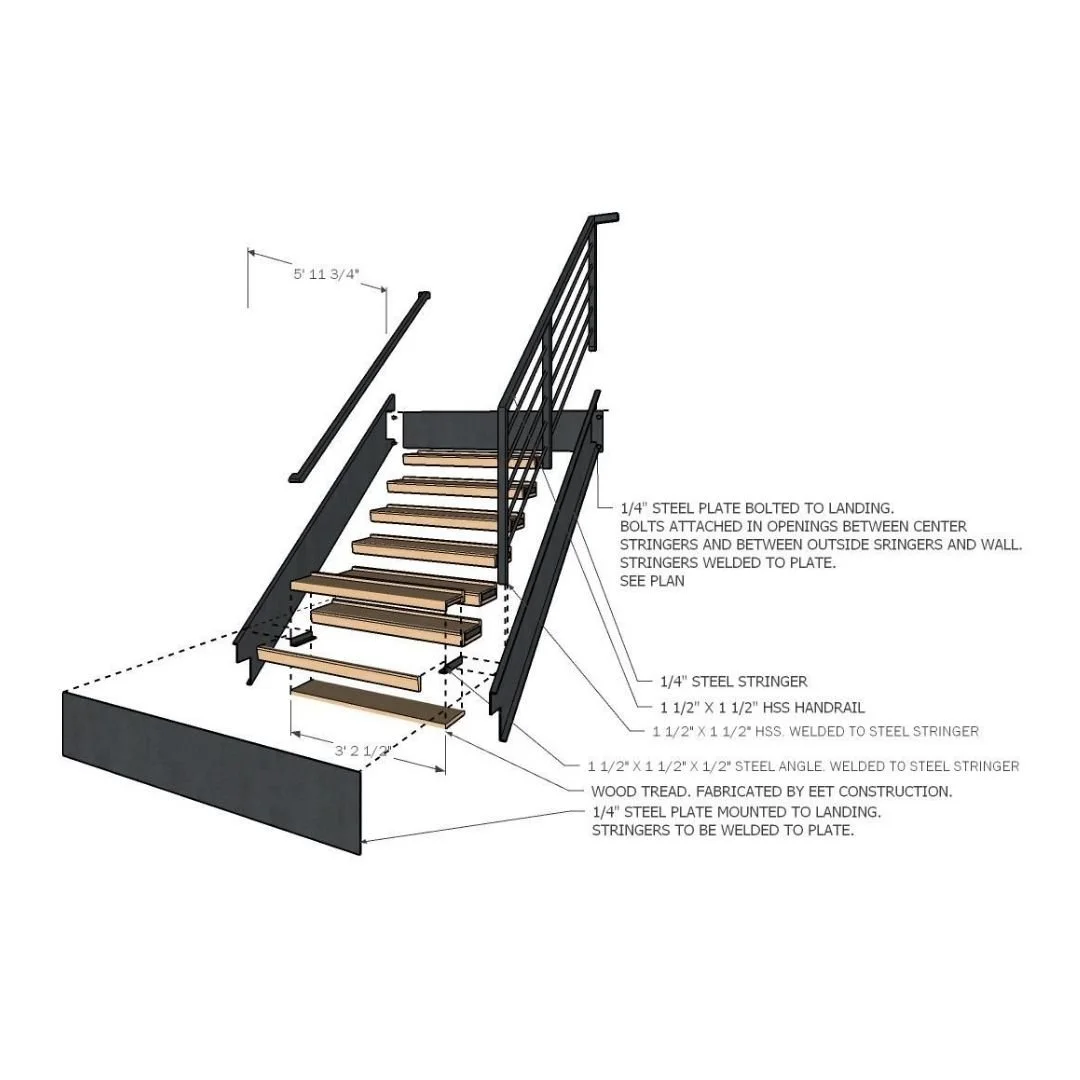
At the heart of the addition, a new steel stair provides a visual transition between the existing home and the contemporary intervention. A double-height glass and steel enclosure anchors the rear façade, framing a custom mudroom with floor-to-ceiling white oak cabinetry below and the new home office above. The office opens onto a rooftop terrace nestled within the trees, extending the workspace outdoors and reinforcing the project's connection to nature.

231106_PineBrook-36---M4-EDIT.jpg
231106_PineBrook-35---M4-EDIT.jpg
231106_PineBrook-34.jpg
231106_PineBrook-1.jpg
231106_PineBrook-19.jpg
231106_PineBrook-4.jpg
231106_PineBrook-6.jpg
231106_PineBrook-22.jpg
231106_PineBrook-12.jpg
231106_PineBrook-16.jpg
3.jpg
231106_PineBrook-29.jpg
231106_PineBrook-30.jpg
231106_PineBrook-23.jpg
231106_PineBrook-28.jpg
231106_PineBrook-31.jpg
231106_PineBrook-8.jpg
231106_PineBrook-10.jpg
231106_PineBrook-13.jpg
231106_PineBrook-11.jpg
231106_PineBrook-7.jpg
231106_PineBrook-25.jpg
231106_PineBrook-26.jpg
231106_PineBrook-27.jpg
Mullen - ISO NEW.jpg
Mullen - ISO NEW - SECTION 02.jpg
Mullen - ISO NEW - SECTION 01.jpg
Mullen - SD1- SITE PLAN.jpg

Three Notes

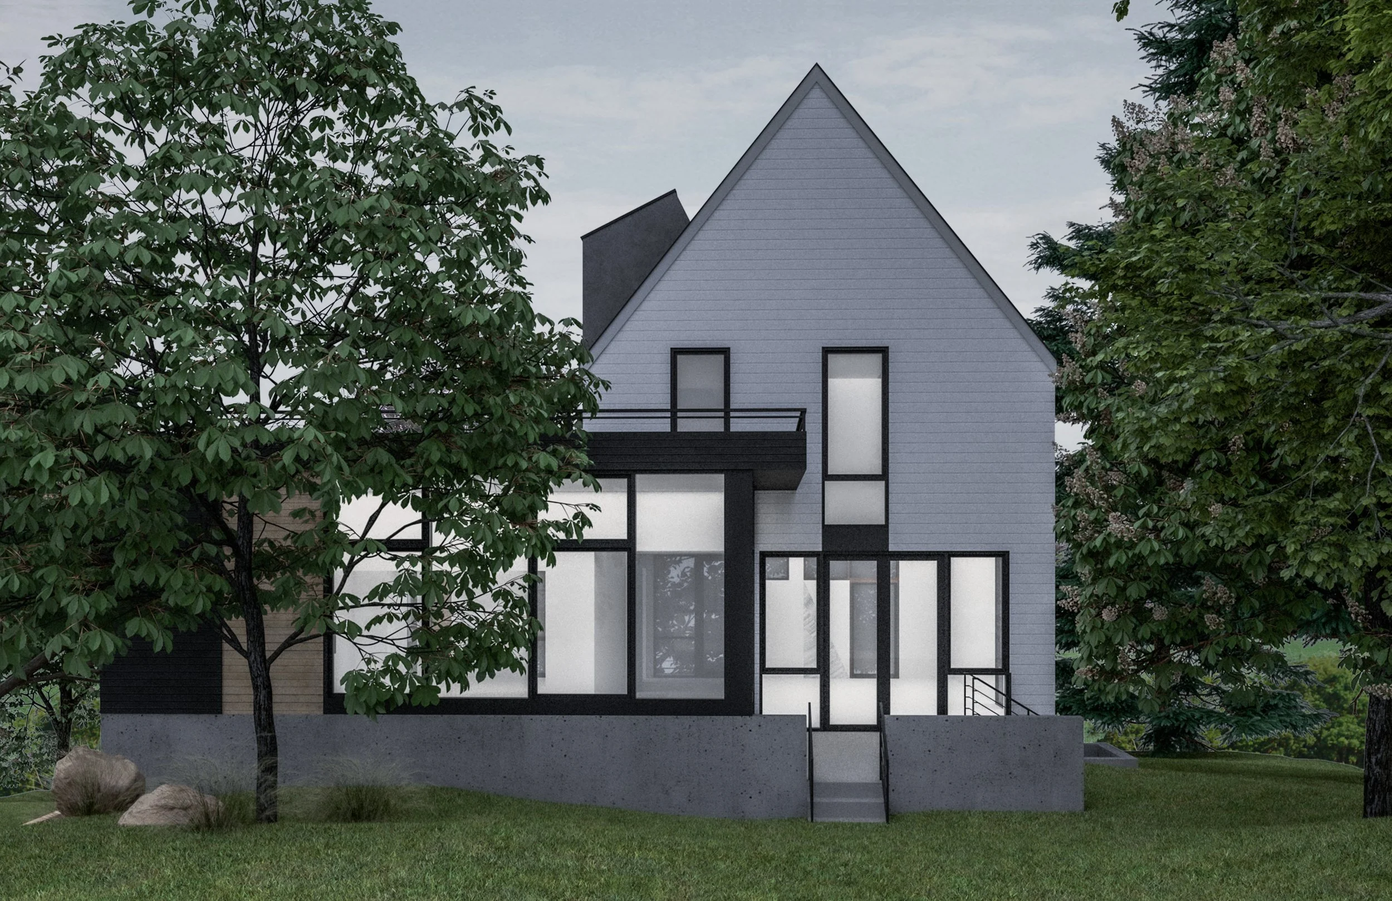
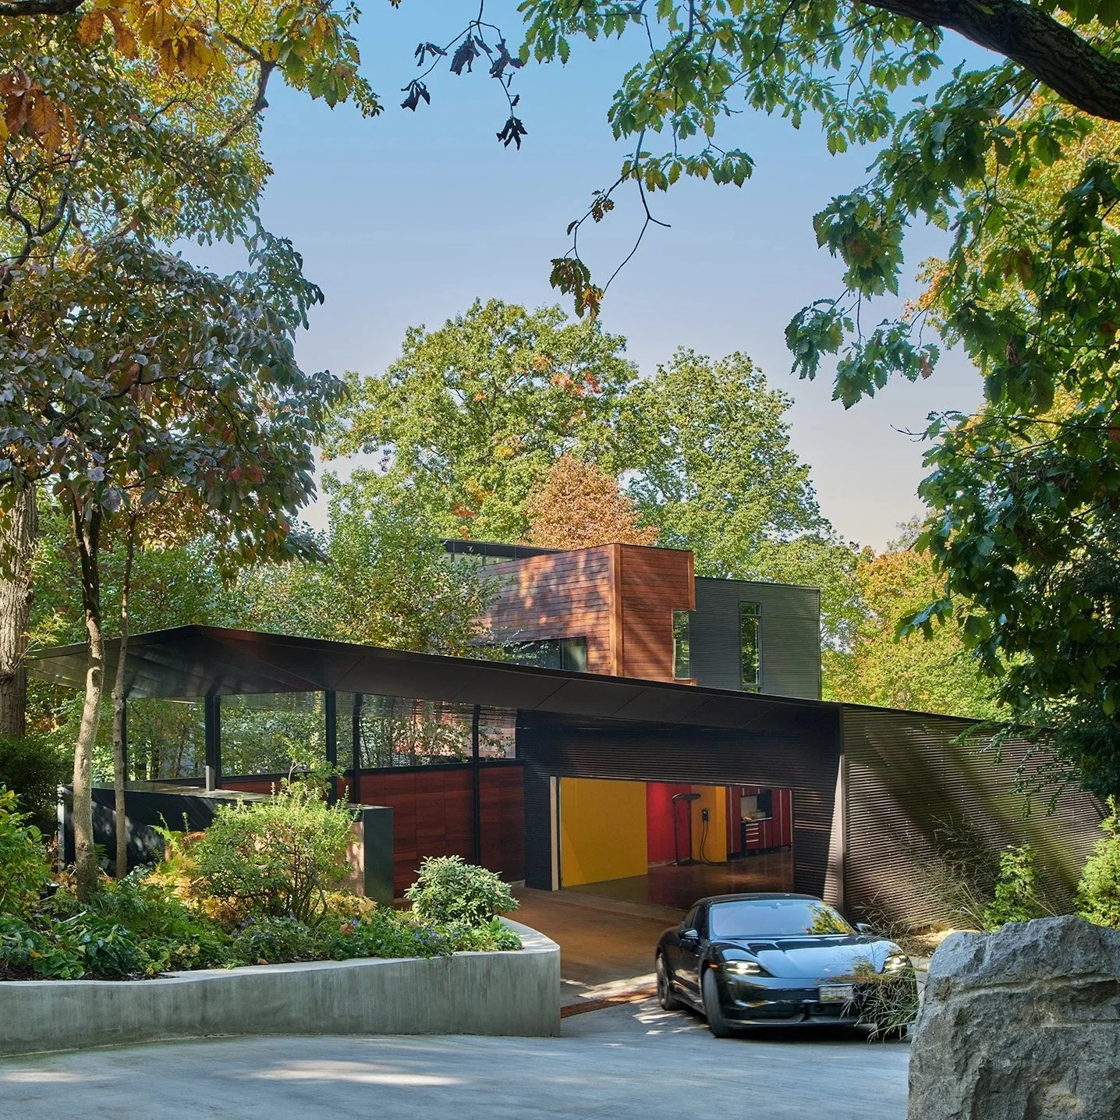
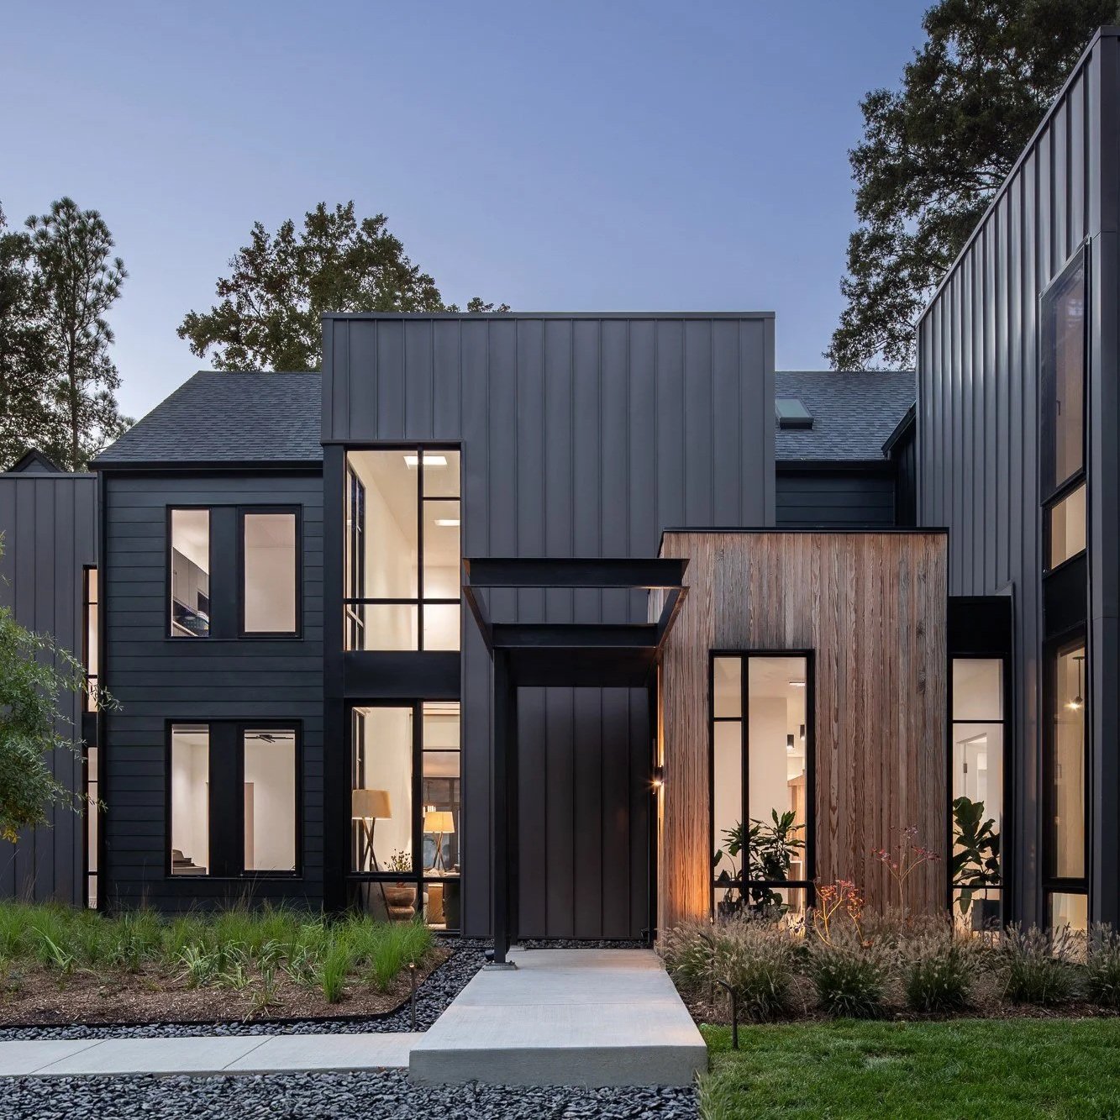
This project is a complete transformation of a mid-century modern developer home into a refined expression of MODE4’s Quiet Modern design philosophy. Located at the end of a wooded cul-de-sac, the home is reimagined through the careful interplay of light, rhythm, and proportion, creating a residence that feels both sheltered by its surroundings and open to the landscape.

The design introduces a series of vertical tower-like elements nested within a larger, unified form, establishing a stronger architectural identity while maintaining a sense of balance and restraint. Inspired by the image of musical notes dancing across a staff - a nod to the clients’ teenage daughter, a pianist - the composition expresses movement through its vertical rhythm and light-filled volumes.

A new L-shaped plan reinterprets the traditional relationship between court and garden. The arrival sequence begins in the driveway court, passes through a double-height foyer anchored by the main stair, and extends visually to the rear terrace and garden beyond. Throughout the home, layered spaces balance openness with intimacy, resulting in a modern family residence that reflects MODE4’s enduring pursuit of architecture that is composed, enduring, and quietly modern.

M4-EDITS---Menachery_33.jpg
M4-EDITS---Menachery_31.jpg
M4-EDIT---Menachery_32.jpg
Menachery_10.jpg
Menachery_07.jpg
M4-EDITS---Menachery_03.jpg
M4-EDITS---Menachery_02.jpg
M4-EDITS---Menachery_08.jpg
M4-EDIT---Menachery_06.jpg
Menachery_04.jpg
Menachery_13B.jpg
Menachery_16.jpg
Menachery_30.jpg
Menachery_27.jpg
Menachery_26.jpg
Menachery_24.jpg
M4-EDITS---Menachery_28.jpg
Menachery_17.jpg
Menachery_14.jpg
Menachery_15.jpg
Menachery_18.jpg
Menachery_20.jpg
Menachery_23.jpg
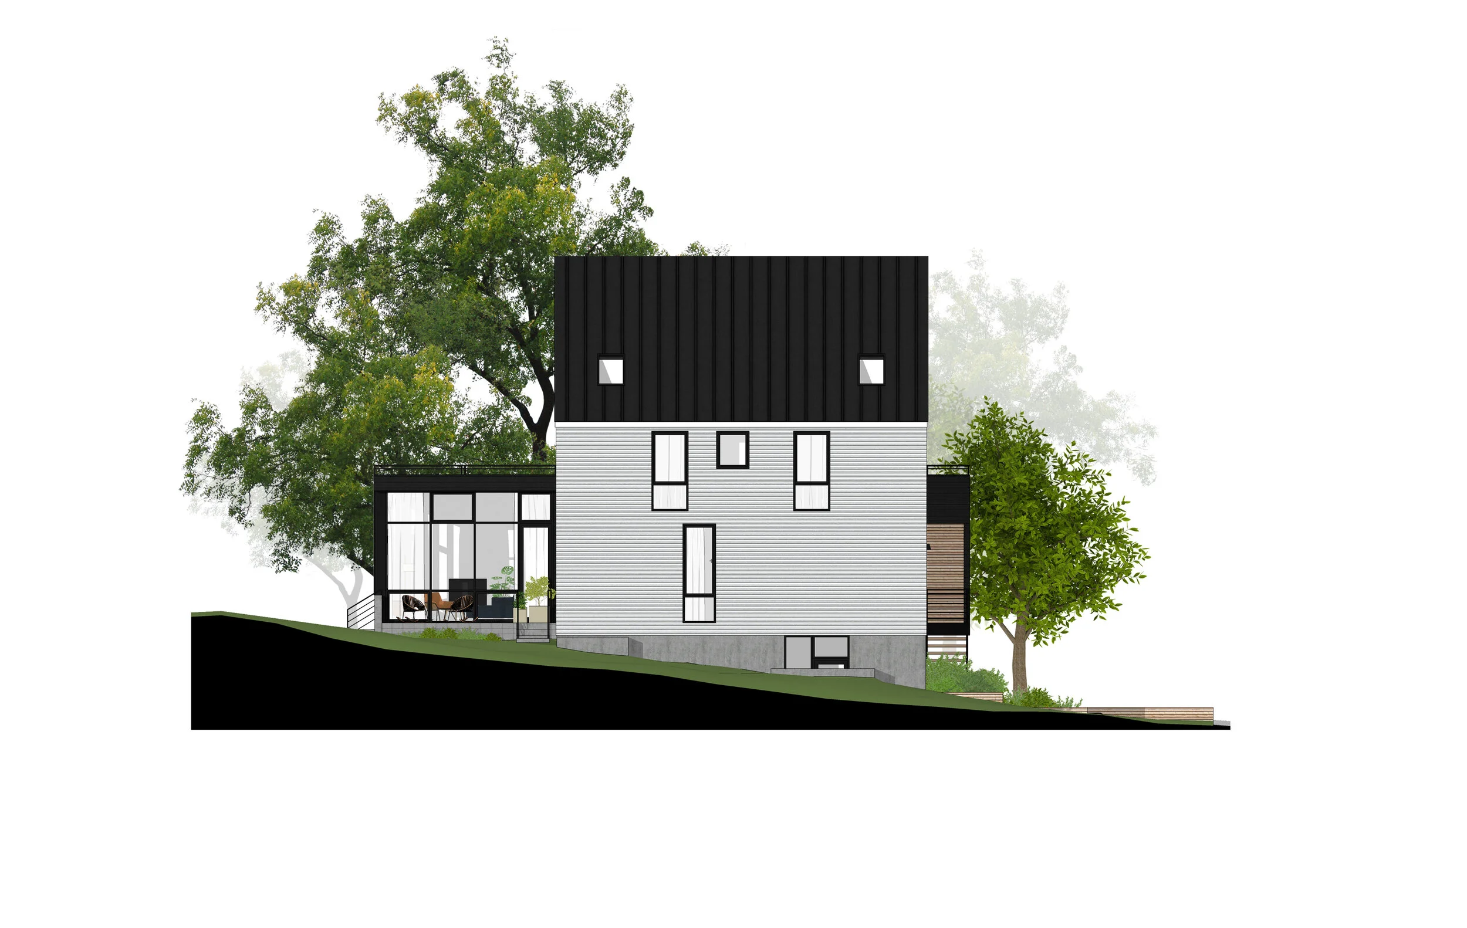
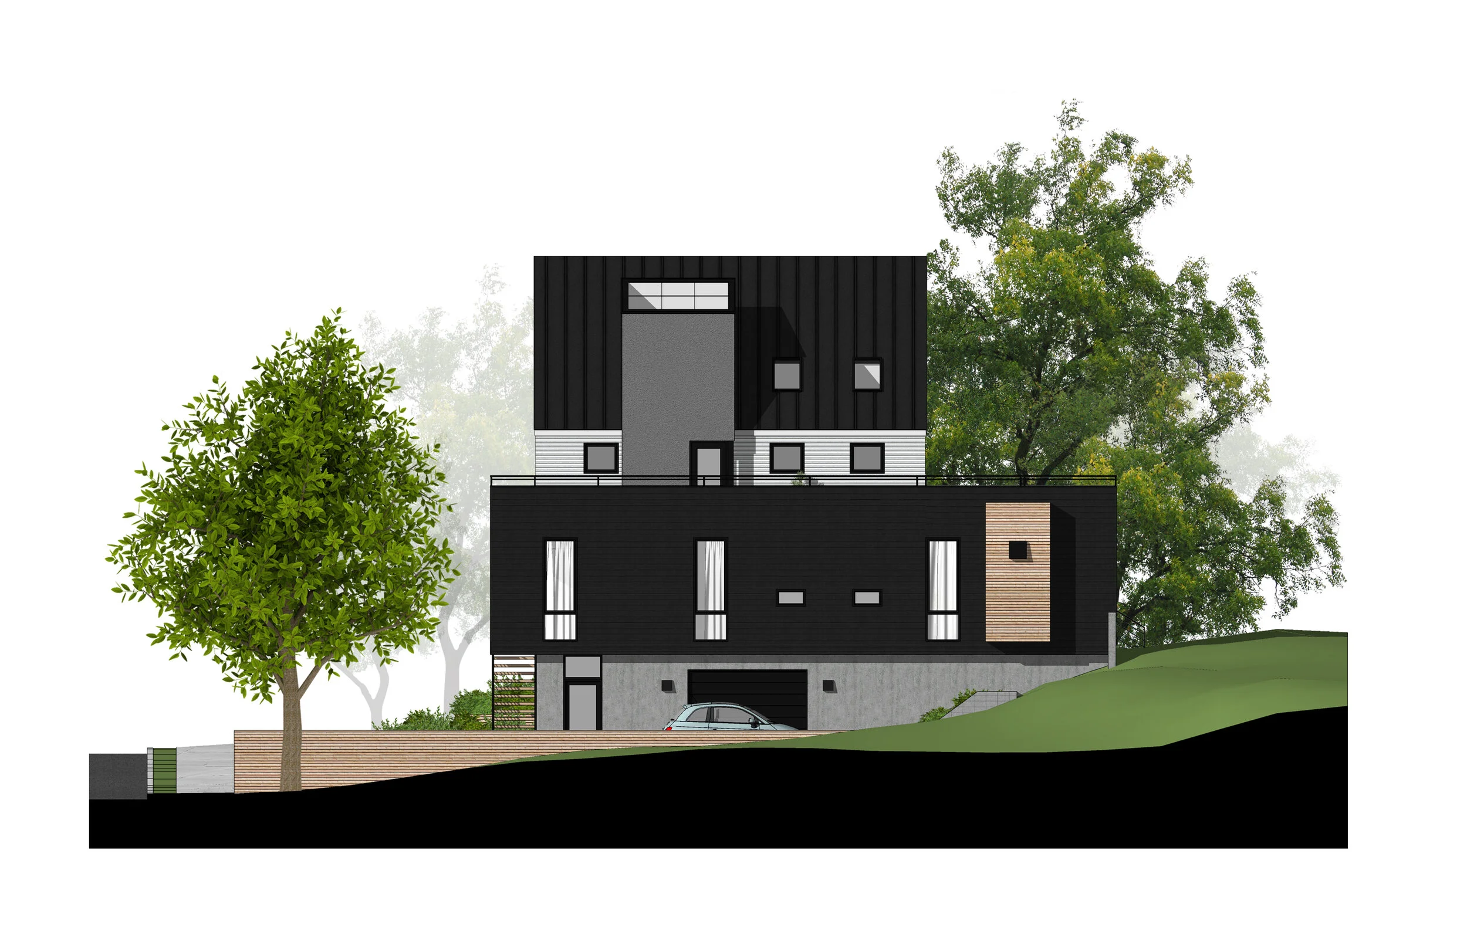

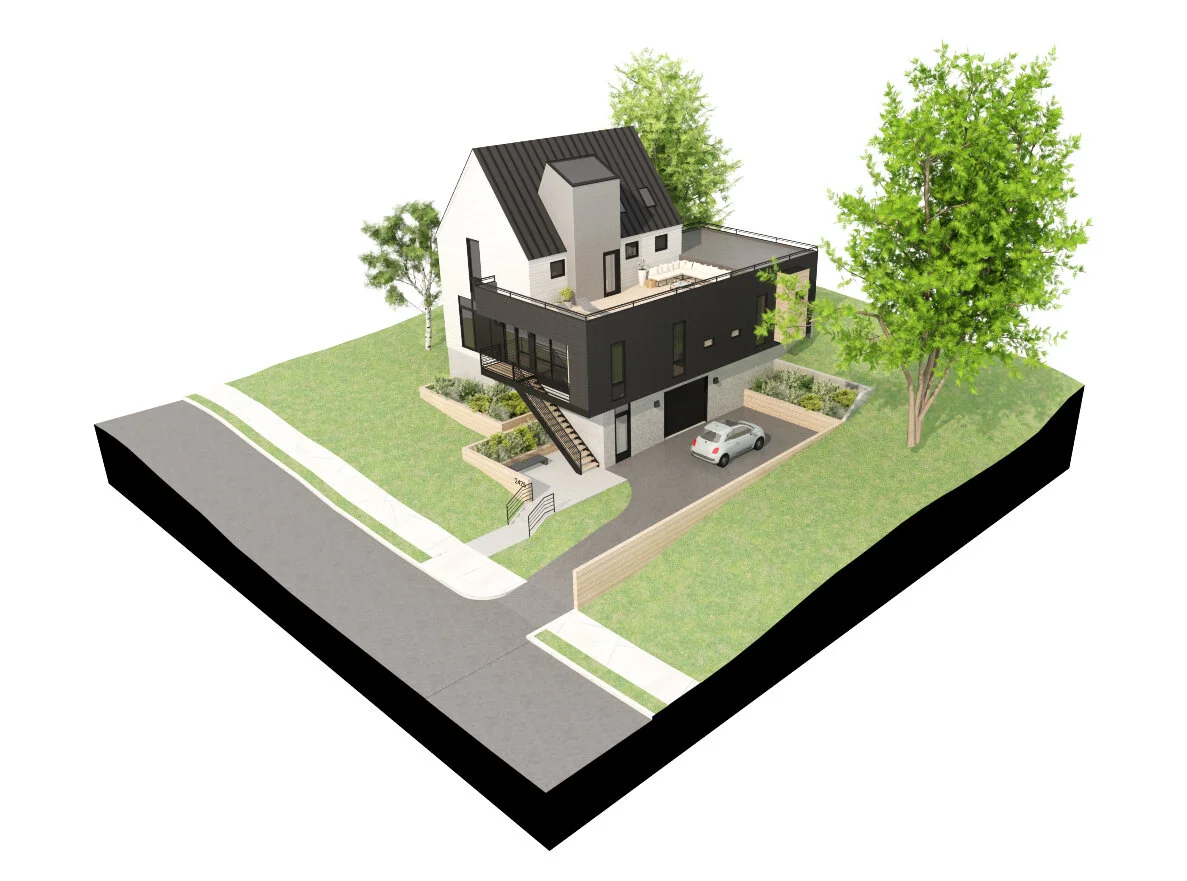
Elevations-1.jpg

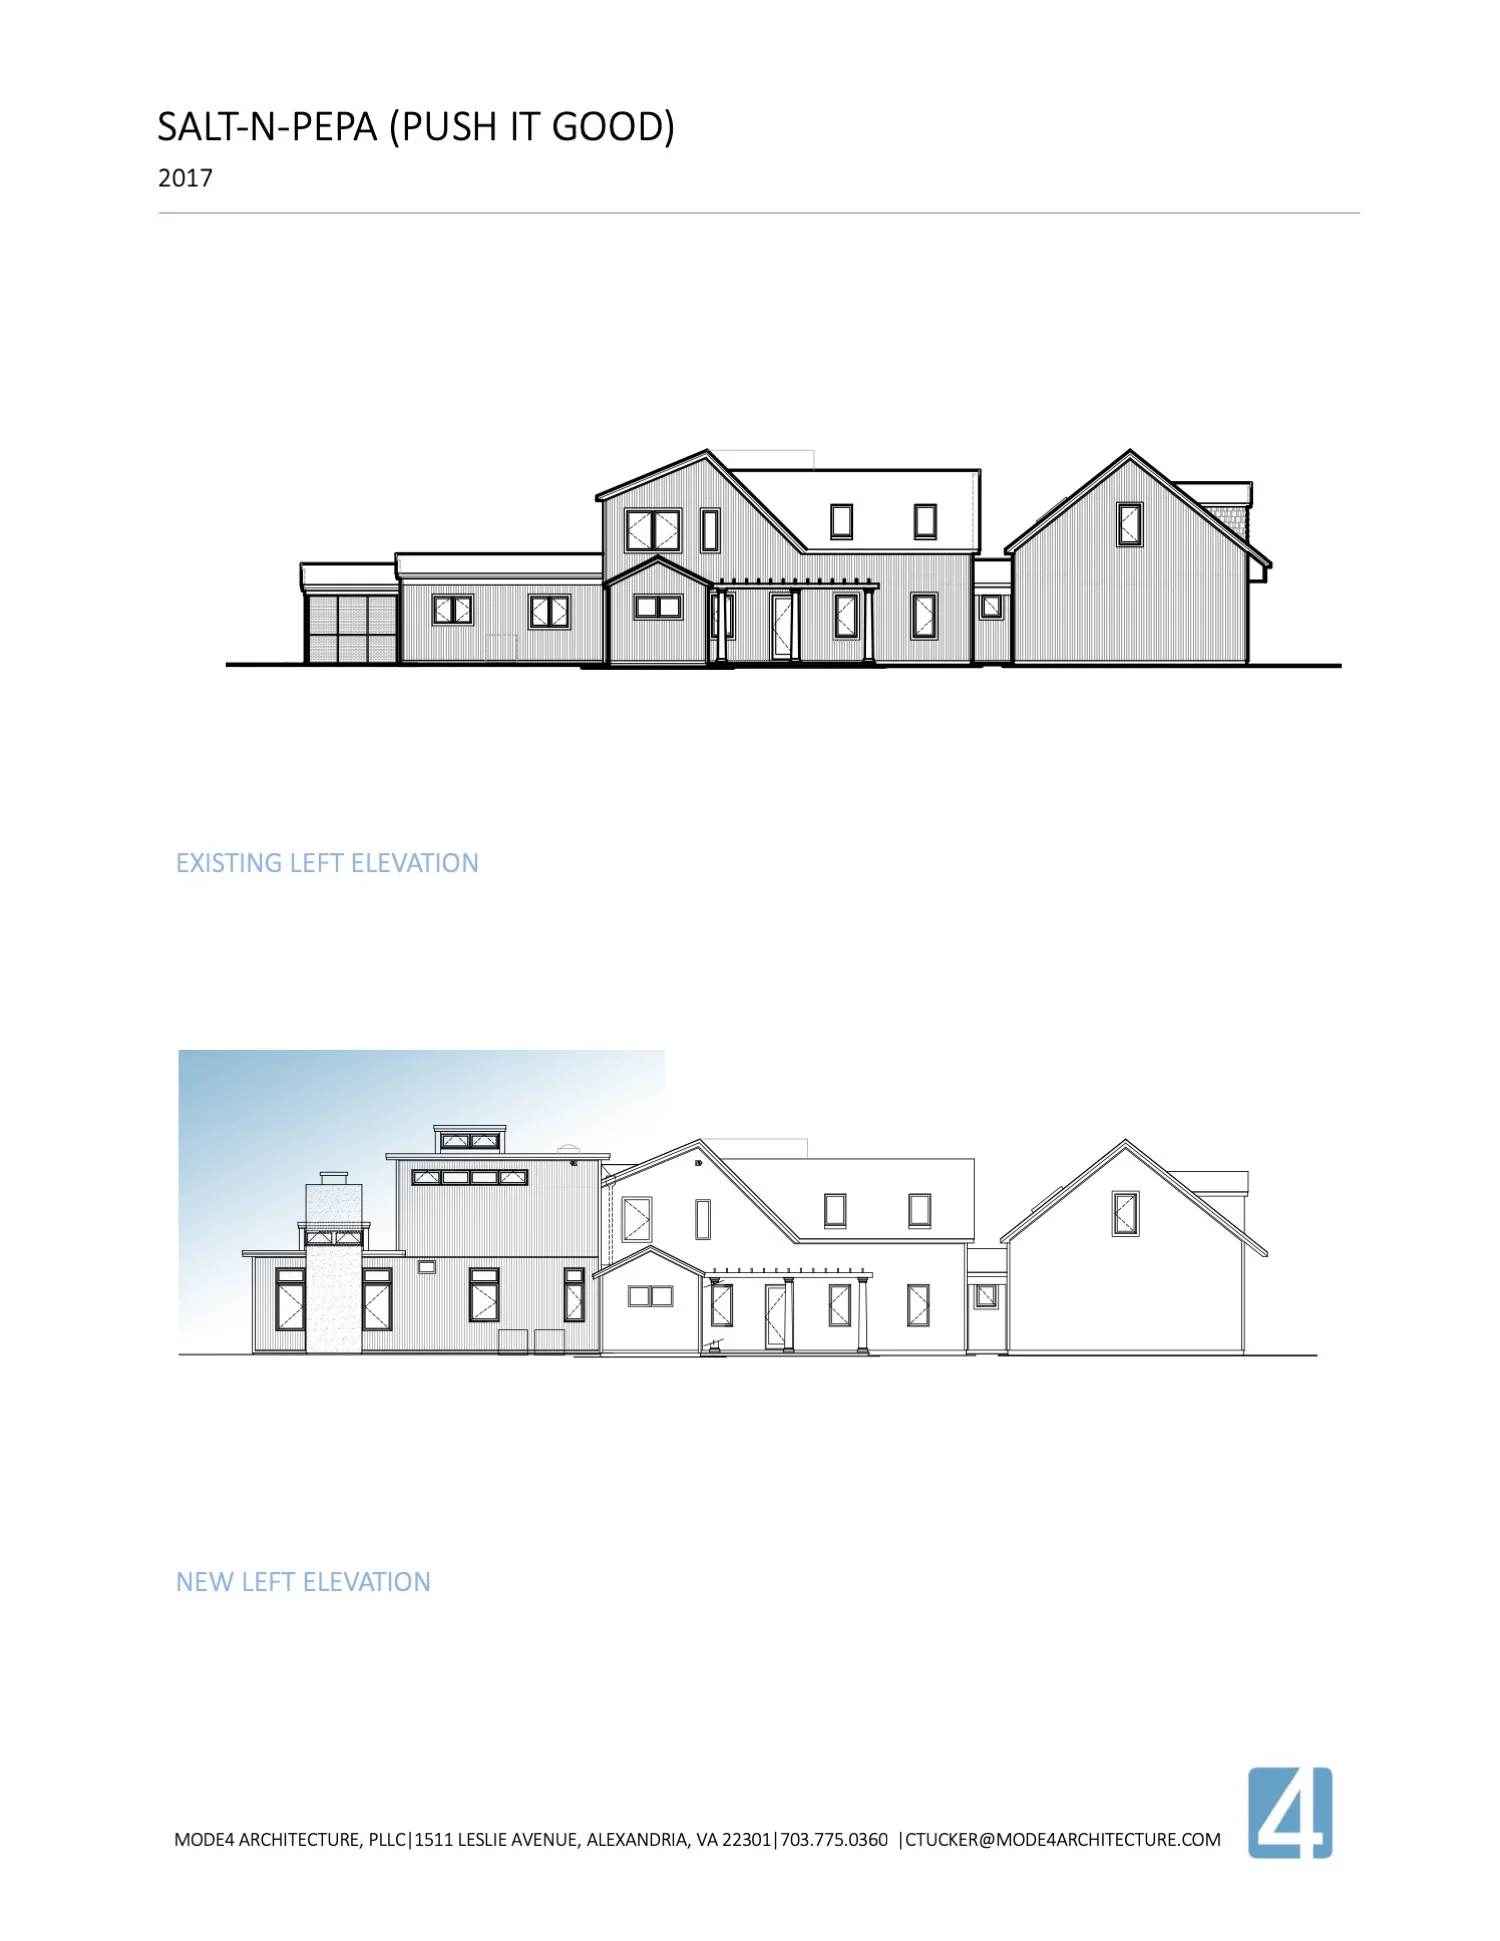
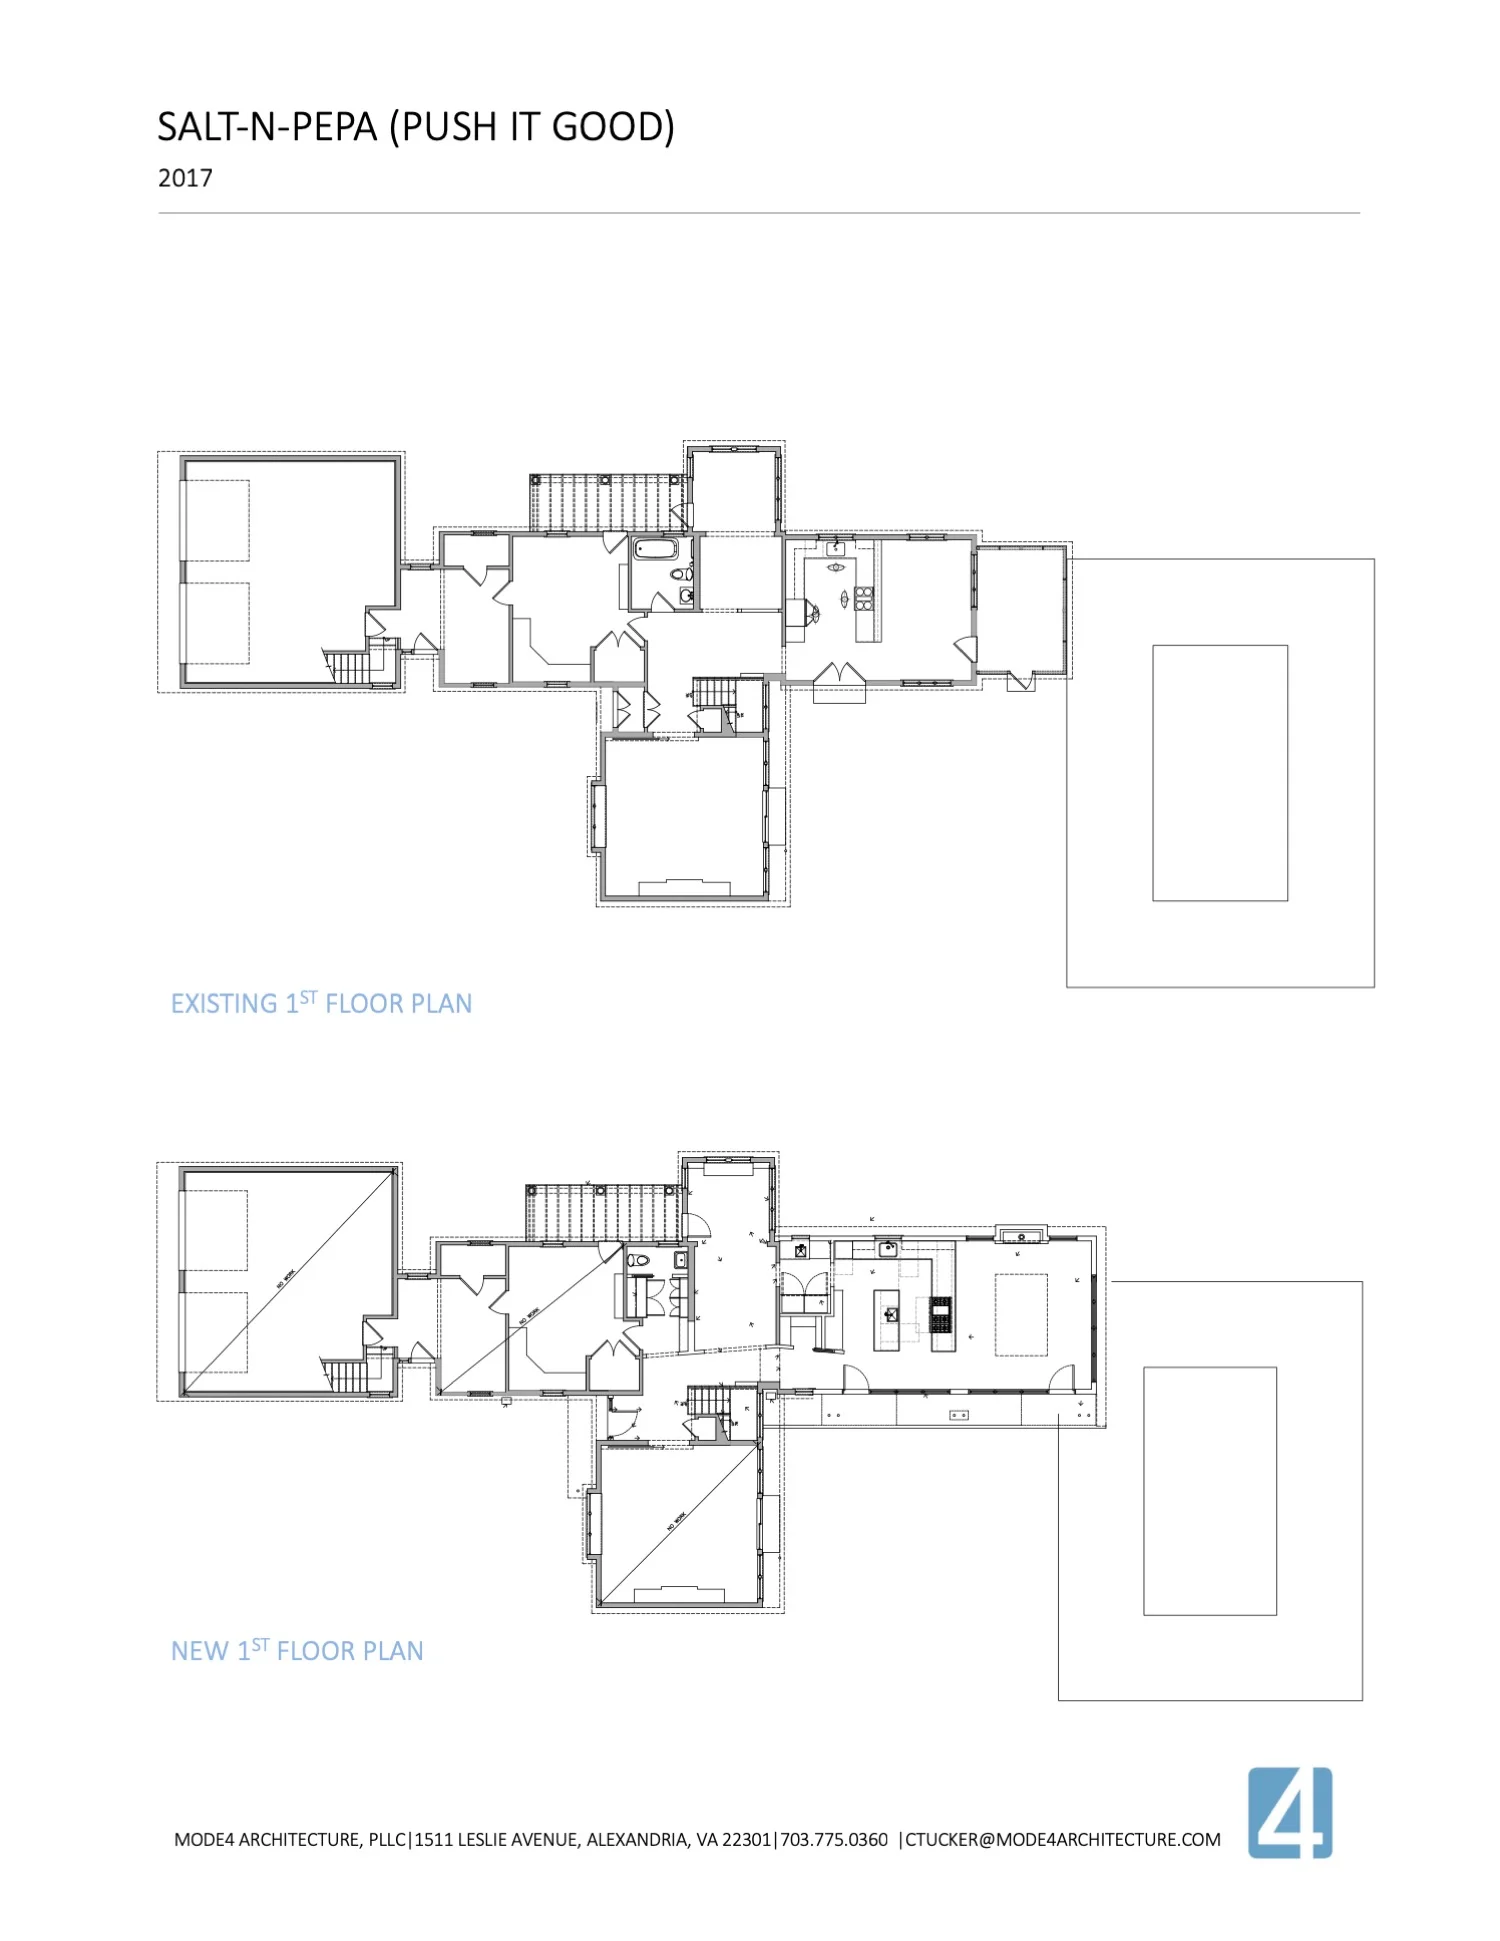
Salt-N-Pepa (Push It Good)


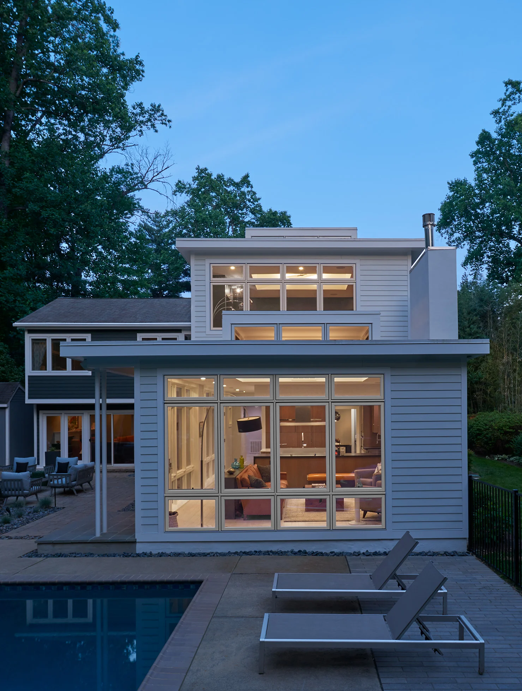
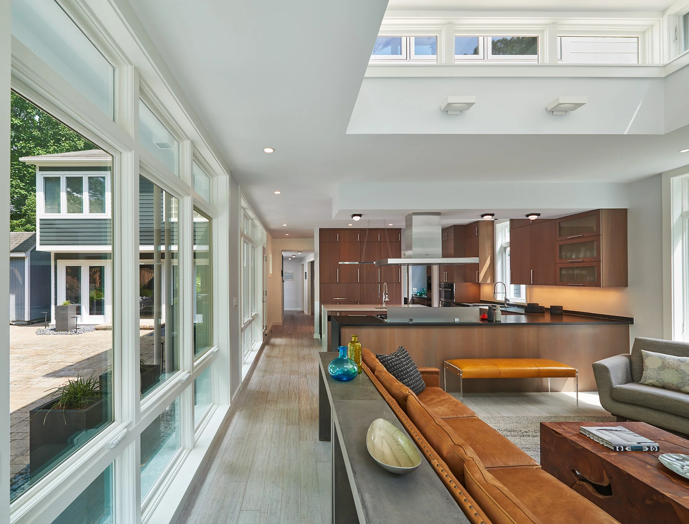
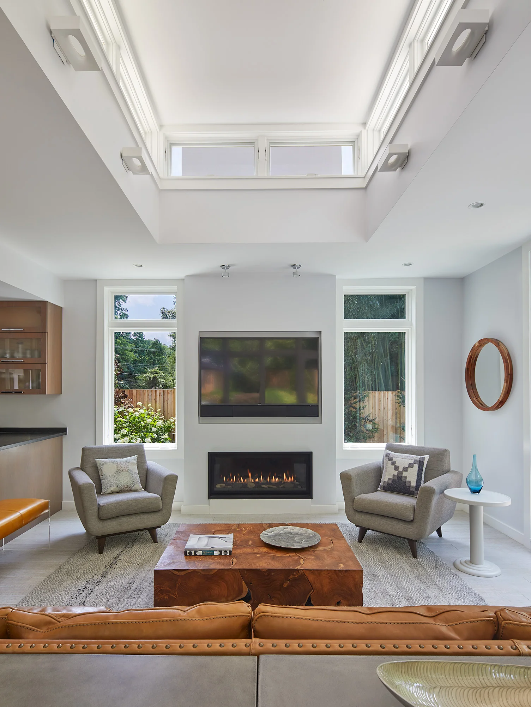
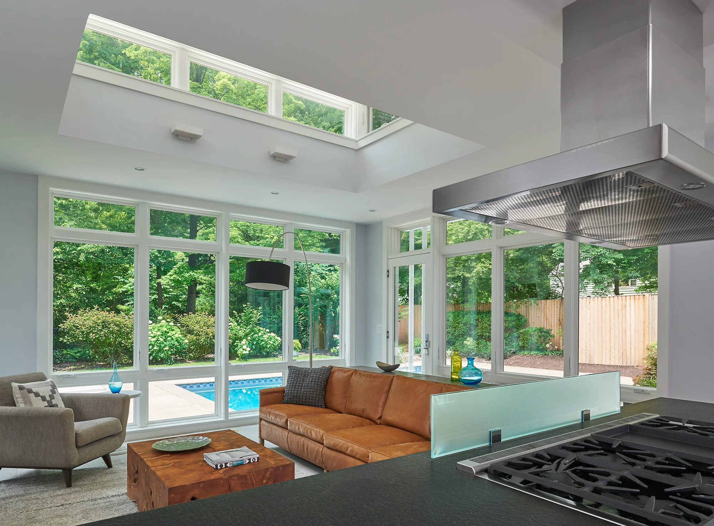
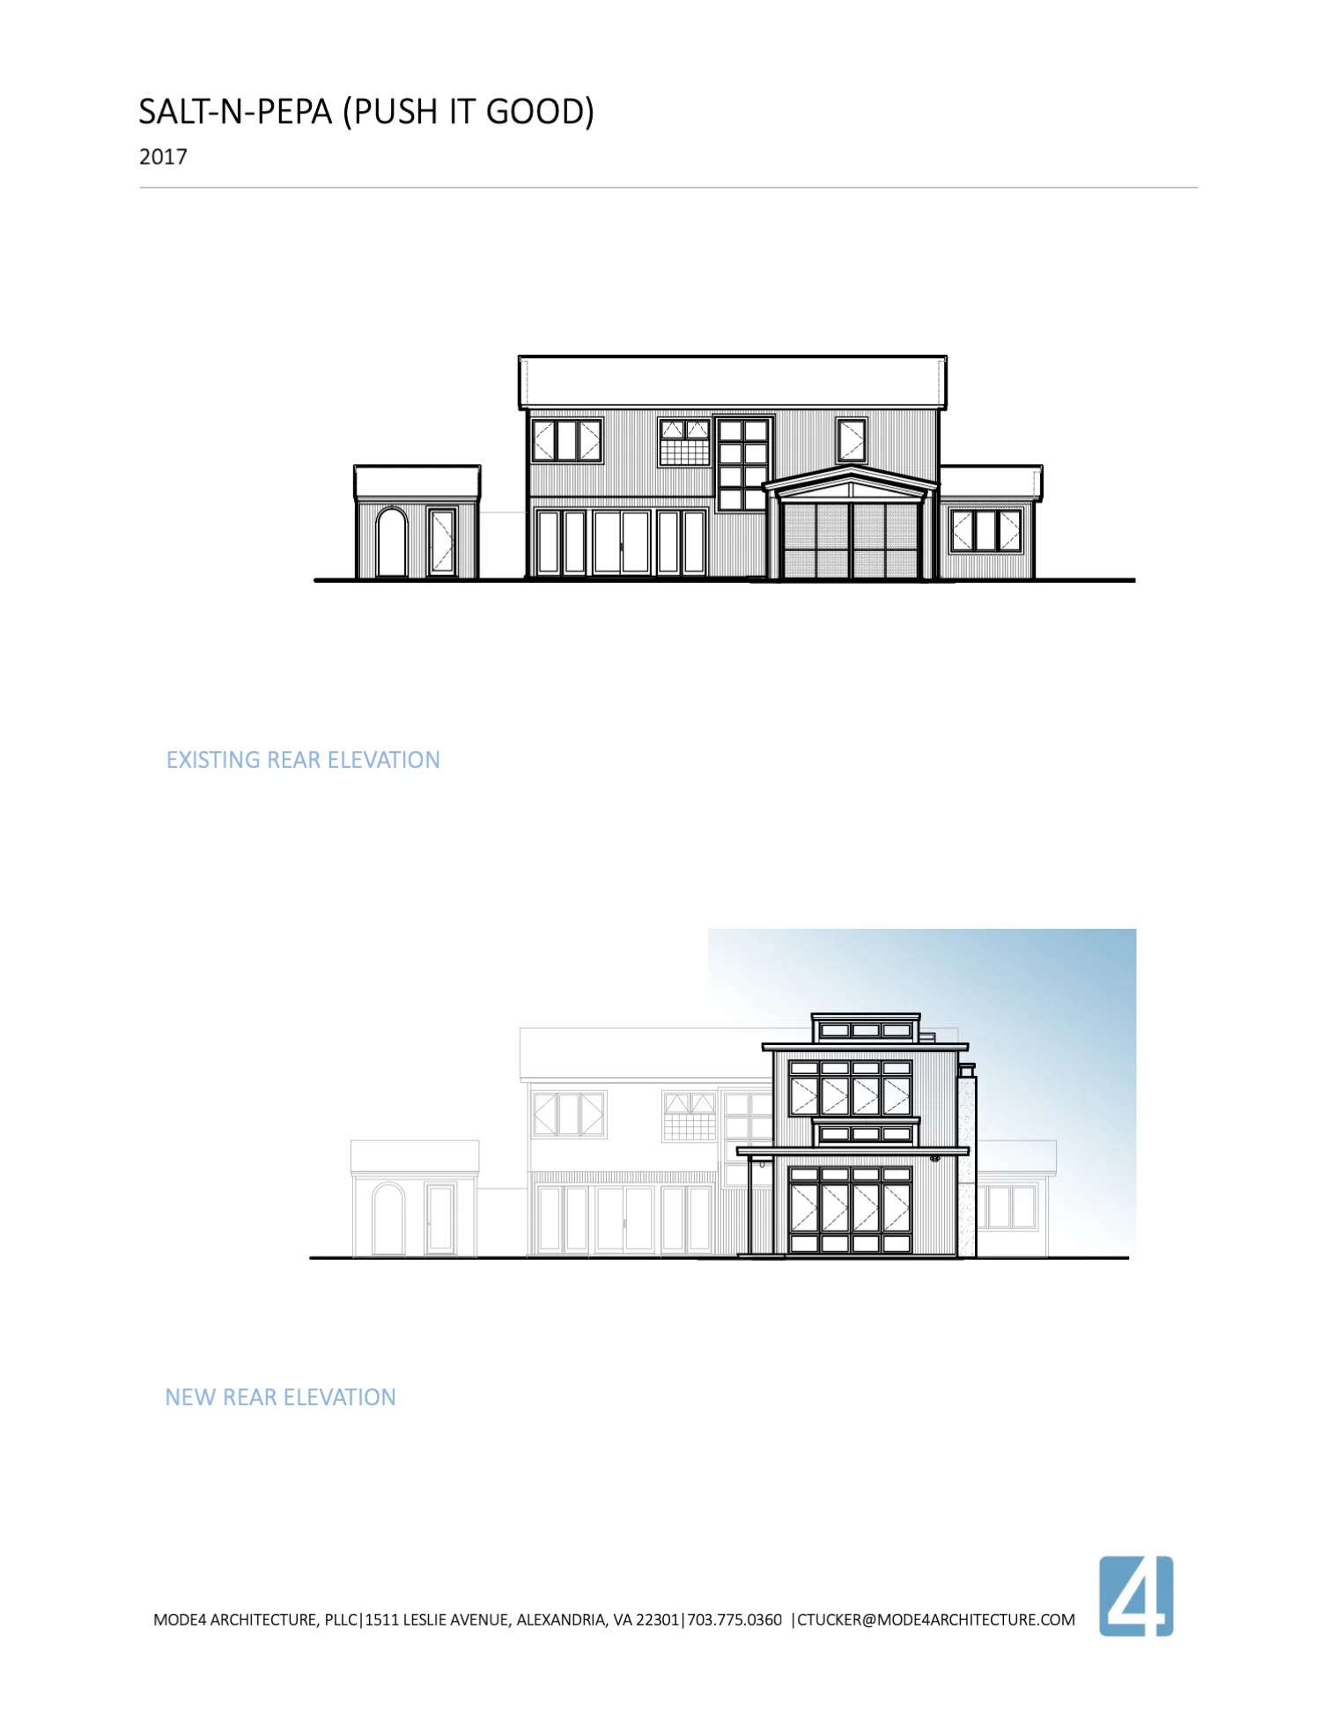
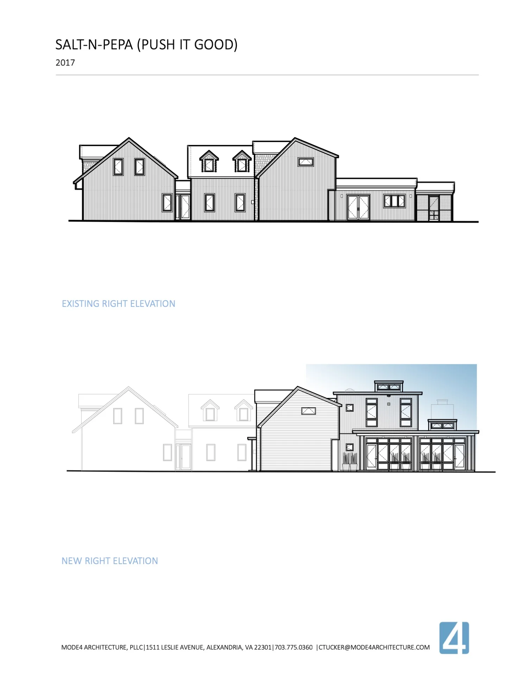
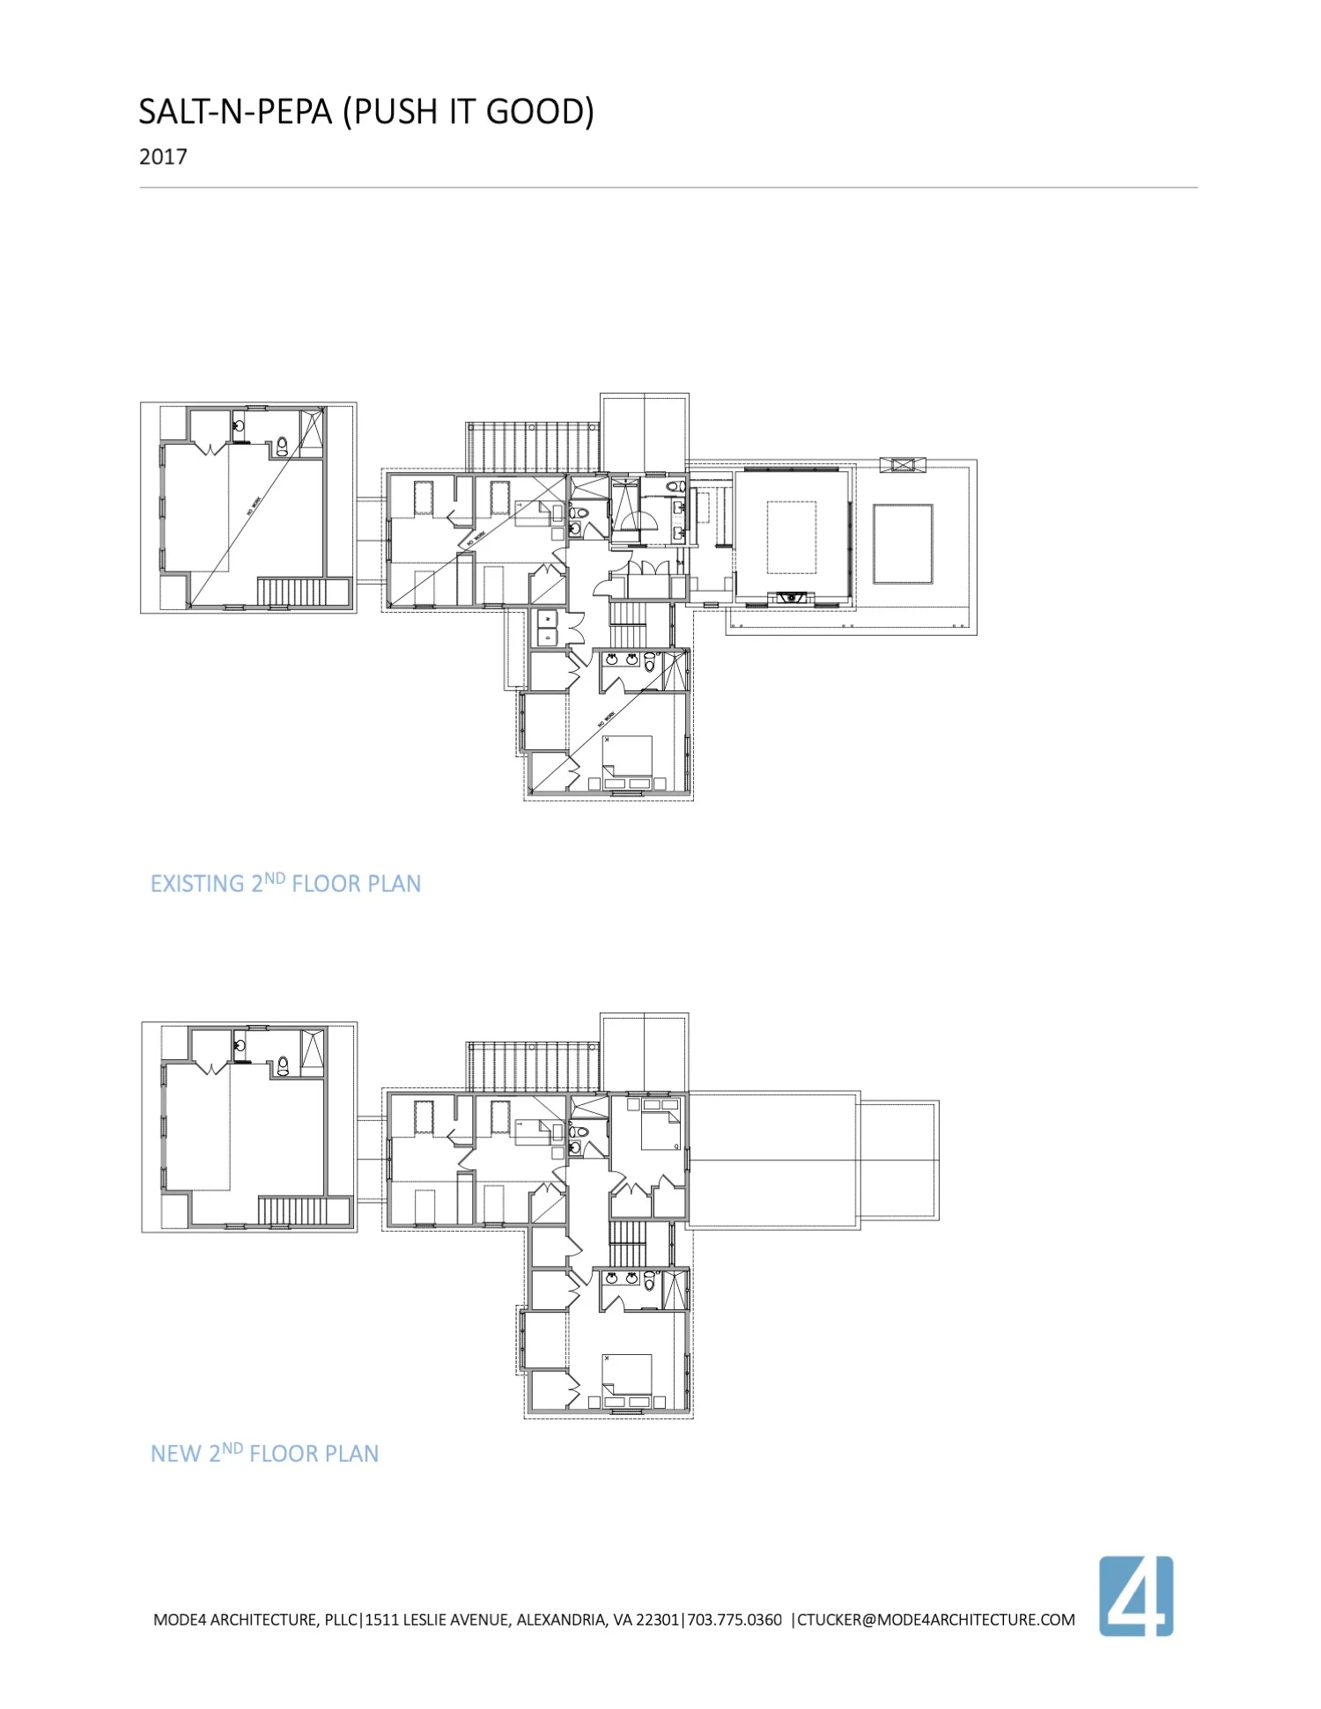
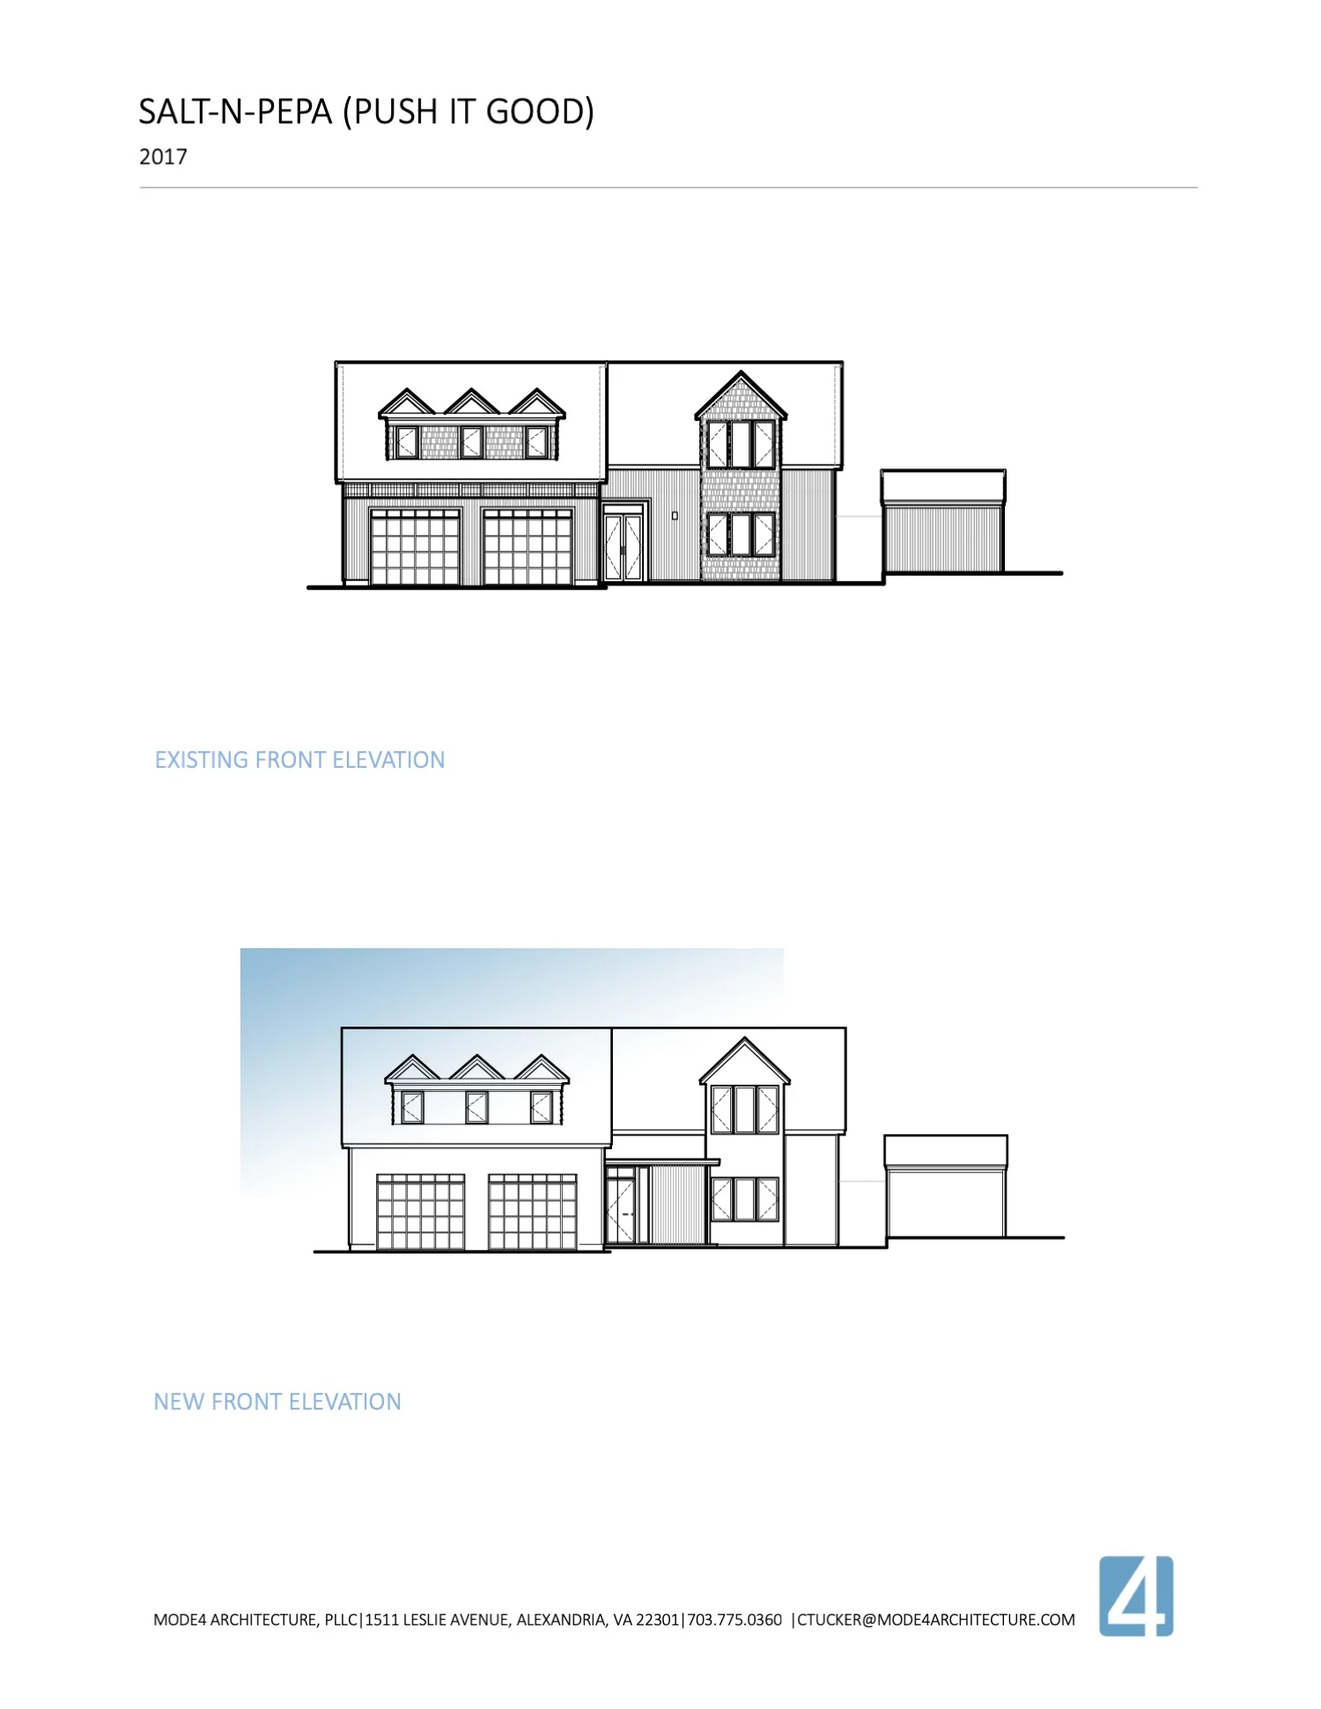
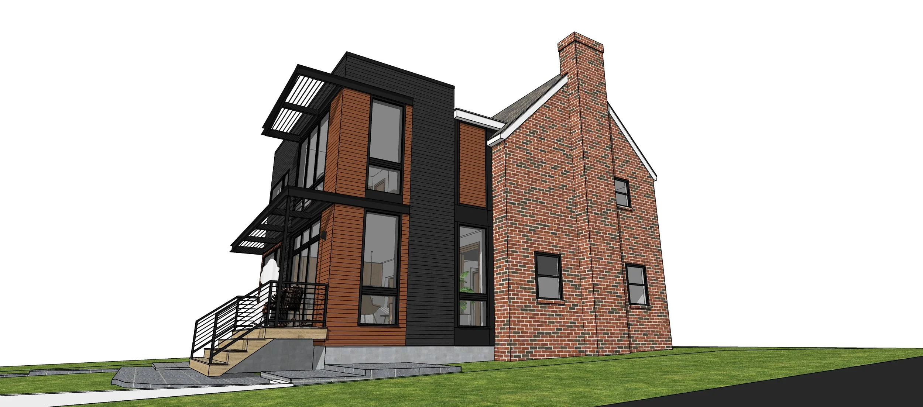
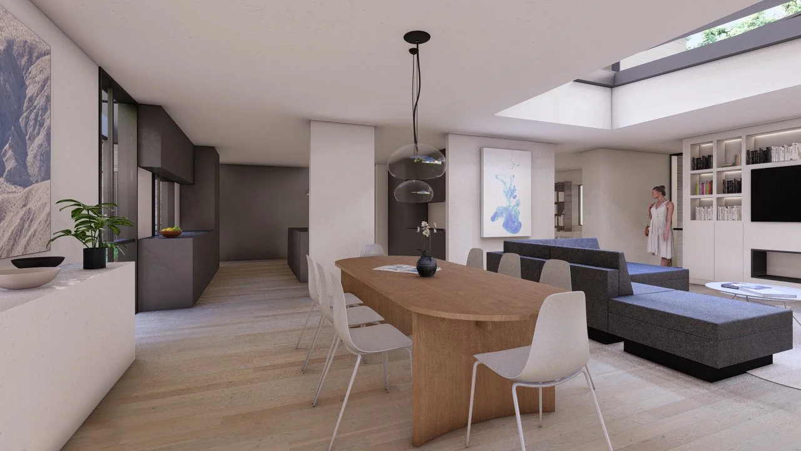
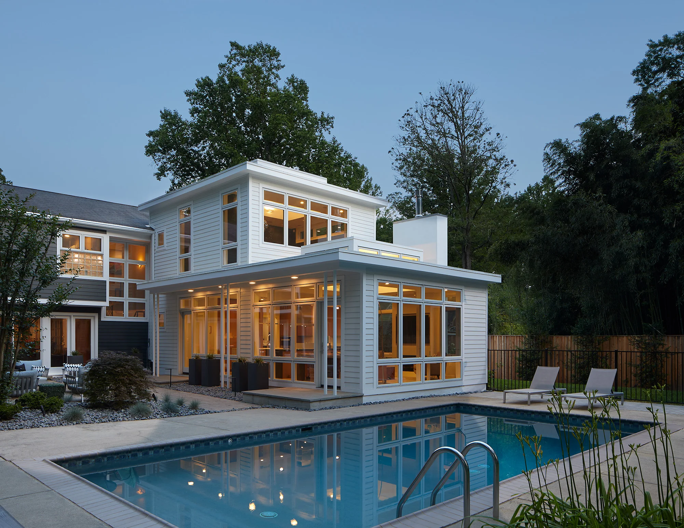
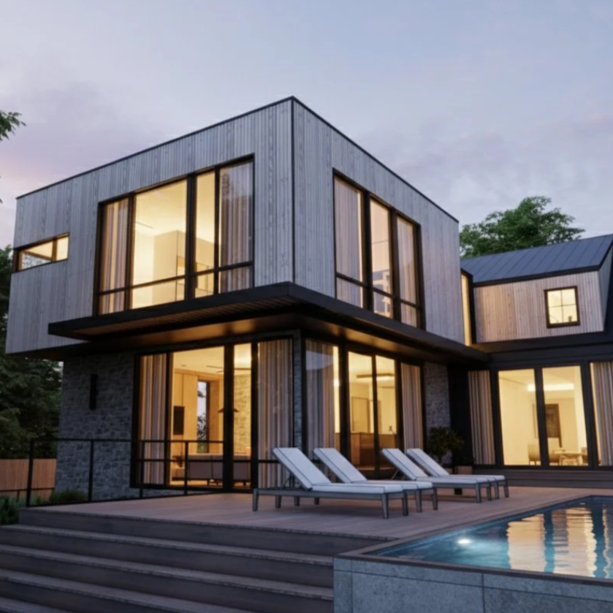
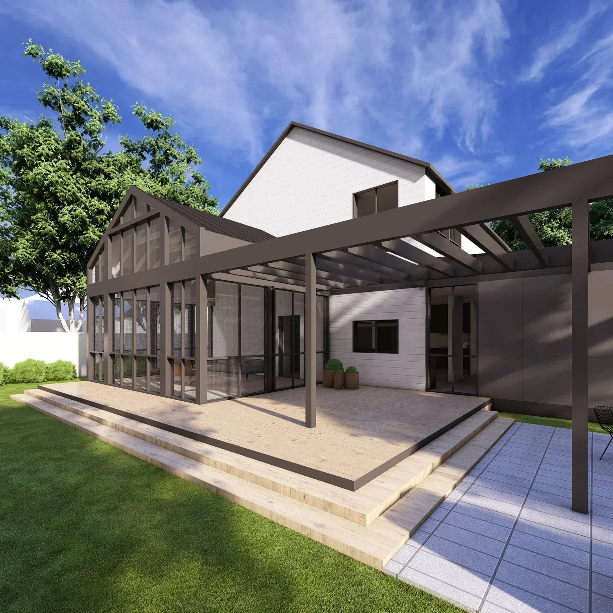
This project reimagines an eclectic cottage in Falls Church that had evolved over decades through a series of additions. A contemporary two-story addition and thoughtfully integrated renovations transform the home's fragmented layout into a cohesive living environment. A new kitchen and family room anchor the first floor beneath a private primary suite, while strategic updates throughout the existing house create a more intuitive flow.

Designed as a distinct yet complementary architectural intervention, the flat-roofed addition establishes a quiet contemporary presence that enhances the home's layered character. Expansive floor-to-ceiling glazing frames views of the courtyard and pool, extending the home's central axis into the garden and strengthening the relationship between interior and exterior spaces. The result is a light-filled residence that prioritizes connection - to nature, to family, and to the everyday experience of home.

Christopher Tucker, Design Principal

HDP_180607_13_FS.jpg
HDP_180607_12_FS.jpg
HDP_180607_04_FS.jpg
HDP_180607_03_FS.jpg
HDP_180607_02_FS.jpg
HDP_180607_07_FS.jpg
HDP_180607_06_FS.jpg
HDP_180607_11_FS.jpg
Slide10.jpeg
Slide11.jpeg
Slide15.jpeg
Slide12.jpeg
Slide13.jpeg
Slide14.jpeg

Data

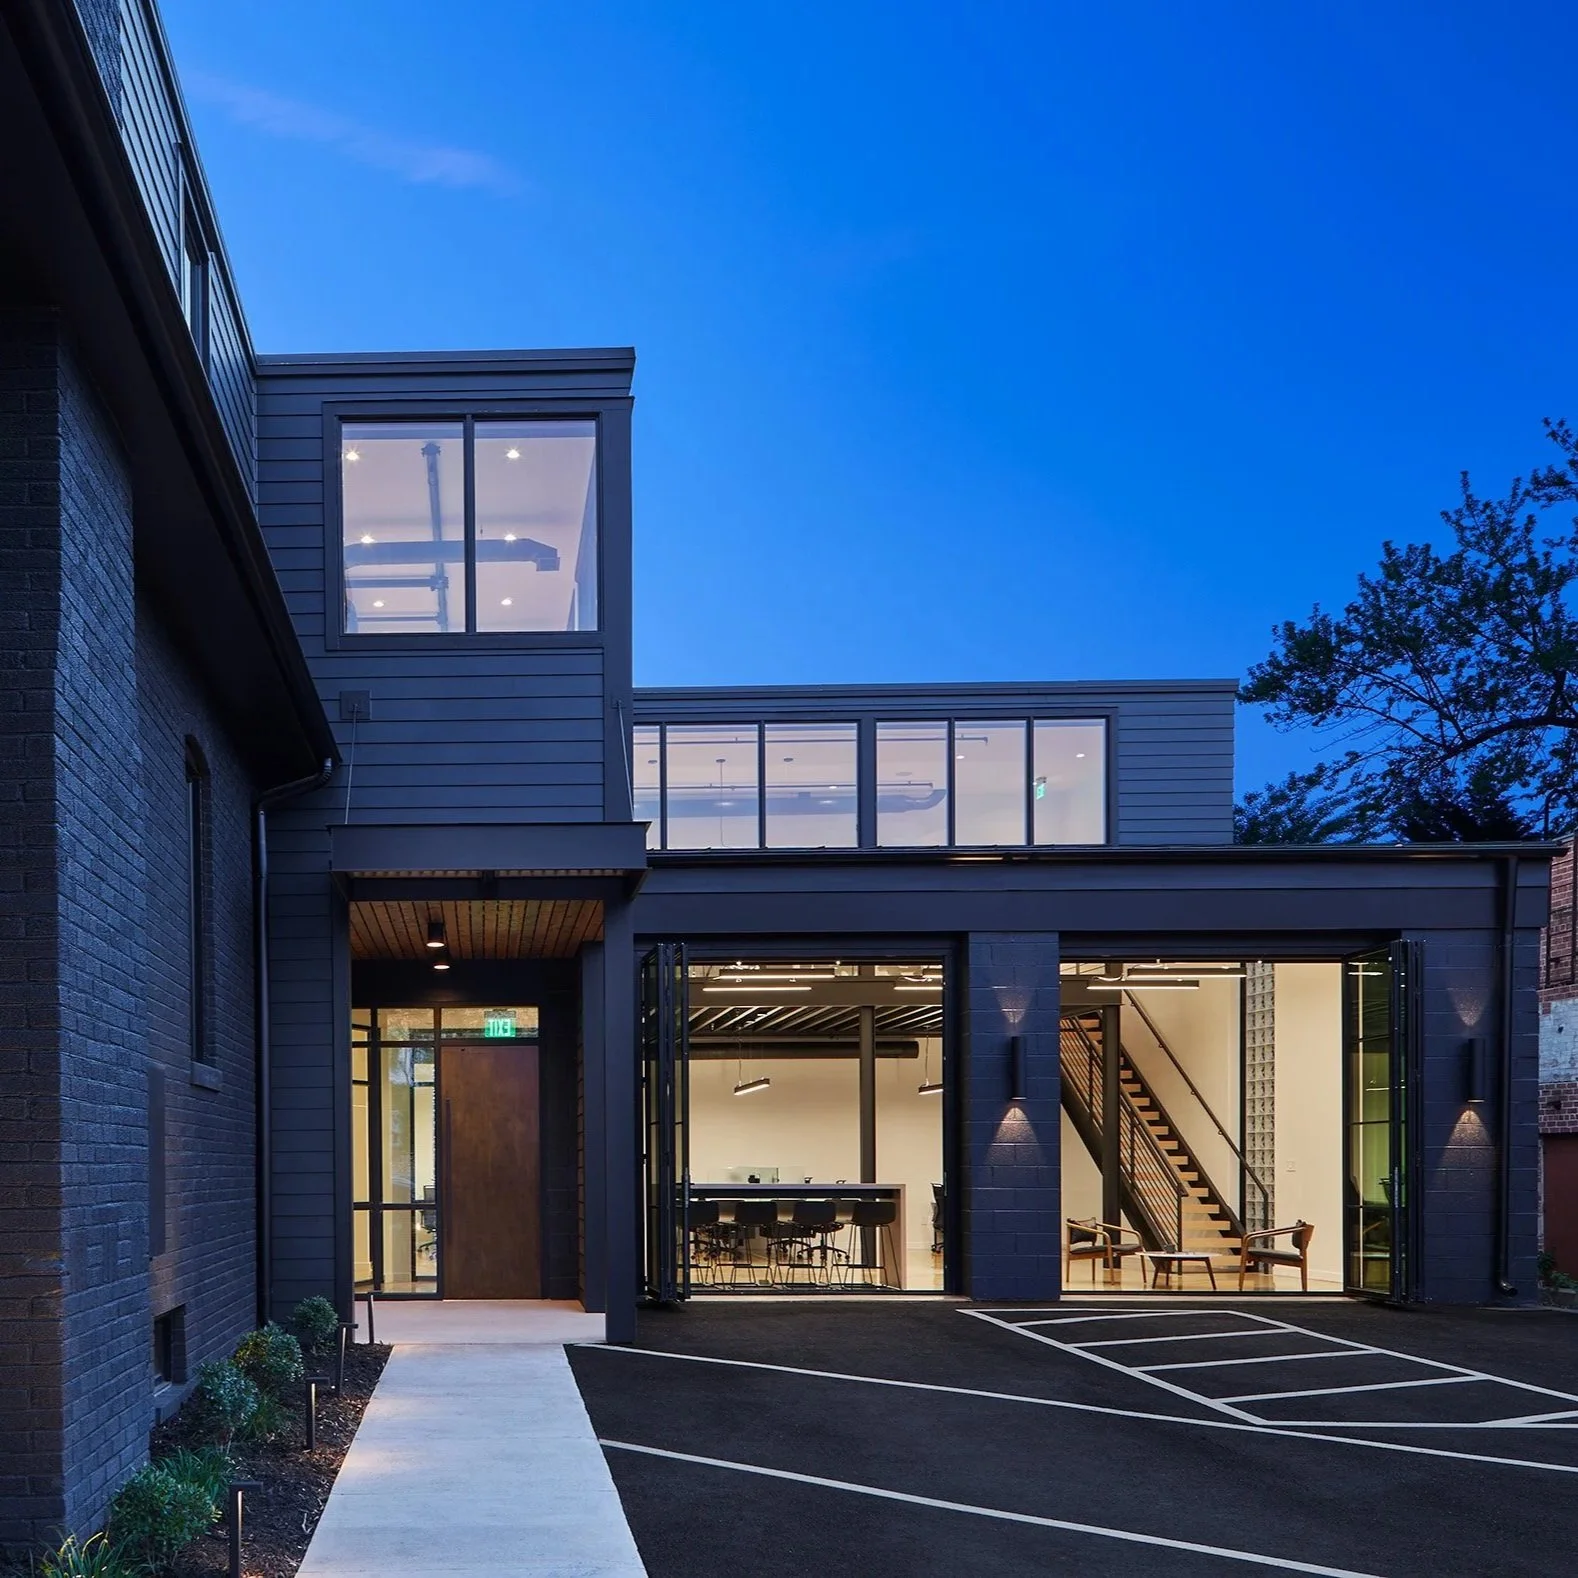
This project is an existing warehouse attached to a brick house serving as the future office space for a software firm. Staying true to the industrial nature of the warehouse, the design approach incorporates exposed wood and metal brought together by clean sharp walls in an industrial yet minimalist style.

The warehouse will be equipped with an open lounge/collaboration space, dining/kitchen area, a social space with a golf simulator, and a break area with a wet bar.
The warehouse serves as the primary workspace, housing open collaboration areas, a kitchen and dining space, a social lounge with a golf simulator, and employee break areas, while the existing house provides additional office space. A new mezzanine overlooking the main floor functions as the primary conference room, taking advantage of north-facing windows for consistent natural light.

At the heart of the project, a sculptural wood and steel stair rises through a triple-height atrium, connecting each level with a series of bridges. Above, a large skylight draws daylight deep into the center of the building, transforming the once enclosed warehouse into a bright, connected, and collaborative work environment.

AHP_240421_14v2_FS.jpg
AHP_240421_14_FS.jpg
AHP_240420_05_FS.jpg
AHP_240421_15_FS.jpg
AHP_240420_03v2_FS.jpg
AHP_240421_03v2_FS.jpg
AHP_240421_01_FS.jpg
AHP_240421_02_FS.jpg
AHP_240421_05_FS.jpg
AHP_240421_06v2_FS.jpg
AHP_240420_01_FS.jpg
AHP_240421_07_FS.jpg
AHP_240421_08_FS.jpg
AHP_240421_12_FS.jpg
AHP_240421_09_FS.jpg
AHP_240421_13_FS.jpg
AHP_240420_02_FS.jpg
Red+Oak+-+Stairwell+Skylight+Options_1.jpg
Red+Oak+-+Stairwell+Skylight+Options_2.jpg

Contexture

This project reimagines an existing home in Alexandria through a series of carefully integrated additions that strengthen the connection between indoor and outdoor living. Designed to balance comfort, functionality, and modern aesthetics, the project centers on creating light-filled spaces that support everyday family life while responding thoughtfully to the surrounding site.

The design introduces an open-concept kitchen that flows seamlessly into the family and dining areas, establishing the home as a connected gathering space. Expansive areas of glass frame views of the landscape and extend the living experience outdoors, while a new addition creates a stronger relationship between the interior and exterior spaces. Complementing the main residence, a new Accessory Dwelling Unit (ADU) provides flexible living accommodations while remaining architecturally cohesive with the original home. Careful consideration of site constraints, including a high water table and zoning requirements, informed a design that is both practical and enduring, tailored to the homeowners' lifestyle and long-term needs.

Enscape_2025-10-28-10-04-16.png
Enscape_2025-10-28-09-57-51_Scene 1.png
Enscape_2025-10-28-10-01-29.png
Enscape_2025-10-28-09-57-51_Scene 10.png
251028_Braesch Johnson_Interiors Page 003.jpg
251028_Braesch Johnson_Interiors Page 006.jpg
251028_Braesch Johnson_Interiors Page 004.jpg
251028_Braesch Johnson_Interiors Page 005.jpg

Poolhouse

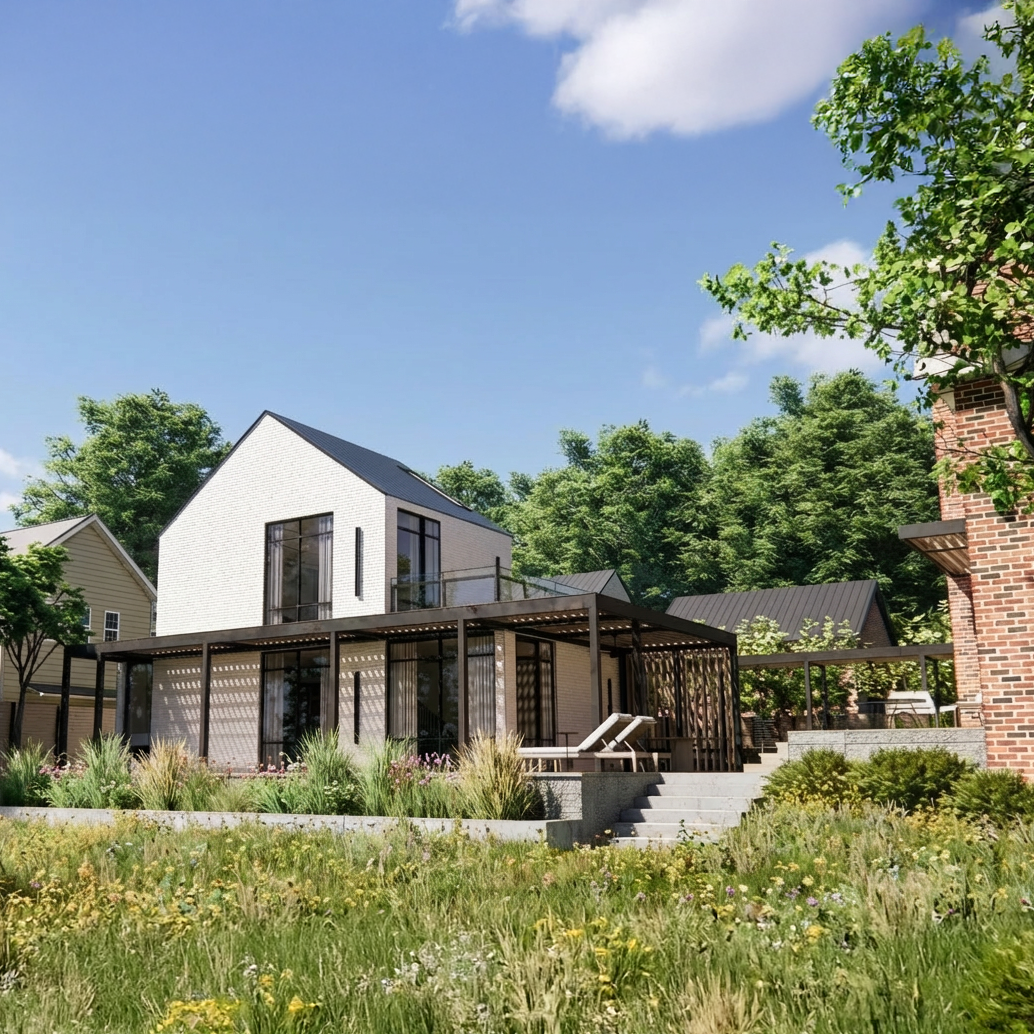
This project reimagines an existing Alexandria property through a series of additions and landscape improvements that strengthen the relationship between the home and its outdoor living spaces. Centered on a warm, modern design philosophy, the project creates light-filled interiors and a seamless connection between the existing residence, the rear garden, and a new pool environment.

The renovation introduces a new secondary entrance and covered porch while enhancing views and access to the backyard through expanded glazing and new outdoor living areas. A coordinated site plan integrates the architecture with the surrounding landscape, creating a cohesive sequence of gathering spaces for everyday living and entertaining.

Complementing the main residence, a new guest house and pool house is designed as an Accessory Dwelling Unit (ADU) on an adjacent lot. The structure includes two bedrooms, two bathrooms, flexible living spaces, a kitchen, and a lower-level gym and spa, with outdoor amenities including gathering spaces, a fire pit, and a hot tub. Together, the home, landscape, and guest house form a unified retreat that embraces clean lines, abundant natural light, and MODE4's "less is more" approach to modern living.

Torrance-Ext2.jpg
Torrance-Ext1.jpg
TORRANCE - EXTERIOR - COURTYARD.jpg
TORRANCE - INTERIOR - KITCHEN 1.jpg
TORRANCE - INTERIOR - DINING 1.jpg
TORRANCE - INTERIOR - LIVING ROOM.jpg

Cottage Stone

This project transforms a quaint stone cottage through a comprehensive renovation and addition that allows the home to evolve alongside the family who lives within it. Respecting the character of the original residence while embracing a contemporary architectural language, the design creates spaces that support the homeowners' changing lifestyle - from raising children to welcoming future generations.

The renovation reorganizes the home around expanded kitchen and living spaces designed for gathering, entertaining, and everyday family life. A new upper-level primary suite provides a private retreat for the homeowners, while the children's bedrooms and shared bath are thoughtfully reimagined to meet their changing needs. The lower level is transformed into comfortable guest accommodations, creating a welcoming place for visiting family and friends.

At the rear, a contemporary addition extends the original stone cottage through the careful integration of wood, steel, and expansive glazing. The existing stone continues into the new architecture, creating a seamless dialogue between old and new while preserving the home's original character. The result is a residence that honors its history while embracing its future - a timeless home designed to grow and evolve through every stage of family life.

mckenna-EXTERIOR-01-DUSK.jpg
mckenna EXTERIOR 02.jpg
mckenna EXTERIOR 05.jpg
mckenna-EXTERIOR-03-DUSK.jpg
mckenna interior 01 fur.jpg
mckenna interior 02.jpg
mckenna interior 03.jpg
VIEW 1.png
VIEW 2.png
VIEW 3.png
VIEW 4.png
VIEW 5.png
VIEW 6.png
VIEW 8.png
VIEW-3-NIGHT.jpg
VIEW-7.png

Harbour School

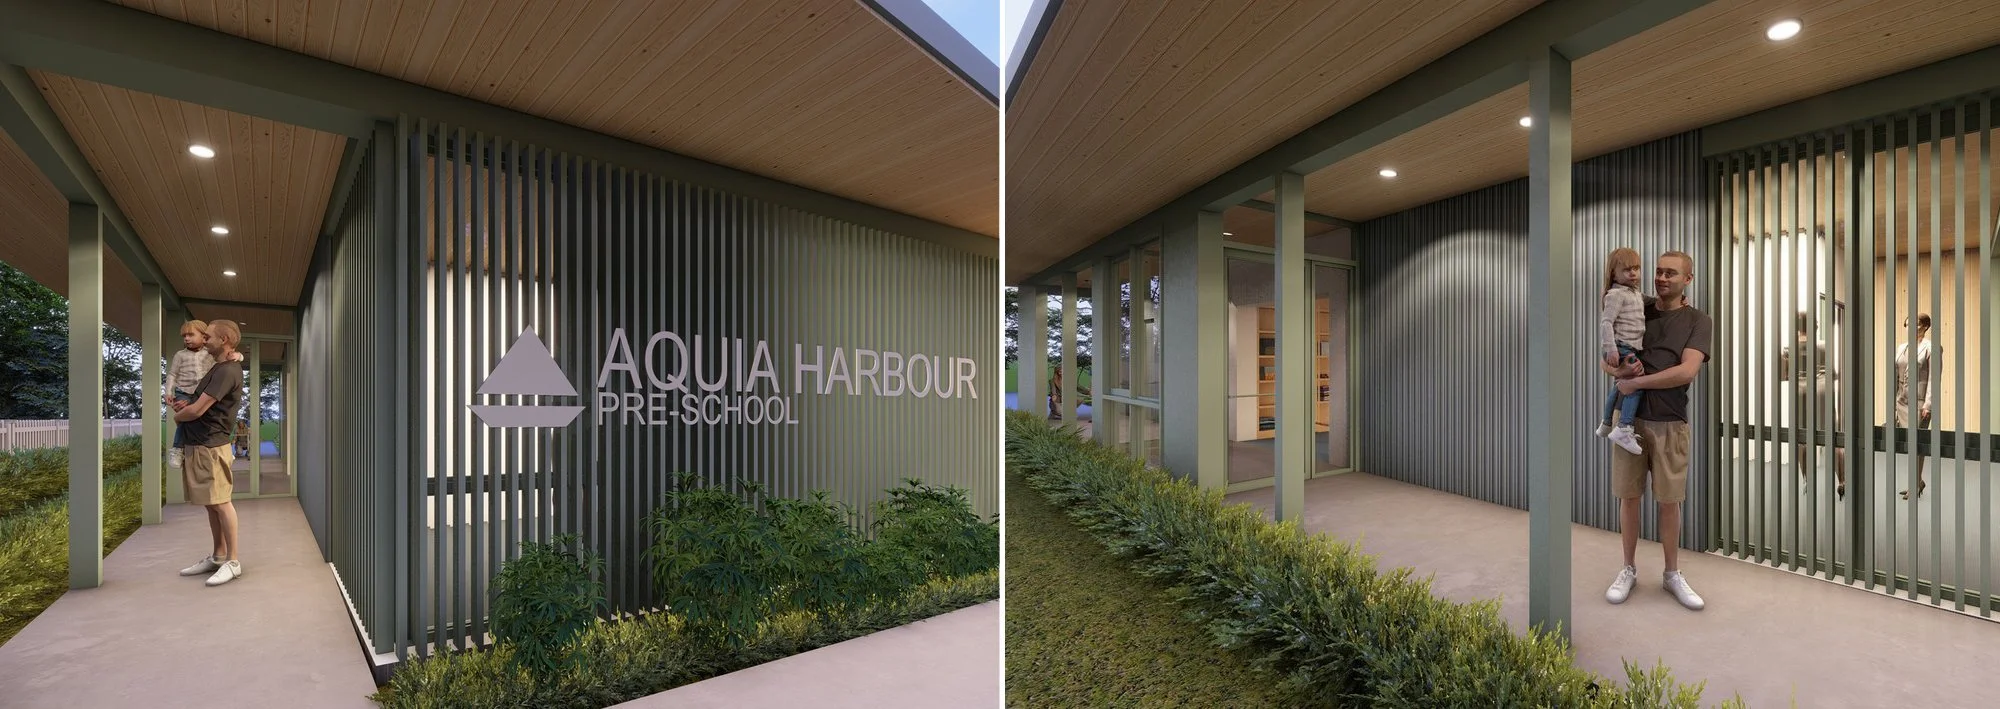
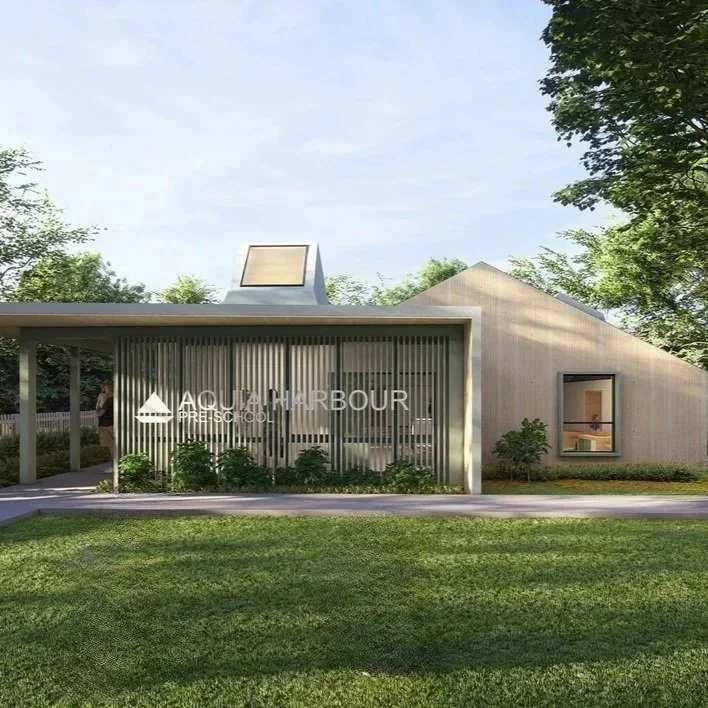
This project reimagines an existing structure as a flexible learning environment for a preschool, balancing the reuse of the original building with the addition of thoughtfully integrated new spaces. Guided by site analysis, structural evaluation, and input from teachers and staff, the design prioritizes adaptable classrooms, efficient circulation, administrative support spaces, and long-term flexibility for future educational needs.

The project is organized around three primary architectural elements: the Lighthouse, Pavilion, and Loggia. A skylit "Lighthouse" serves as the visual heart of the building, bringing indirect northern light deep into the interior and reducing the need for artificial lighting. The existing structure becomes the "Pavilion," where the original open framing is celebrated to create bright, flexible learning spaces that feel unified beneath a single roof while accommodating a variety of educational activities.

Wrapping the Pavilion, the new "Loggia" establishes a welcoming entrance and houses the school's administrative, service, and support spaces. By relocating these functions outside of the primary learning environment, the classrooms remain uninterrupted while creating a clear and intuitive circulation path throughout the building. The result is a modern educational facility that embraces the character of the existing structure while providing a flexible and enduring home for learning.

01.jpg
3-edit.jpg
5.jpg
6-edit (1).jpg
8.jpg
9.jpg
10.jpg
2 (1).jpg
Snapinsta.app_395793703_1393579874888518_6097443261314339385_n_1080.jpg
AH---PLAN-3d.jpg
AH+-+SECTION+2.jpg
AH+-+SECTION+4.jpg
School-R6.jpg
AH+-+SECTION+1.jpg
School-R5.jpg
School+3.jpg
02.jpg
03.jpg

Alpine House

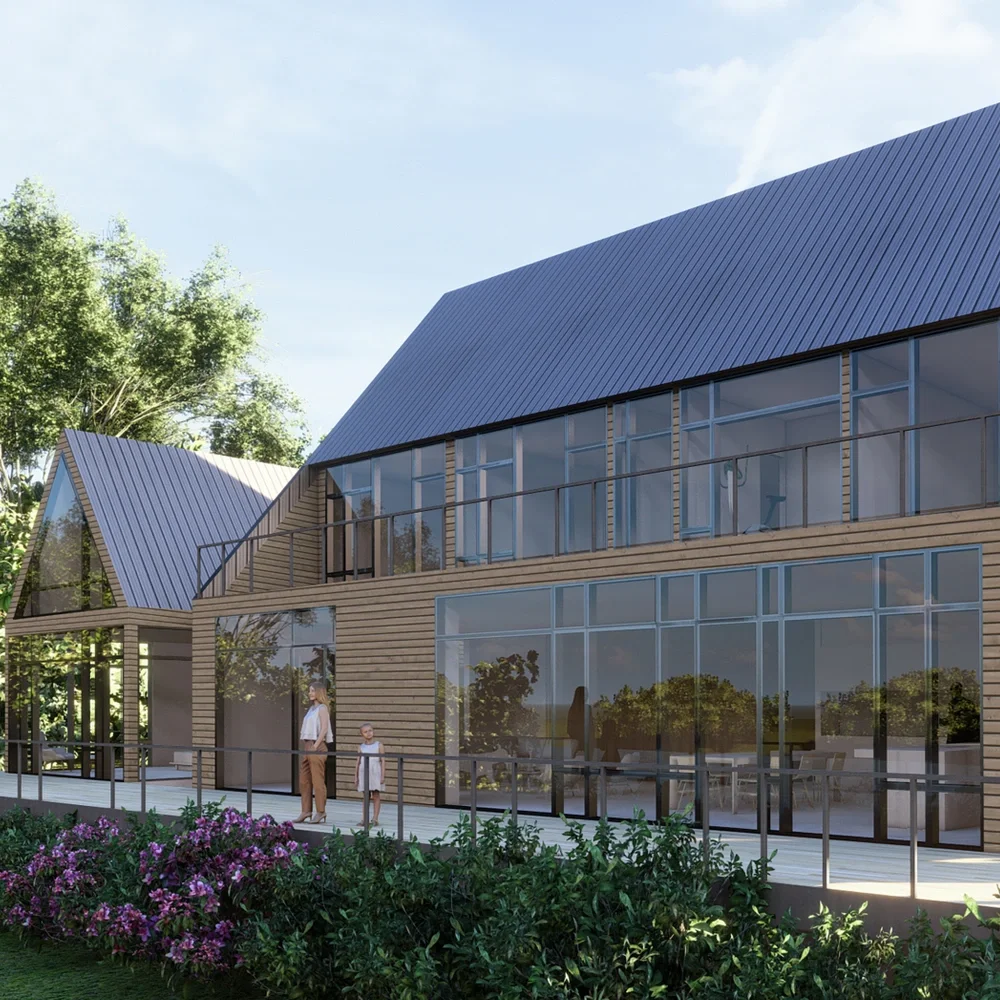
Alpine House is designed around the relationship between architecture and the surrounding landscape, creating a home where movement, views, and nature are experienced as a continuous sequence. The design emphasizes visual connections at every scale, carefully blending the approach, the landscape, and the architecture into a unified composition.

The journey begins at the entrance, where the connections between the landscape and the house itself emphasize this separation and connection. As visitors move through the home, framed views and carefully positioned openings strengthen the relationship between the built environment and the natural setting beyond. By weaving together pathways, landscape, and architecture, the design creates a series of interconnected spaces that foster a strong sense of place while allowing the home to feel both grounded within and open to its surroundings.

01 (2).jpg
05.jpg
06.jpg
011 (1).jpg
04 (1).jpg
010.jpg
011.jpg
001-F.jpg

Gast

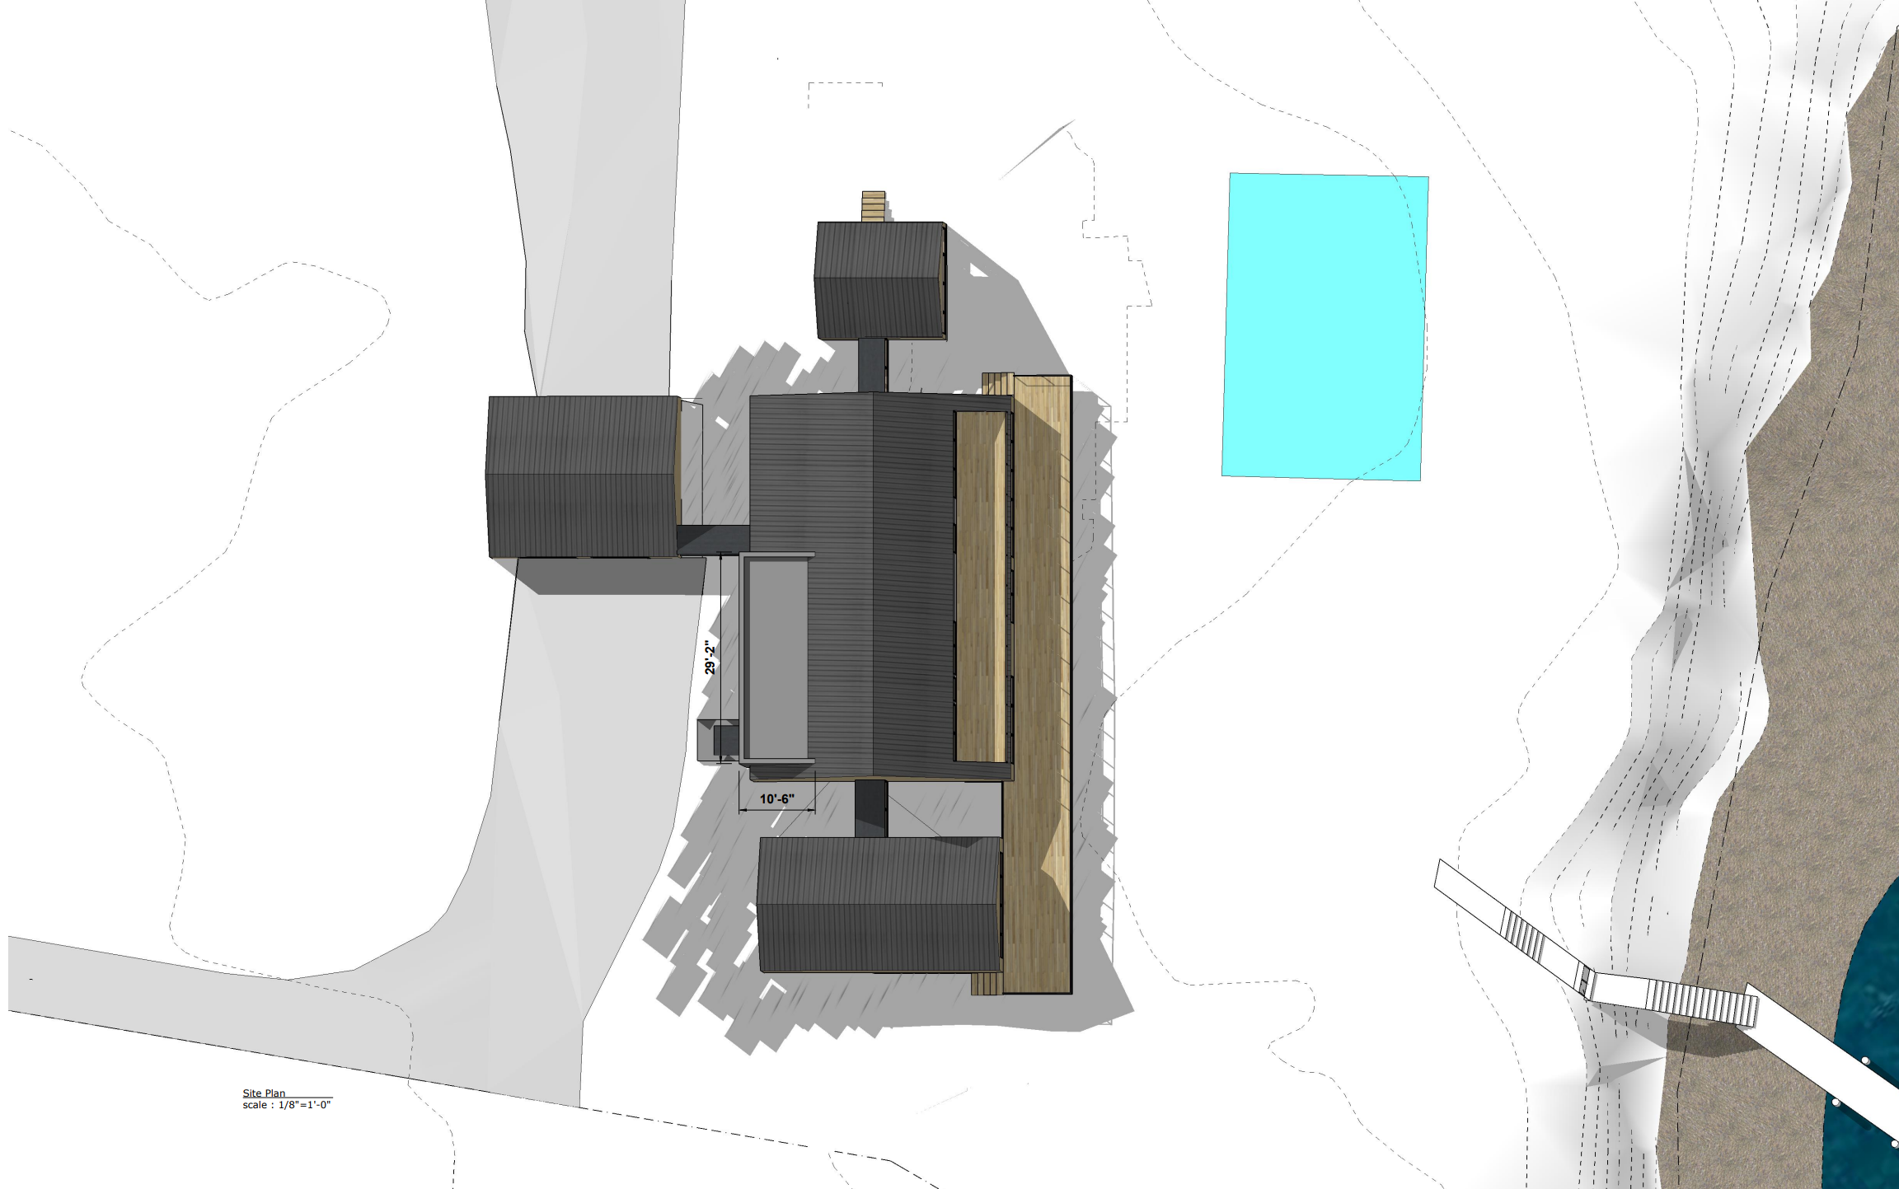
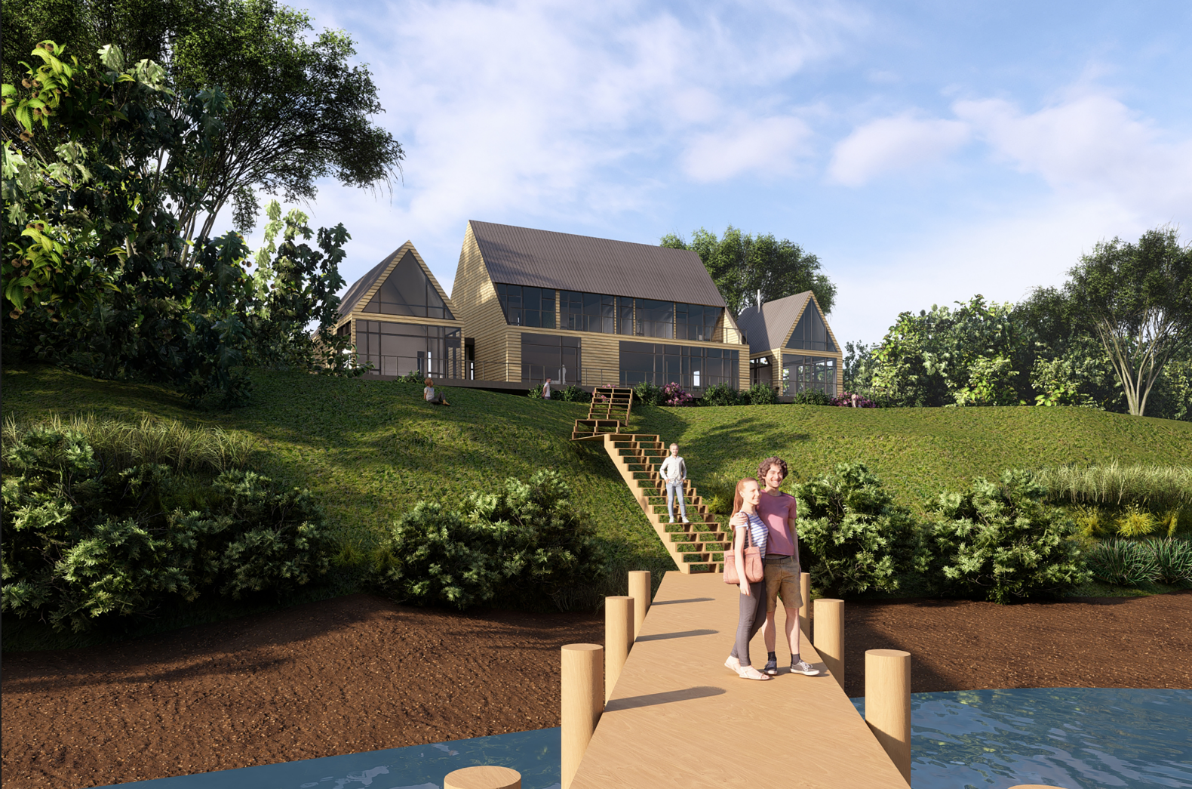
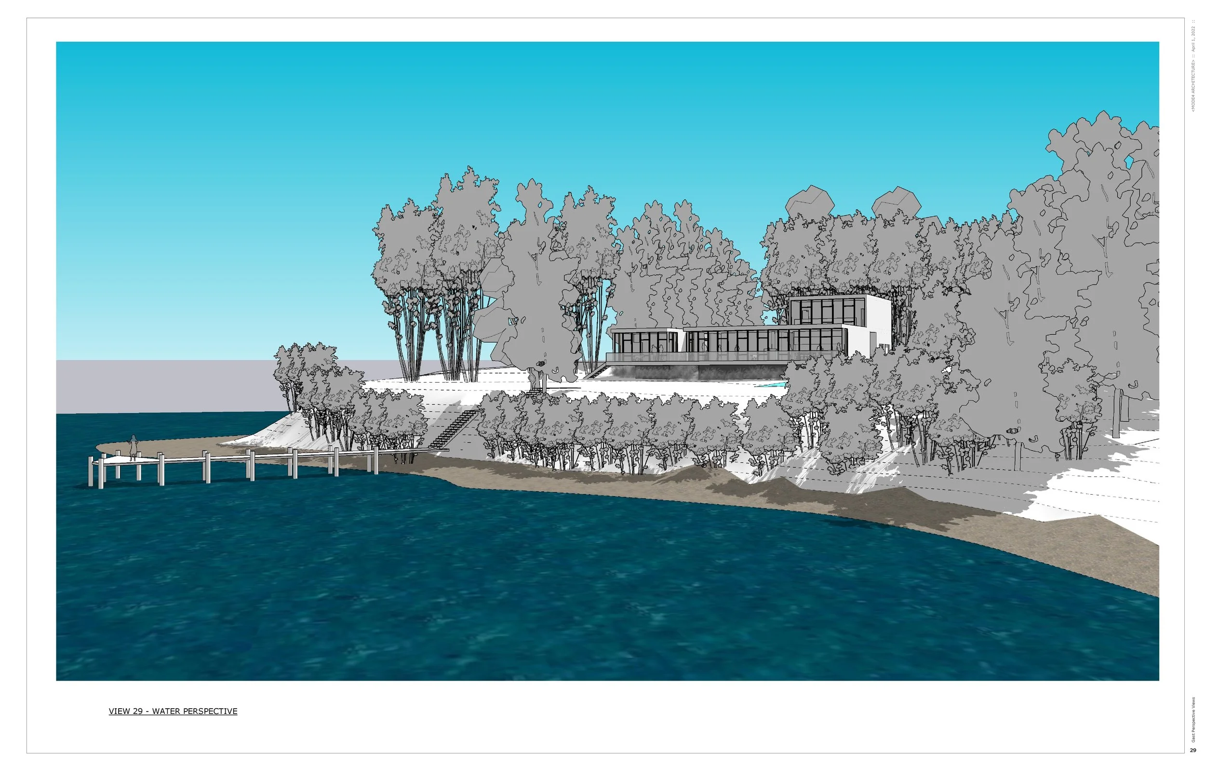
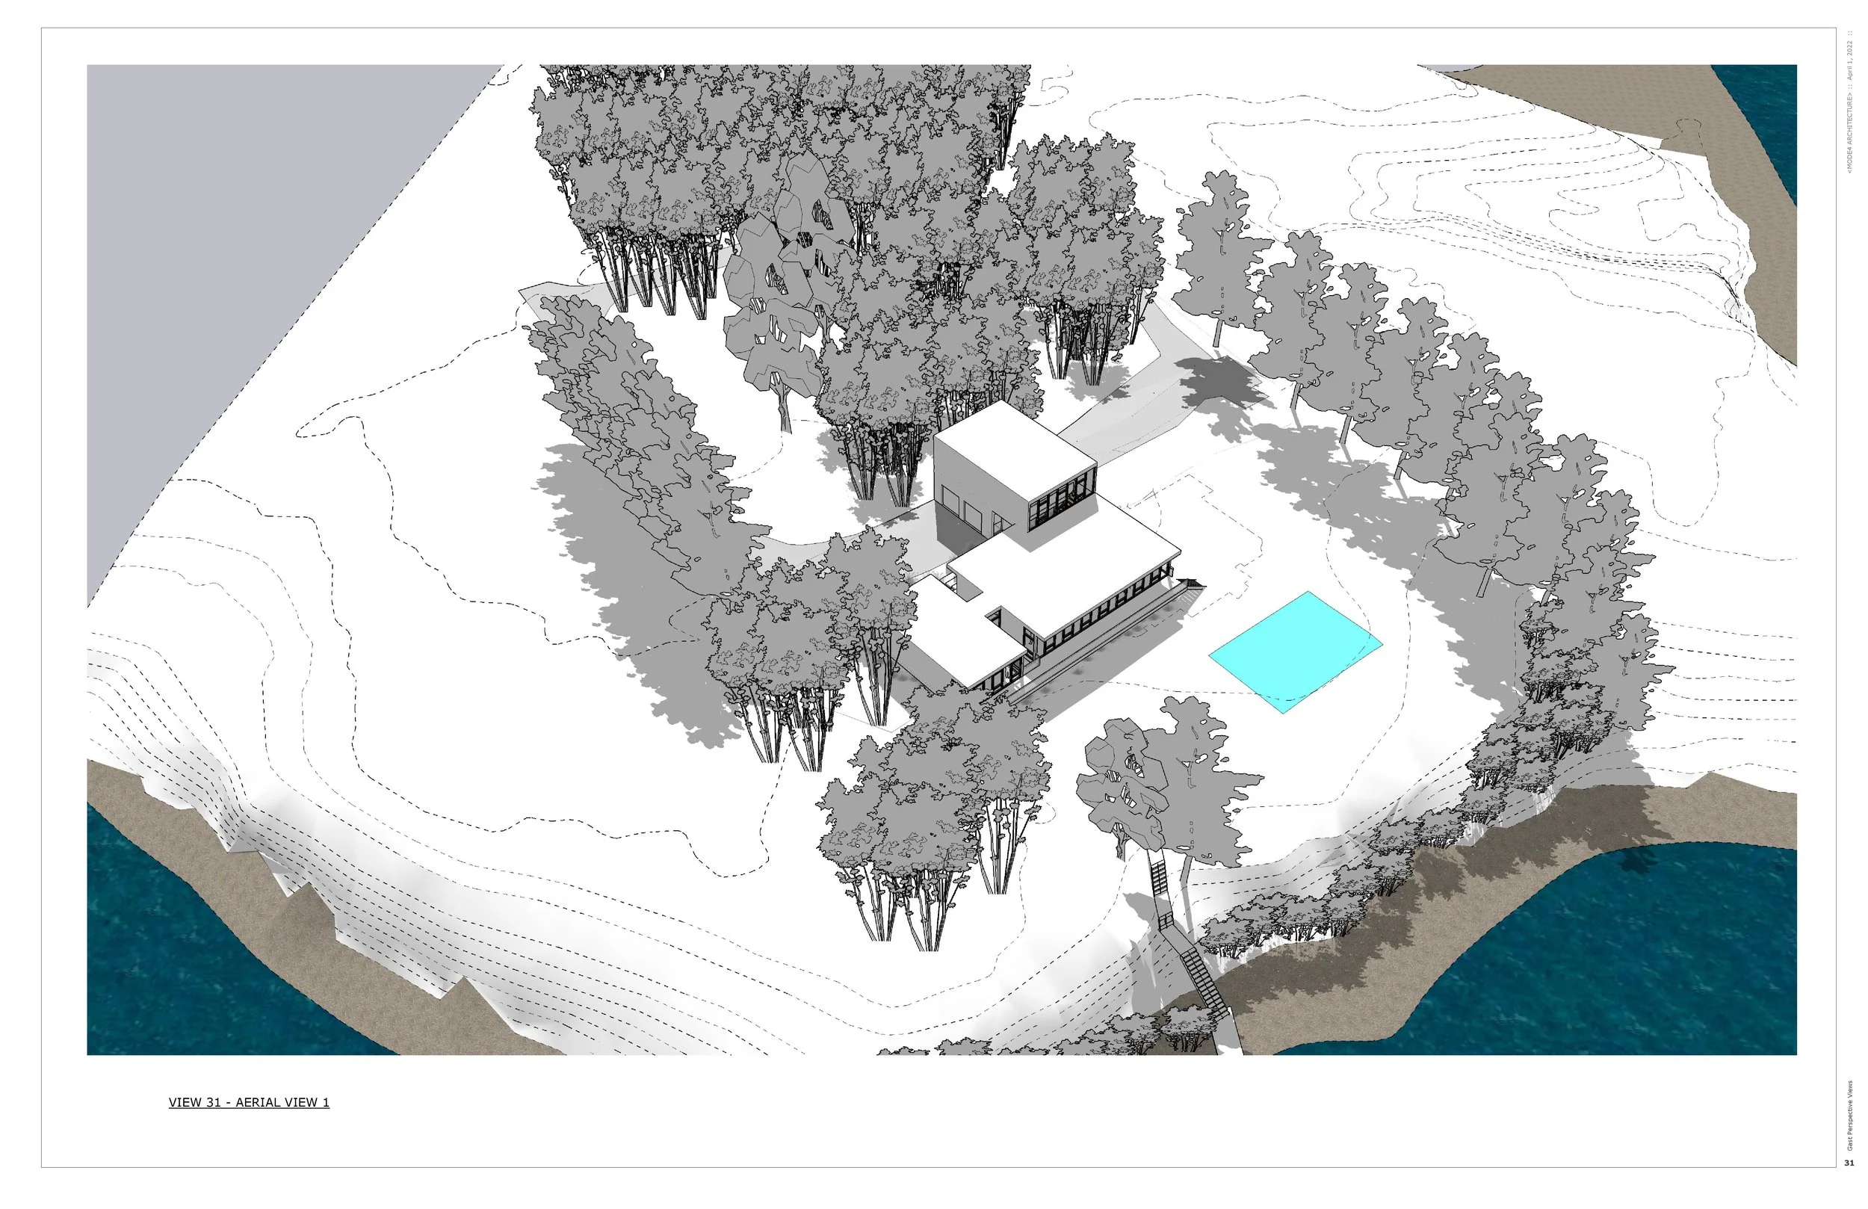
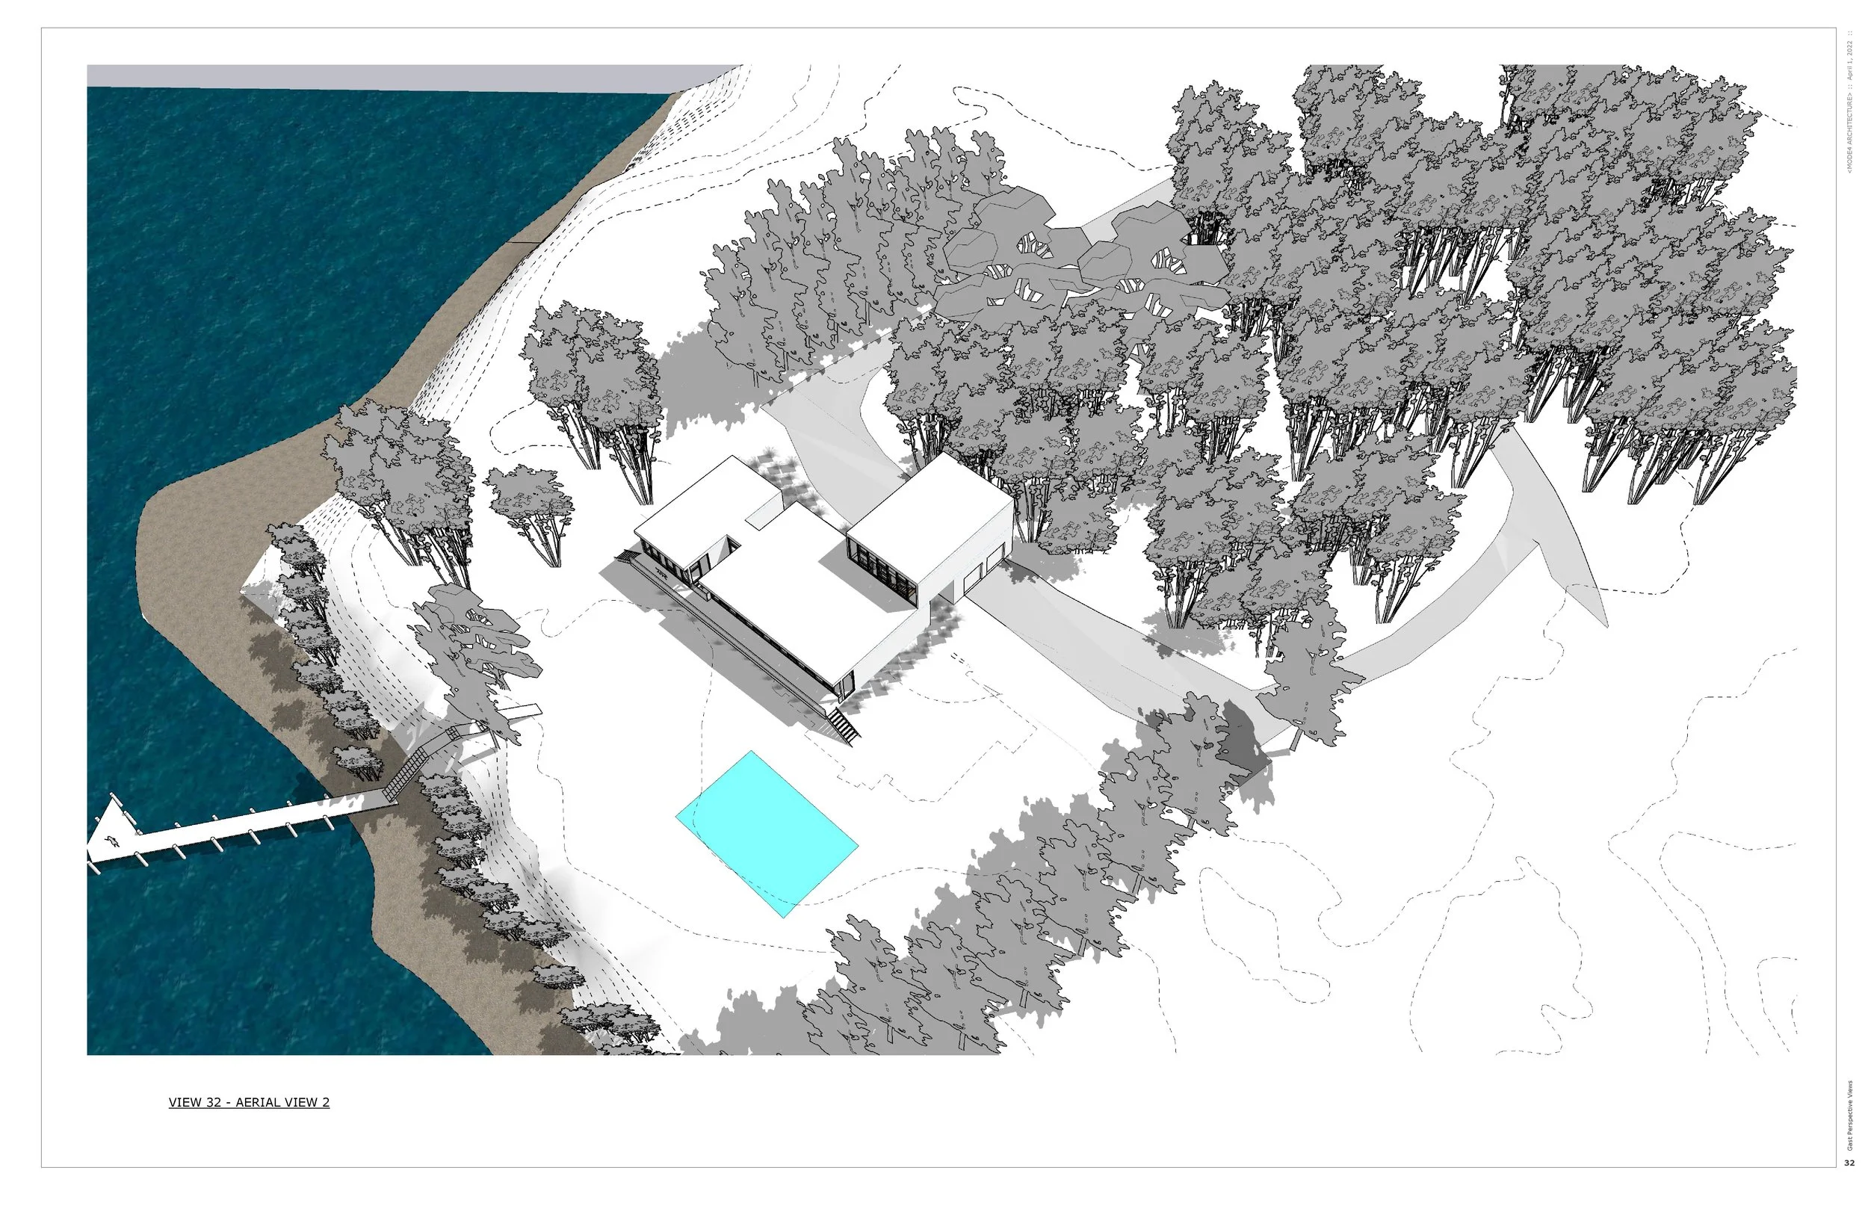
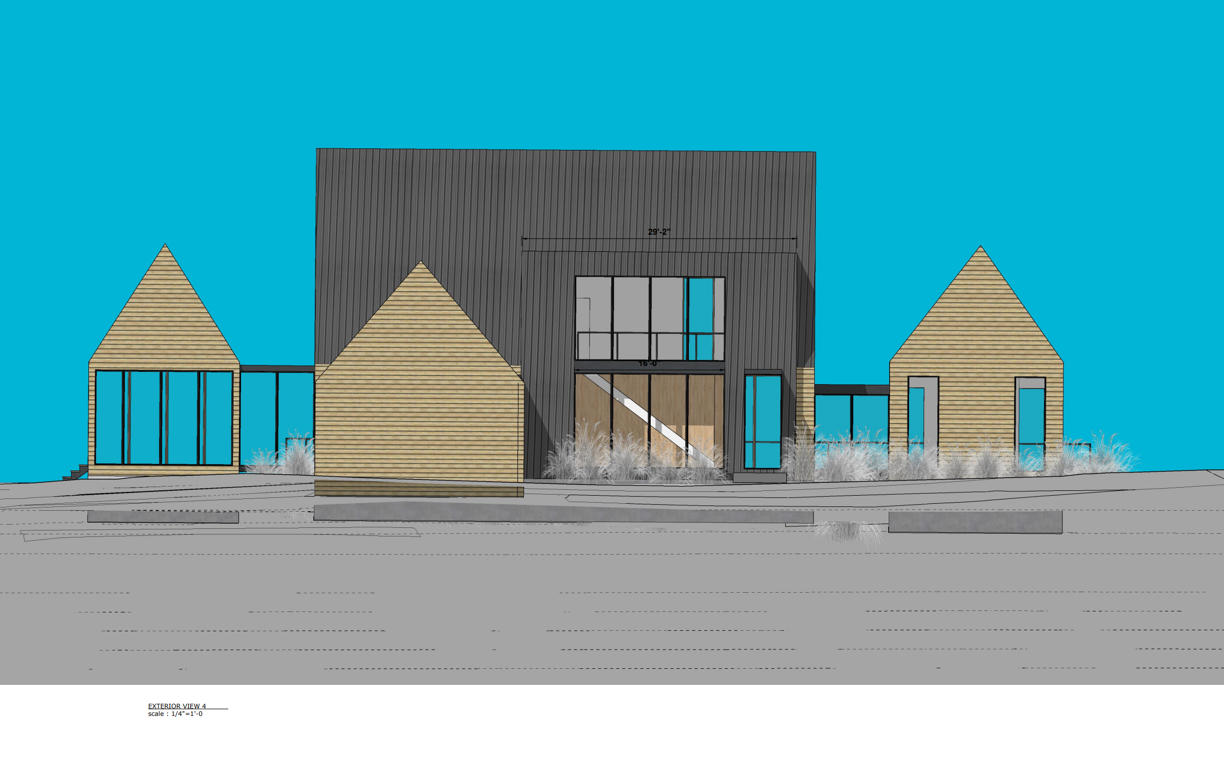
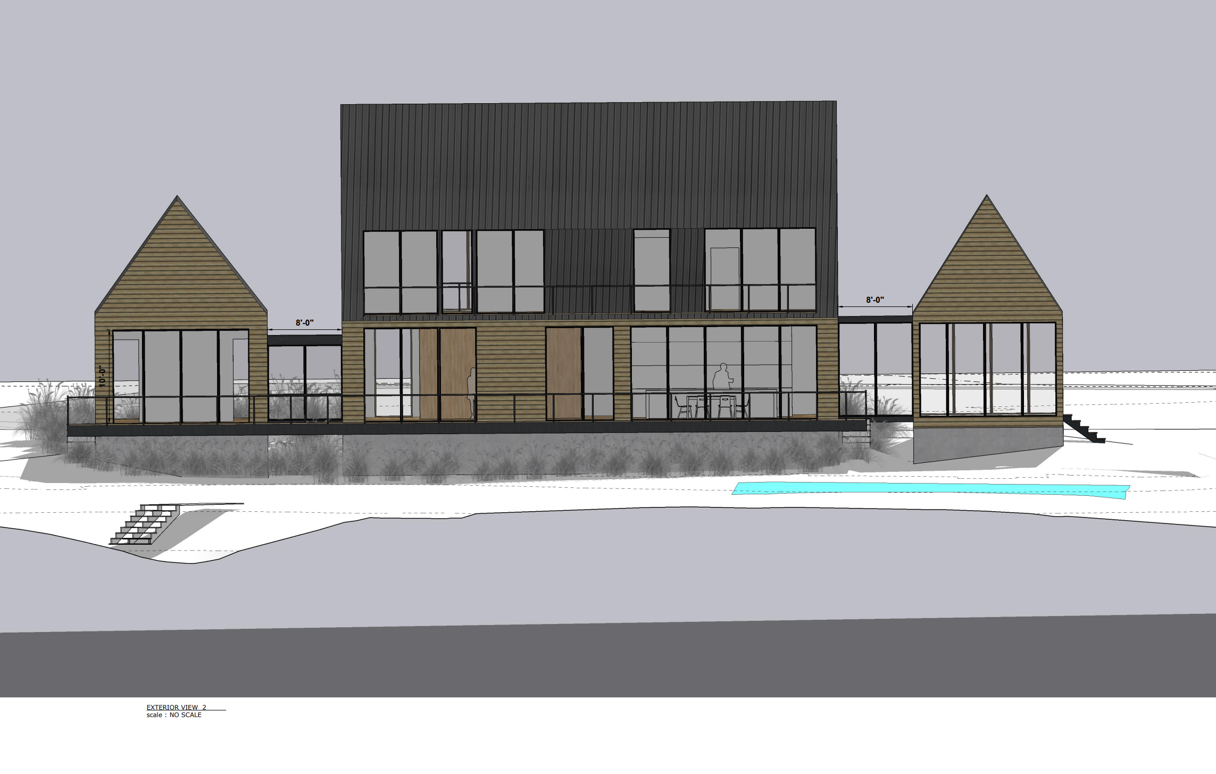
This project is a comprehensive renovation and addition that transforms an existing house into a modern home designed for the evolving needs of its owners. Every element of this project has been meticulously planned and executed. The result is a beautifully combined space that is a perfect example of how great design can transform spaces into a cohesive, comfortable, and stylish living environment.

The renovation begins with the creation of a conditioned crawl space to improve the home's performance, followed by a complete reconfiguration of the first floor. An existing garage is converted into new kitchen and bathroom spaces, while a family room addition expands the home's primary living areas. Above, a new second floor introduces a spacious primary suite, additional bedrooms, and a dedicated home office beneath a newly constructed roof. Together, these interventions create a comfortable, light-filled residence that balances everyday functionality with a refined, modern design.

Screenshot 2026-07-09 143539.png
2 (1).jpg
Gast-Exterior 3.png
Gast-Exterior 2.png
Gast-Exterior 1.png
4 (1).jpg
render1.jpg
render 9.jpg
5.11B.png
render 4.jpg
render 3.jpg
render 2.jpg
Screenshot 2026-07-09 143419.png
Screenshot 2026-07-09 143625.png
ps2 final.jpg
Gast Views_29.jpg
Gast Views_31.jpg
Gast Views_32.jpg
Screenshot 2026-07-09 143455.png
Screenshot 2026-07-09 143522.png

Radar Love

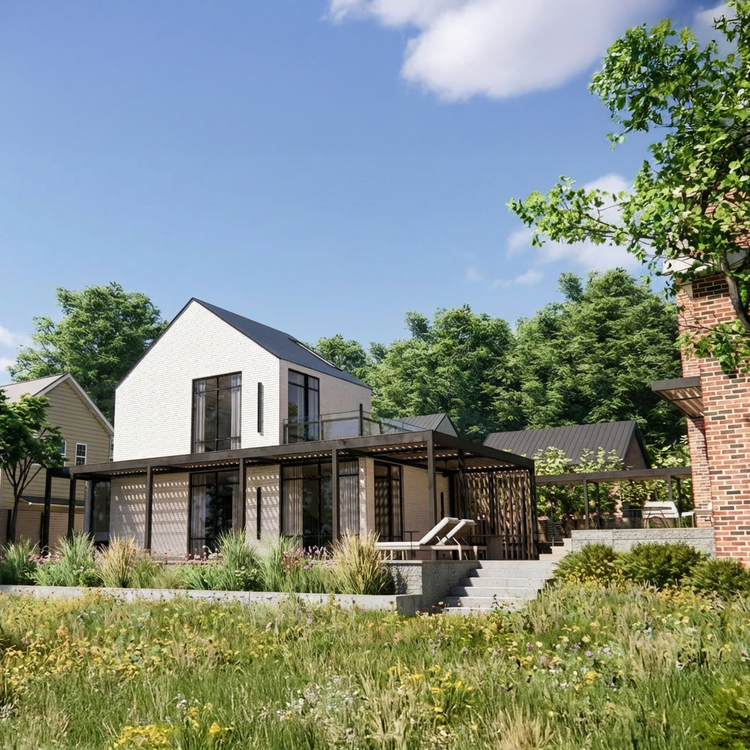
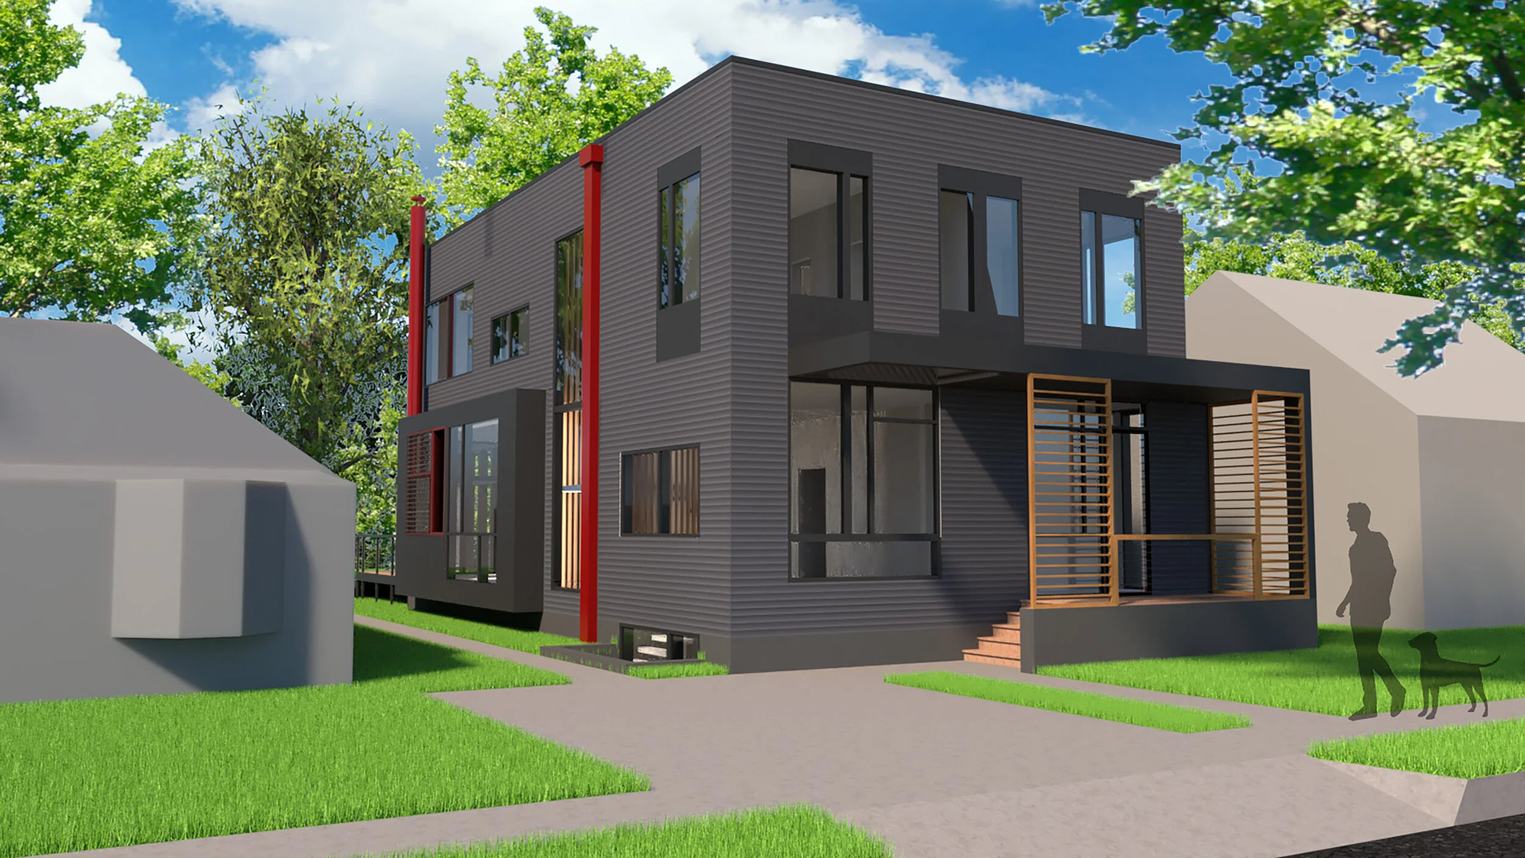
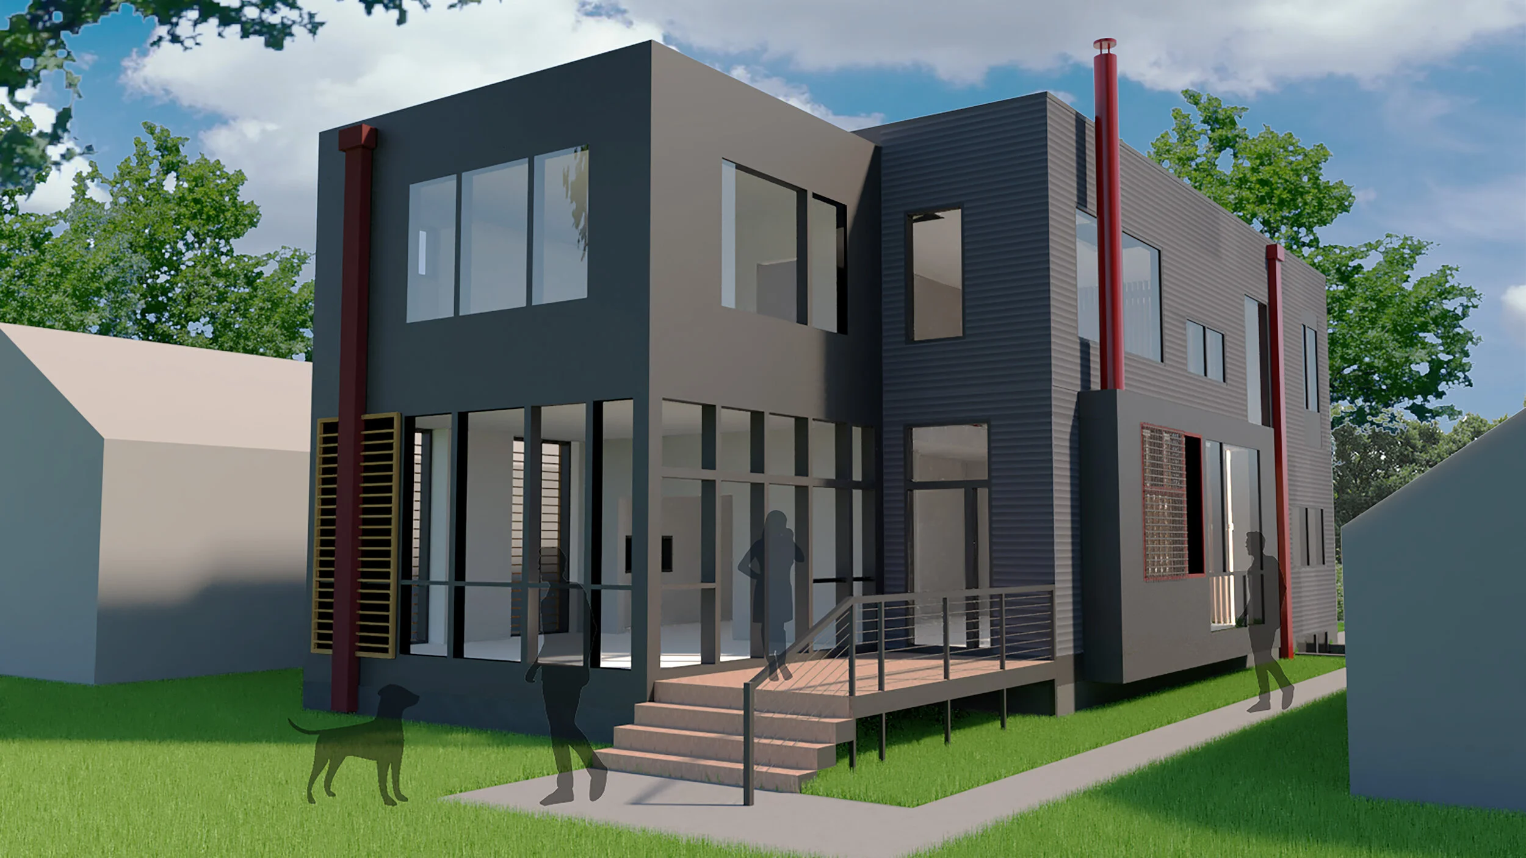
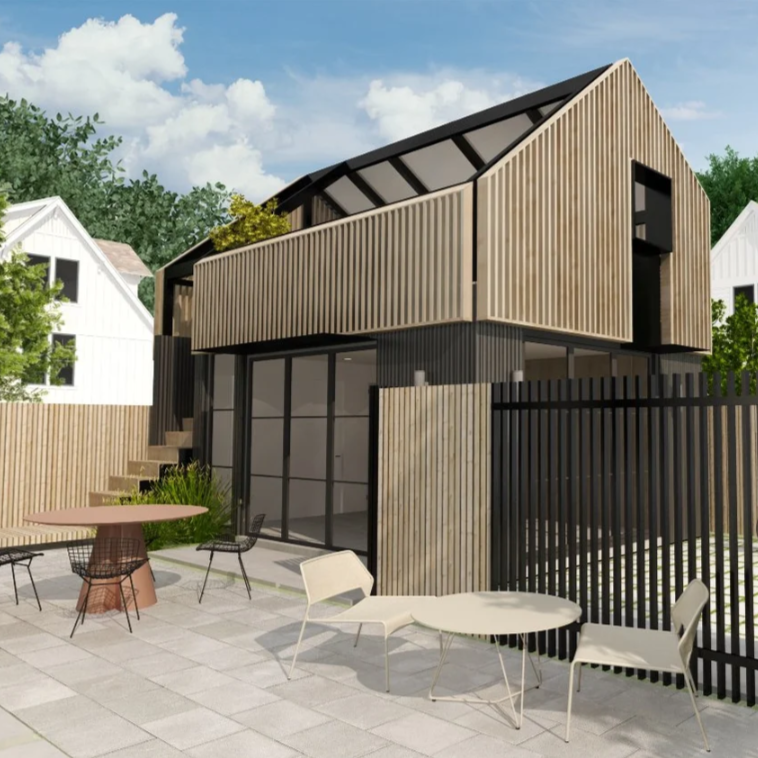
This project is a modern residence designed for a narrow, shaded site in Alexandria's historic Rosemont neighborhood. The design responds to the constraints of the urban parcel by using carefully placed openings and a slender architectural form to maximize natural light while maintaining privacy from neighboring homes.

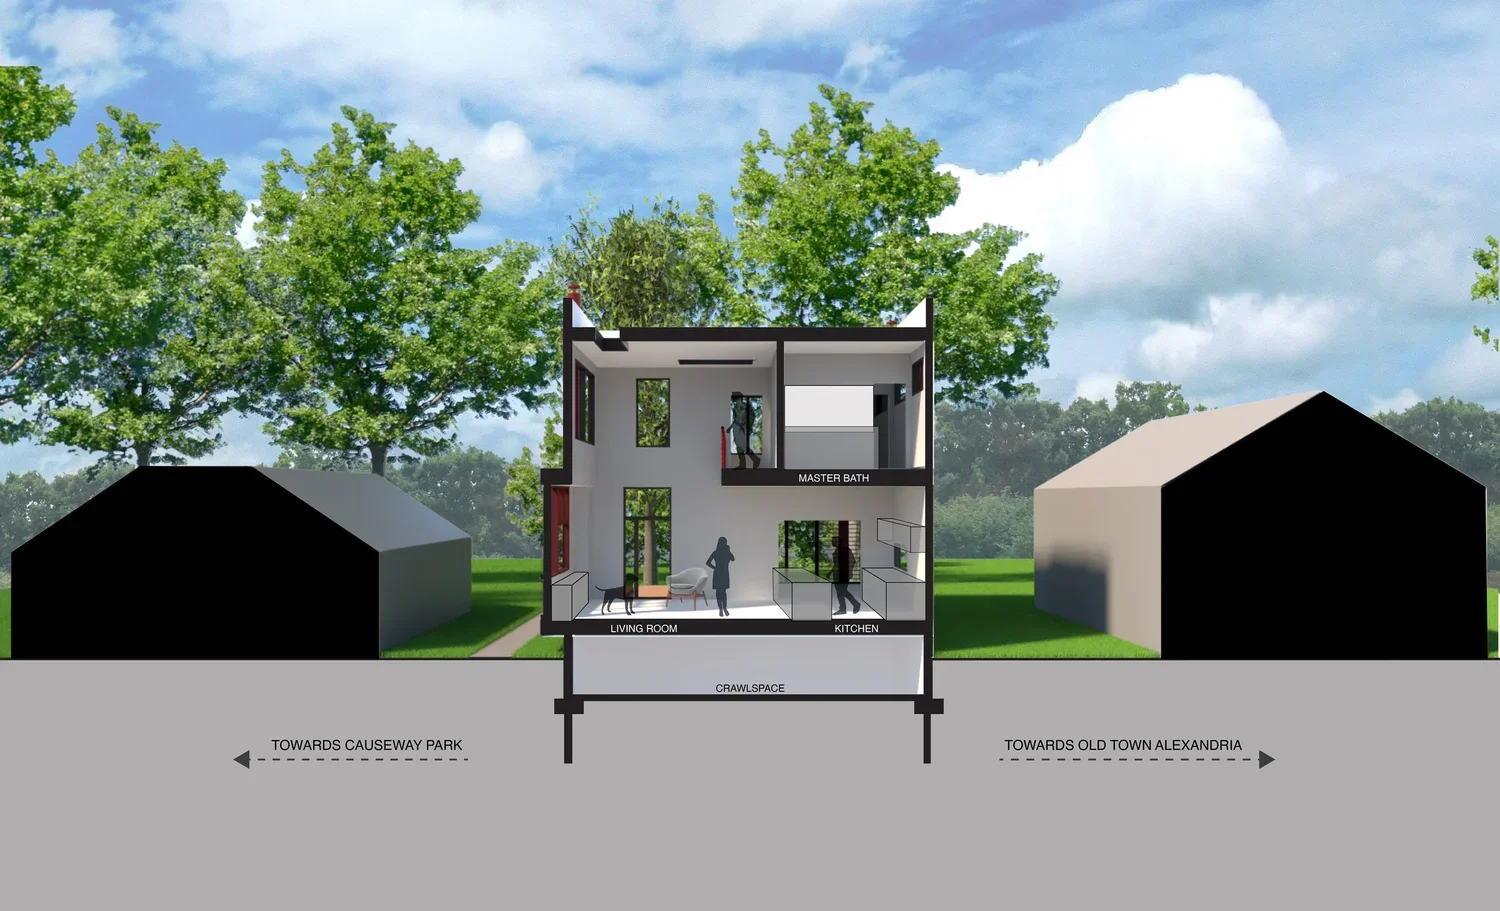
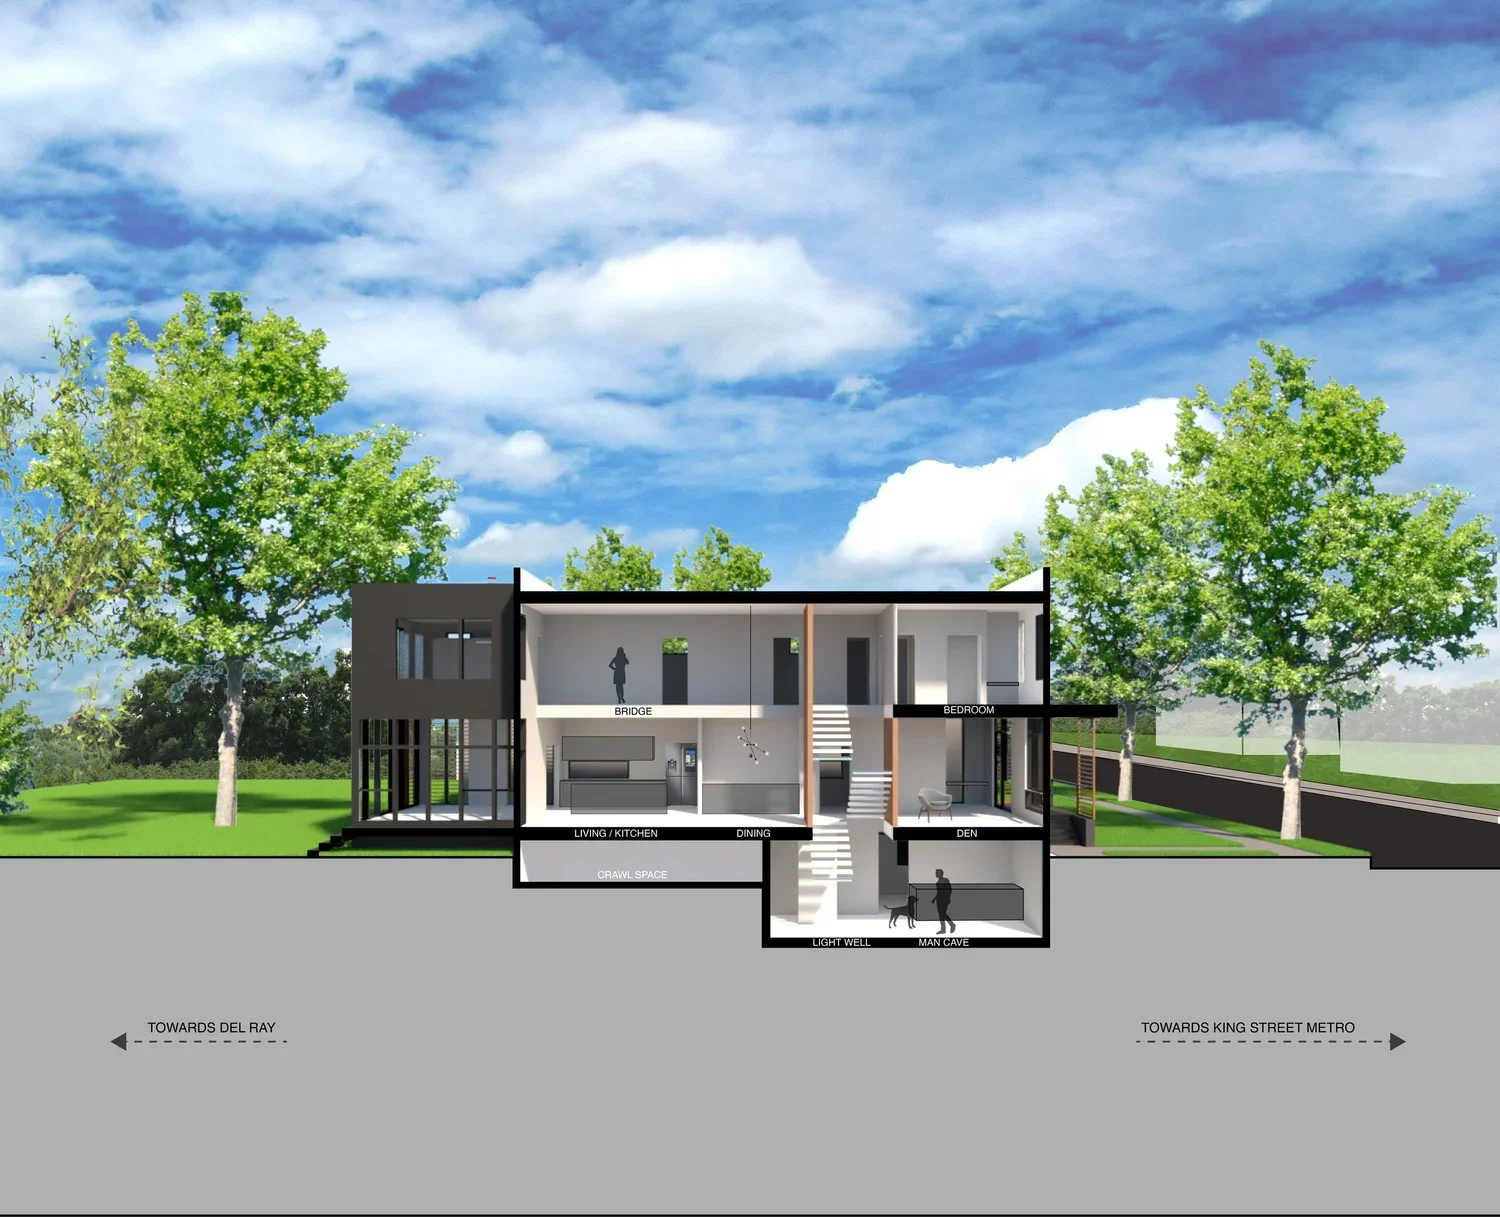
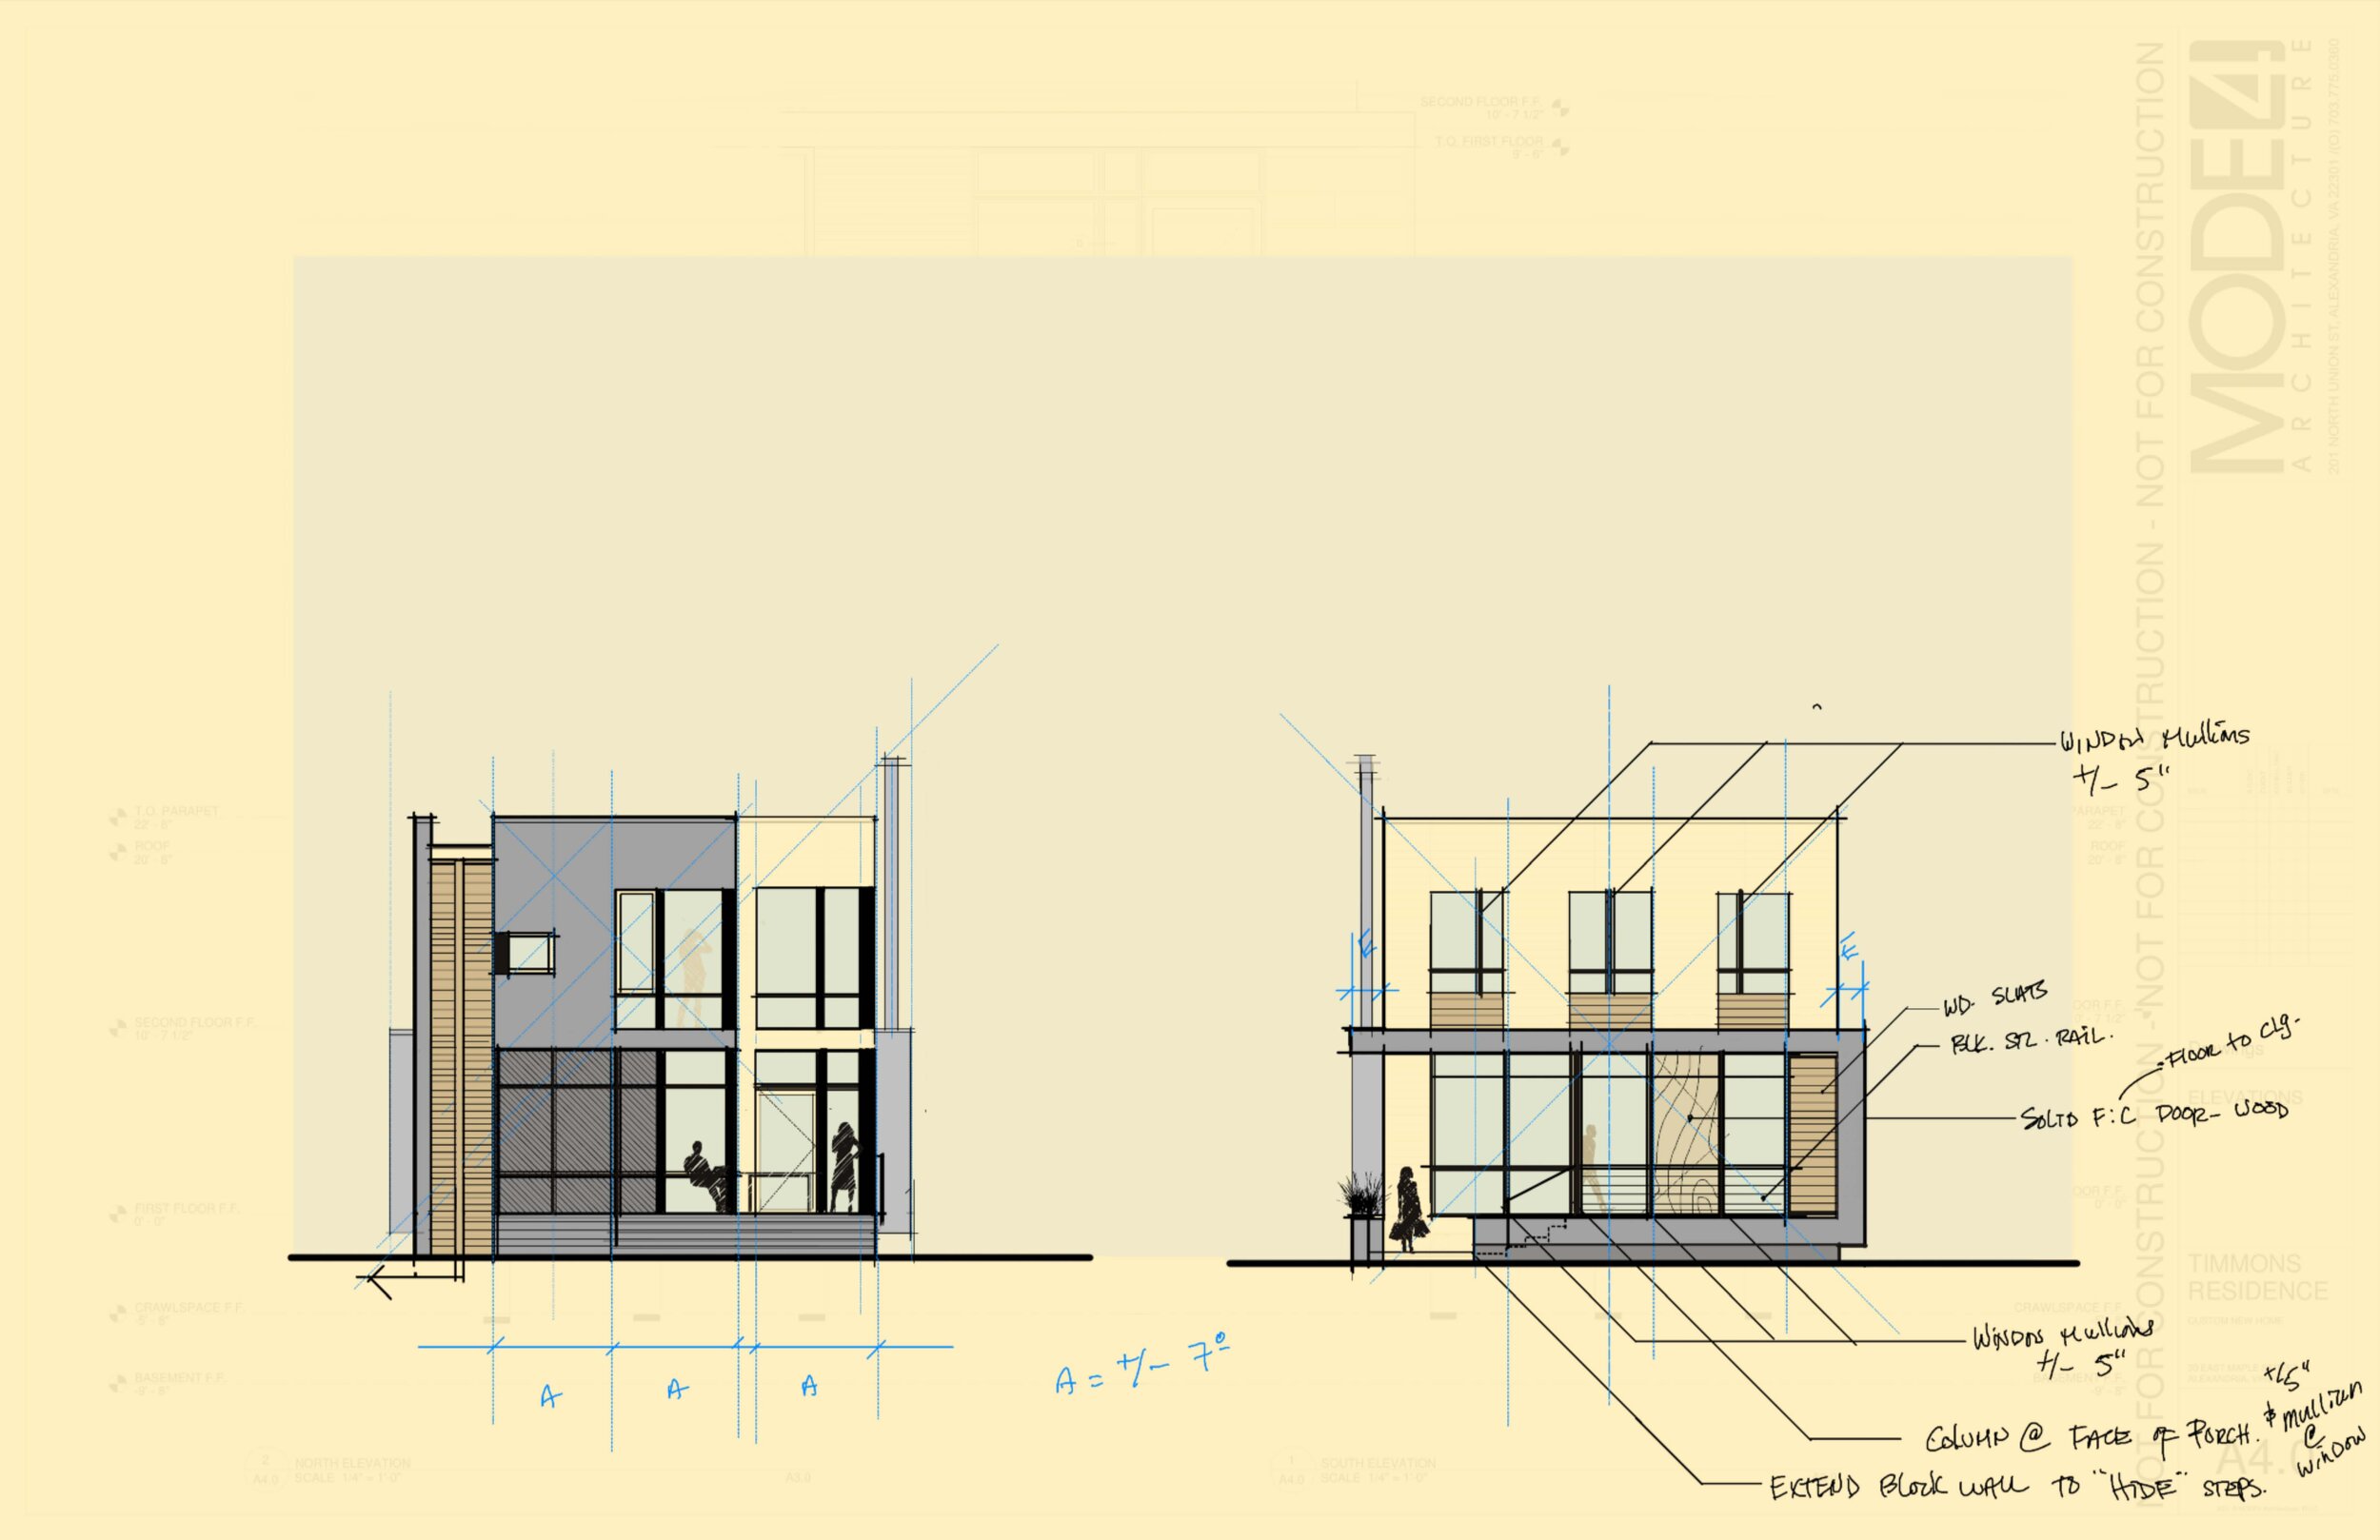
At the heart of the home, a double-height living space serves as the primary gathering area, with a mezzanine and overhead skylights introducing daylight that shifts throughout the day. A vertical stair tower screened by double-height wood louvers provides privacy along the front elevation while allowing light to filter deep into the interior. Front and rear terraces extend the living spaces outdoors, while the primary suite is positioned above a covered porch to take advantage of views overlooking the surrounding landscape. Together, these elements create a light-filled home that transforms a constrained urban site into a calm and inviting modern retreat.

Timmons Ext 2.jpg
Timmons Ext 3.jpg
Timmons Ext 1.jpg
Timmons+Section+1.webp
Timmons+Section+2.webp
210503_TimmonsDD_Page_08.jpg
210503_TimmonsDD_Page_10.jpg
210503_TimmonsDD_Page_09.jpg

Life Shift/Bird's View (Hussle)

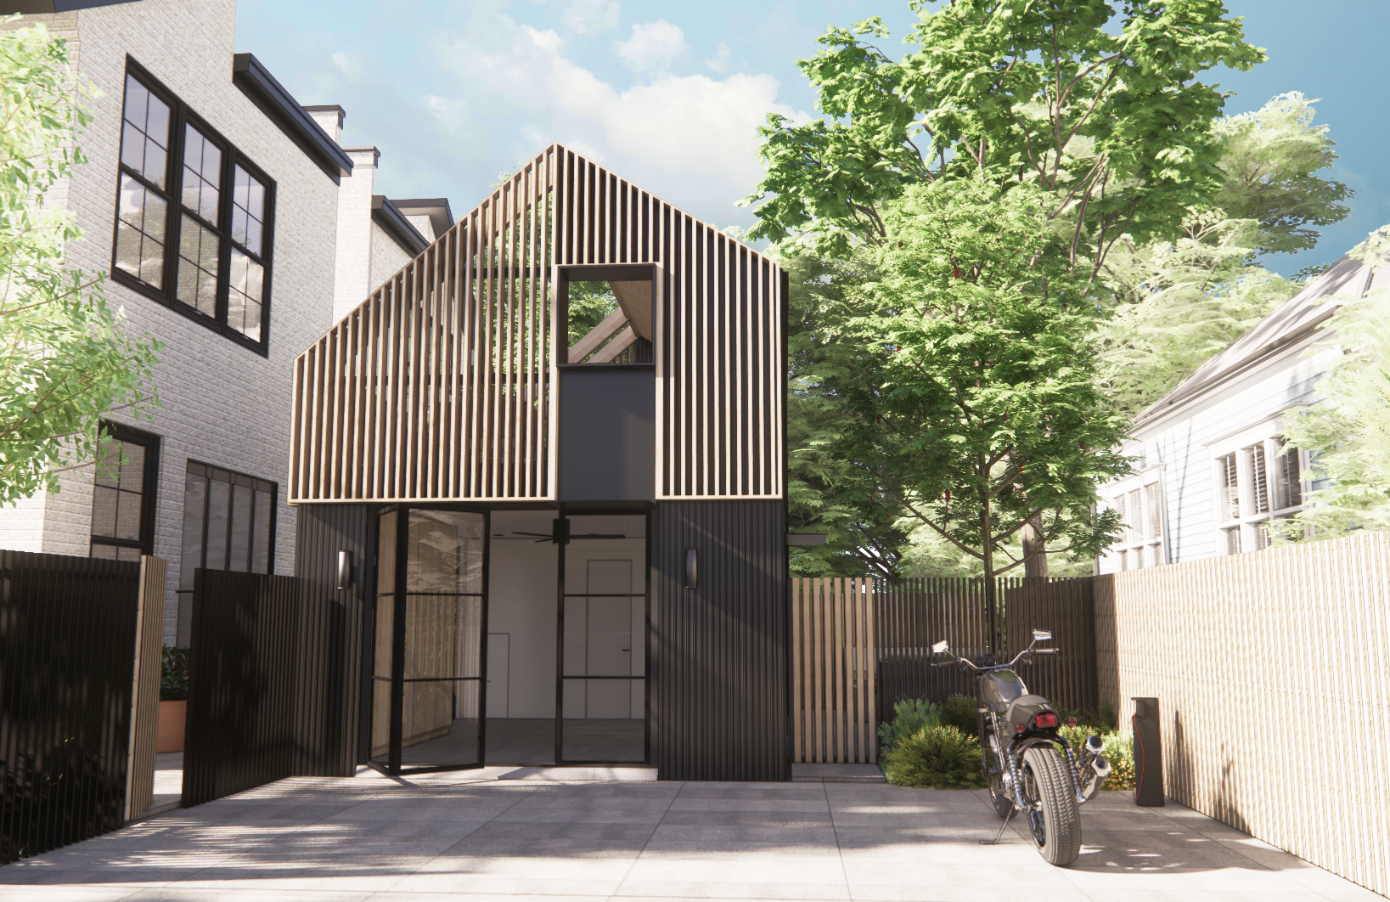
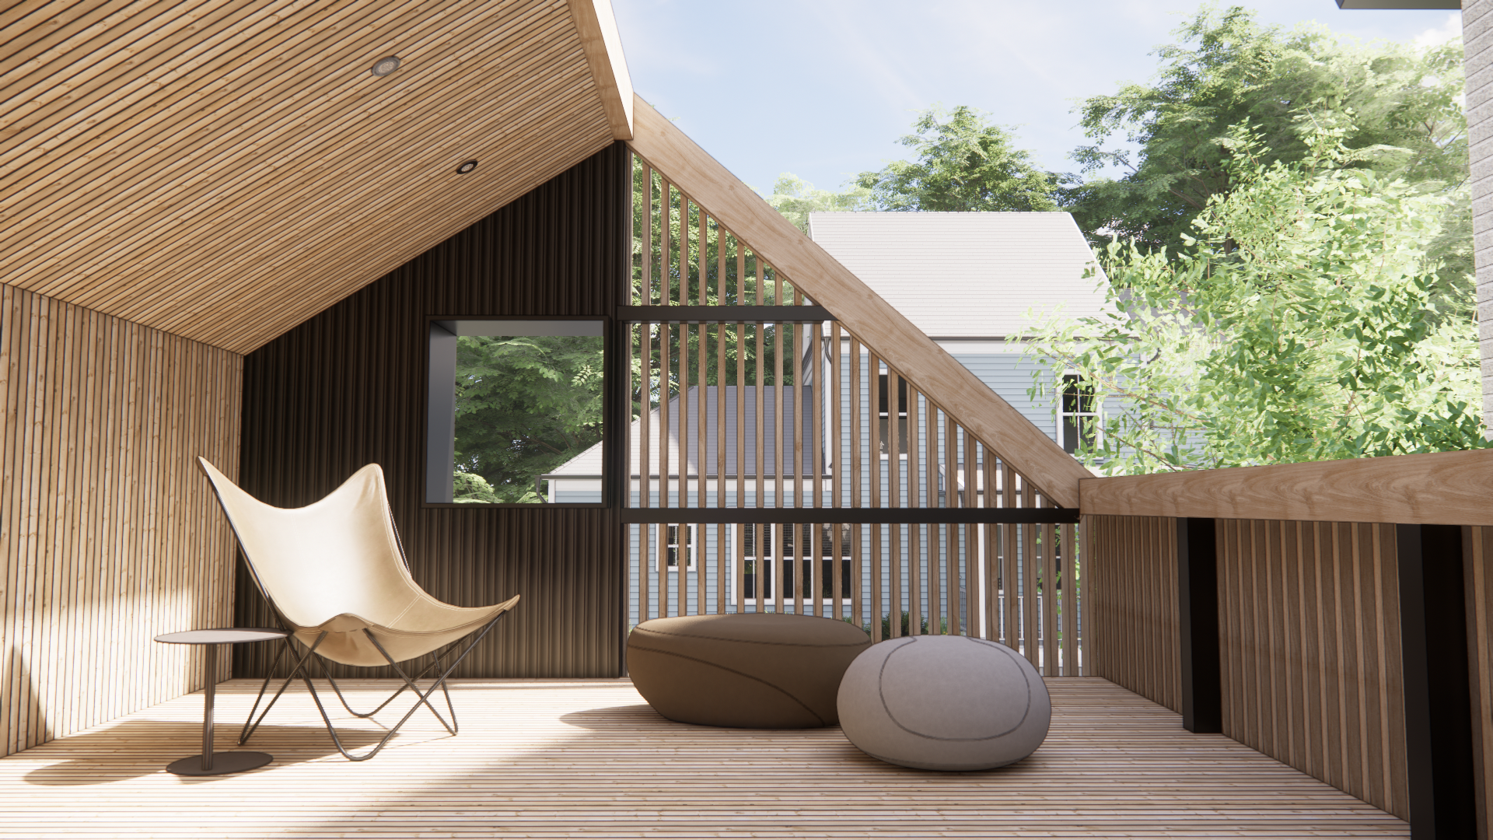
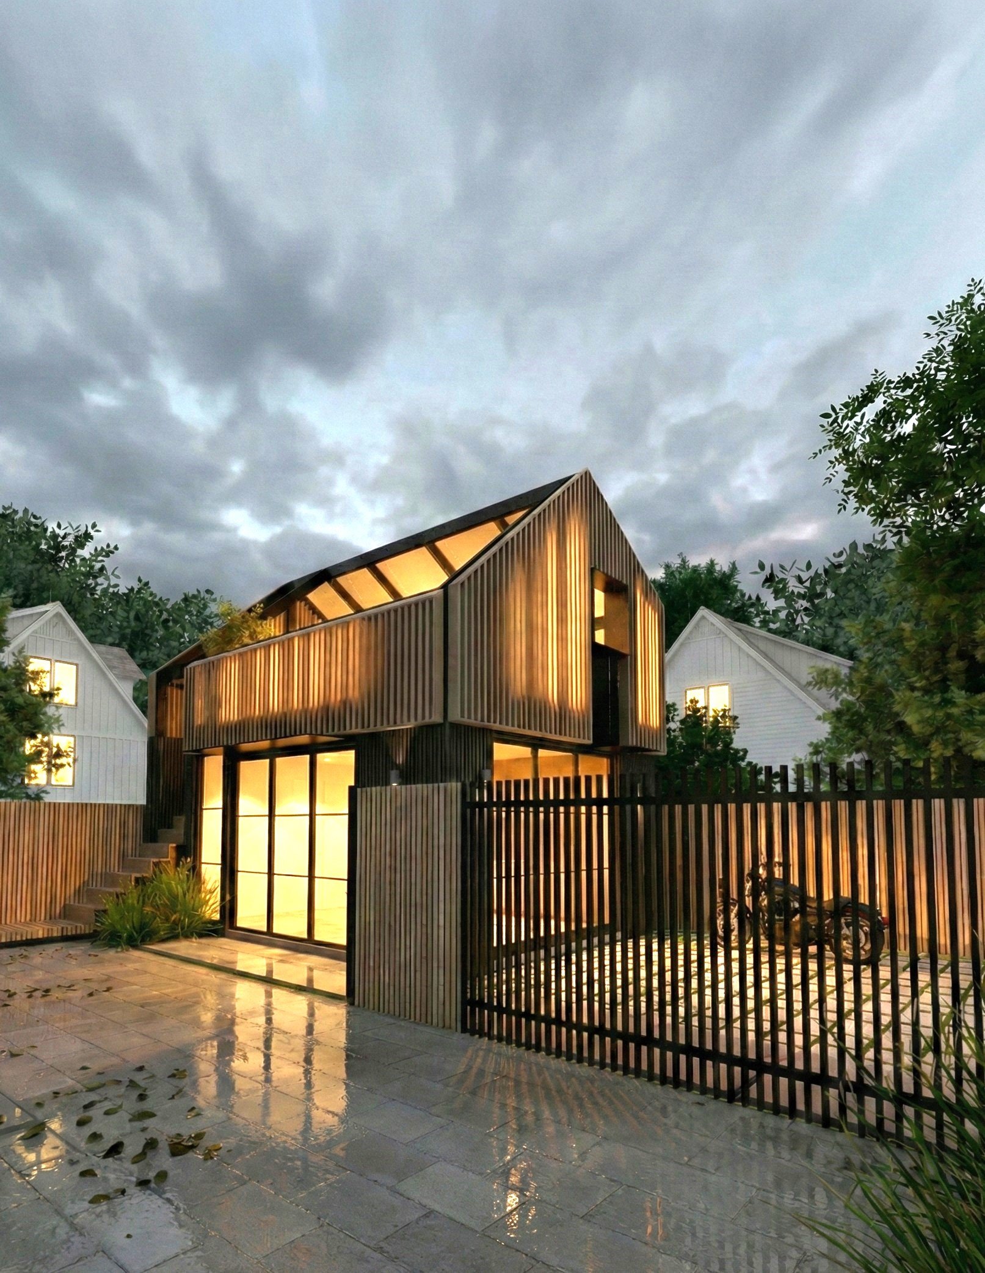
This project is a compact addition to an existing townhouse in Alexandria that expands the home's functionality while enhancing its outdoor living opportunities. Thoughtfully integrated with the existing structure, the design introduces flexible new spaces that support both everyday use and entertaining.

The addition includes a multi-purpose garage topped by an open rooftop terrace, creating a usable outdoor room within the home's limited footprint. A vertical slatted wood screen provides privacy while allowing light and air to filter through, reinforcing the project's clean, modern aesthetic and extending the living experience beyond the interior.

Floro---View-02.jpg
Floro-View-01.jpg
2.png
floro---exterior-2.png
1764564404054.jpg
Screenshot 2023-12-19 082653.png
Snapinsta.app_325714607_1368609597250254_3771381530063290623_n_1080.jpg
Snapinsta.app_325608535_1161764841143690_5634129280430919131_n_1080.jpg
Snapinsta.app_325450749_451966817003671_4544573869935477018_n_1080.jpg

SA

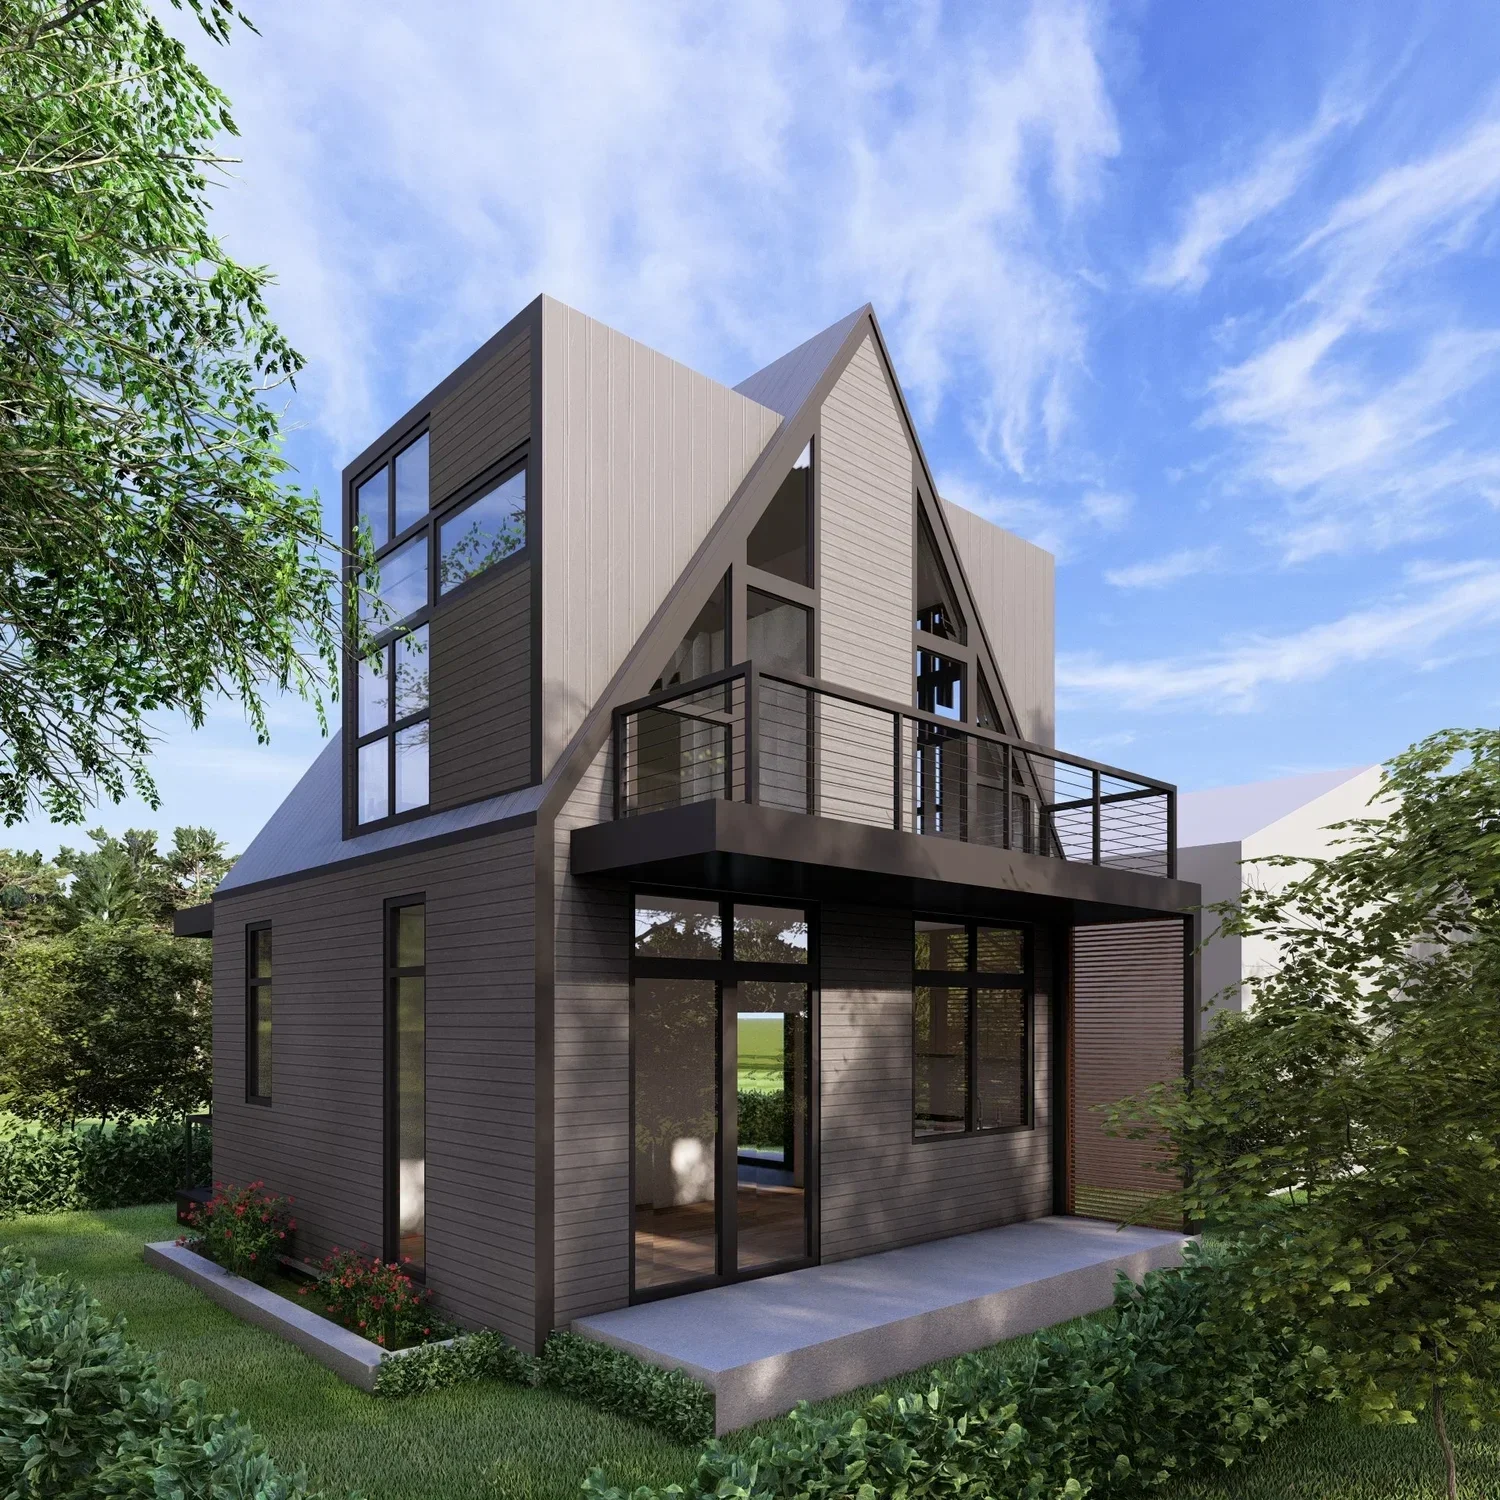
This project transforms an existing garage in Arlington into a thoughtfully designed Accessory Dwelling Unit (ADU) that functions as both an independent living space and a natural extension of the primary residence. Inspired by the efficiency of the tiny house movement, the design maximizes every square foot while creating a comfortable, light-filled environment that adapts to a variety of living arrangements.

The ADU is carefully organized to provide all of the amenities of a standalone home while also serving as flexible space that complements the needs of the main house. Thoughtful planning and attention to zoning and site constraints shaped a design that balances functionality, privacy, and modern simplicity. The result is a compact yet highly efficient living environment that expands the possibilities of the property while remaining cohesive with the existing home.

03.jpg
01.jpg
02.jpg
SA01-First Floor Plan.jpg
SA02-First Floor Perspective.jpg
SA03-Second Floor Plan.jpg
SA04-Second Floor Perspective.jpg

Bustin' Loose (I Feel Like)

This project transforms an existing home in Washington, DC through a comprehensive renovation and two-story rear addition that reimagines the way the house is experienced. The design focuses on opening the interior, improving circulation, and strengthening the connection between the home's living spaces and the rear garden, creating a residence that is both functional and filled with natural light.

The renovation reorganizes the first floor around an open kitchen and central gathering spaces, establishing a more intuitive flow between the home's public and private areas. A two-story rear addition expands both the living spaces and the second-floor bedrooms while maintaining a cohesive architectural expression that blends seamlessly with the existing structure. Large expanses of glass frame views to the rear terrace and landscape beyond, reinforcing the relationship between the interior and exterior. Together, the renovation and addition create a bright, connected home that supports modern family living while respecting the scale and character of the original residence.

Anello Finishes-OPT 3.0.jpg
Anello Finishes-OPT 1.0.jpg
Anello Finishes-OPT 1.1.jpg
Anello Finishes-OPT 2.0.jpg
Anello Finishes-OPT 2.1.jpg
Anello Finishes-OPT 3.1.jpg
Anello Finishes-OPT 4.1.jpg
Anello 04.21.2021 SCN 6.jpg
Anello 04.21.2021 SCN 7.jpg
Anello 04.21.2021 SCN 8.jpg
Anello 04.21.2021 SCN 9.jpg
Anello 04.jpg

Del Ray

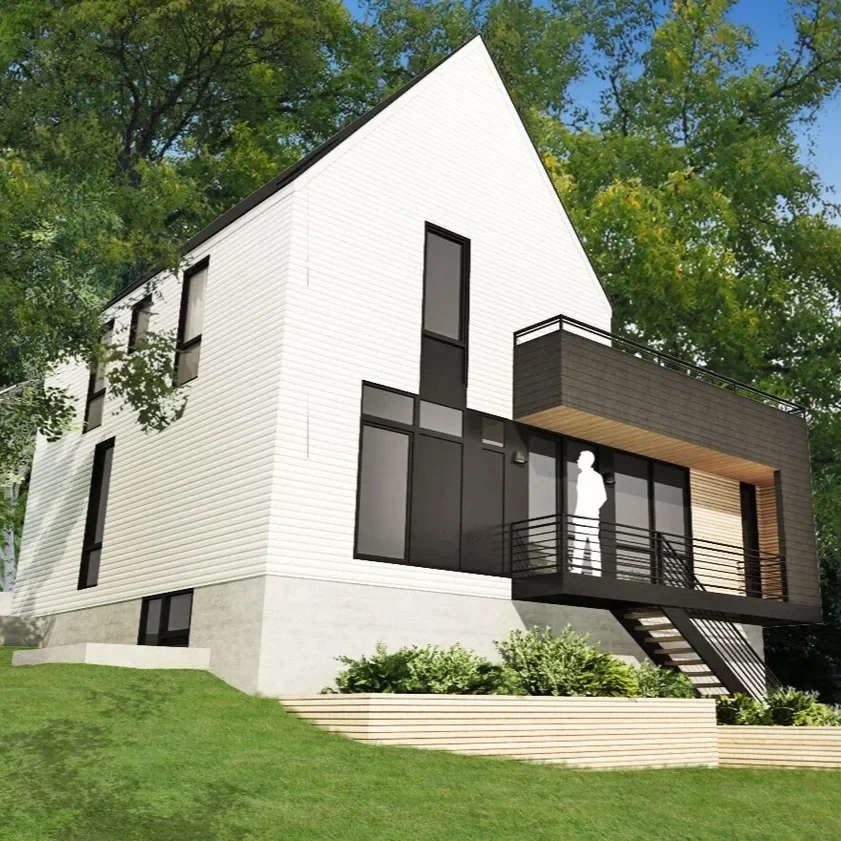
This project is a comprehensive renovation and addition that reimagines an existing home to better support modern family living. The design transforms the original residence through a thoughtful reorganization of its interior spaces, creating a more open, functional layout while seamlessly integrating new construction with the existing home.
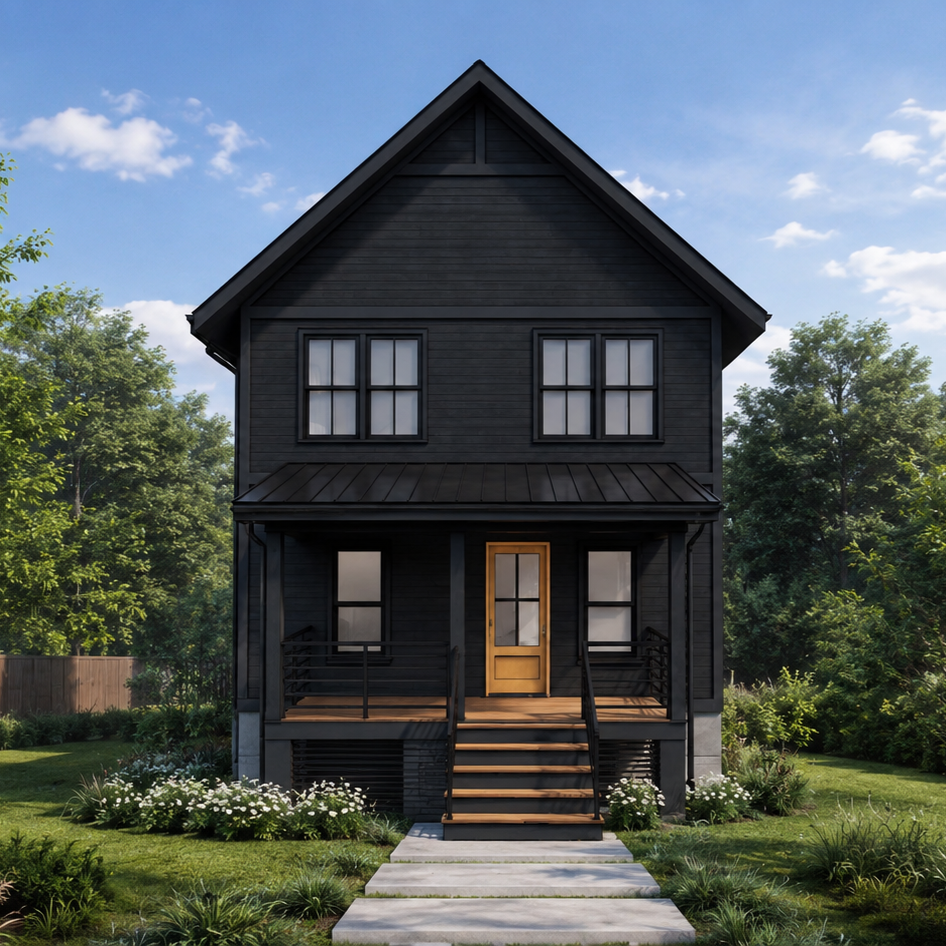
The renovation introduces a new kitchen, mudroom, family room, pantry, and covered porches on the first floor, creating connected living spaces designed for everyday use and entertaining. A new conditioned crawl space improves the home's performance, while an entirely new second floor expands the residence with a spacious primary suite, additional bedrooms, a dedicated home office, and a redesigned roofline. Together, these interventions create a cohesive home that balances comfort, functionality, and timeless design.

04.jpg
02.jpg
05.jpg
00.jpg
03.jpg
06.jpg
HABEEB - SD3 - OPT 1&2 - 01.31.2023-2.jpg
HABEEB - SD3 - OPT 1&2 - 01.31.2023-3.jpg

Warrior II

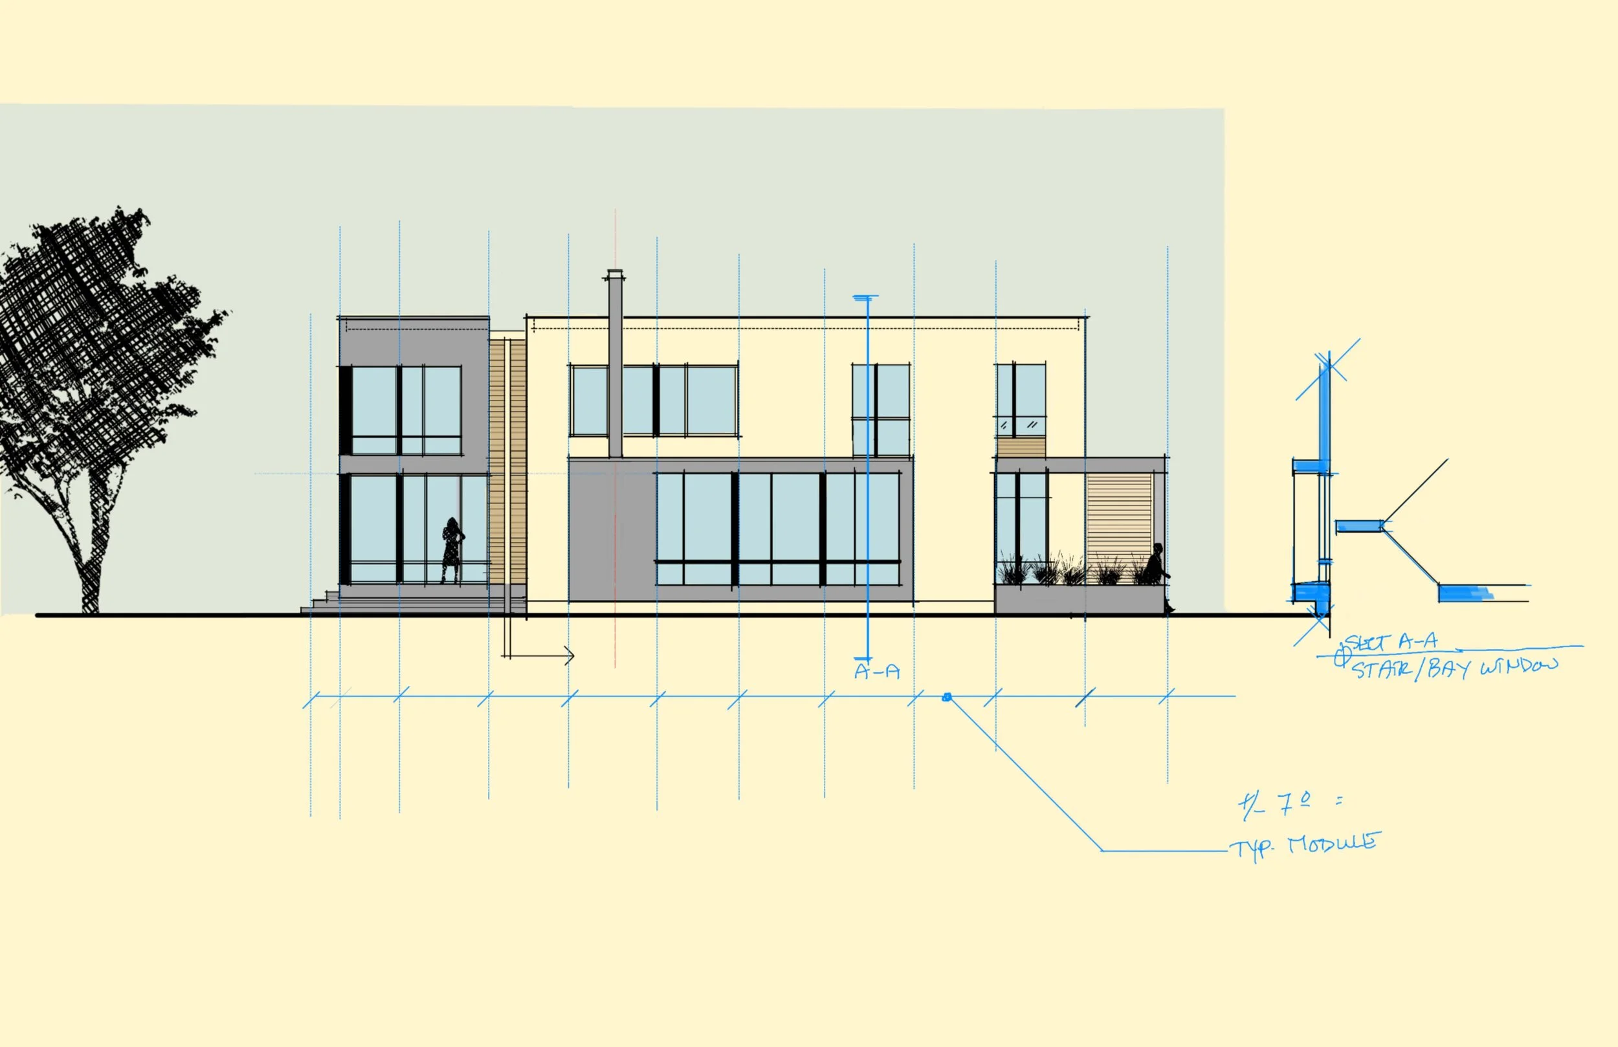
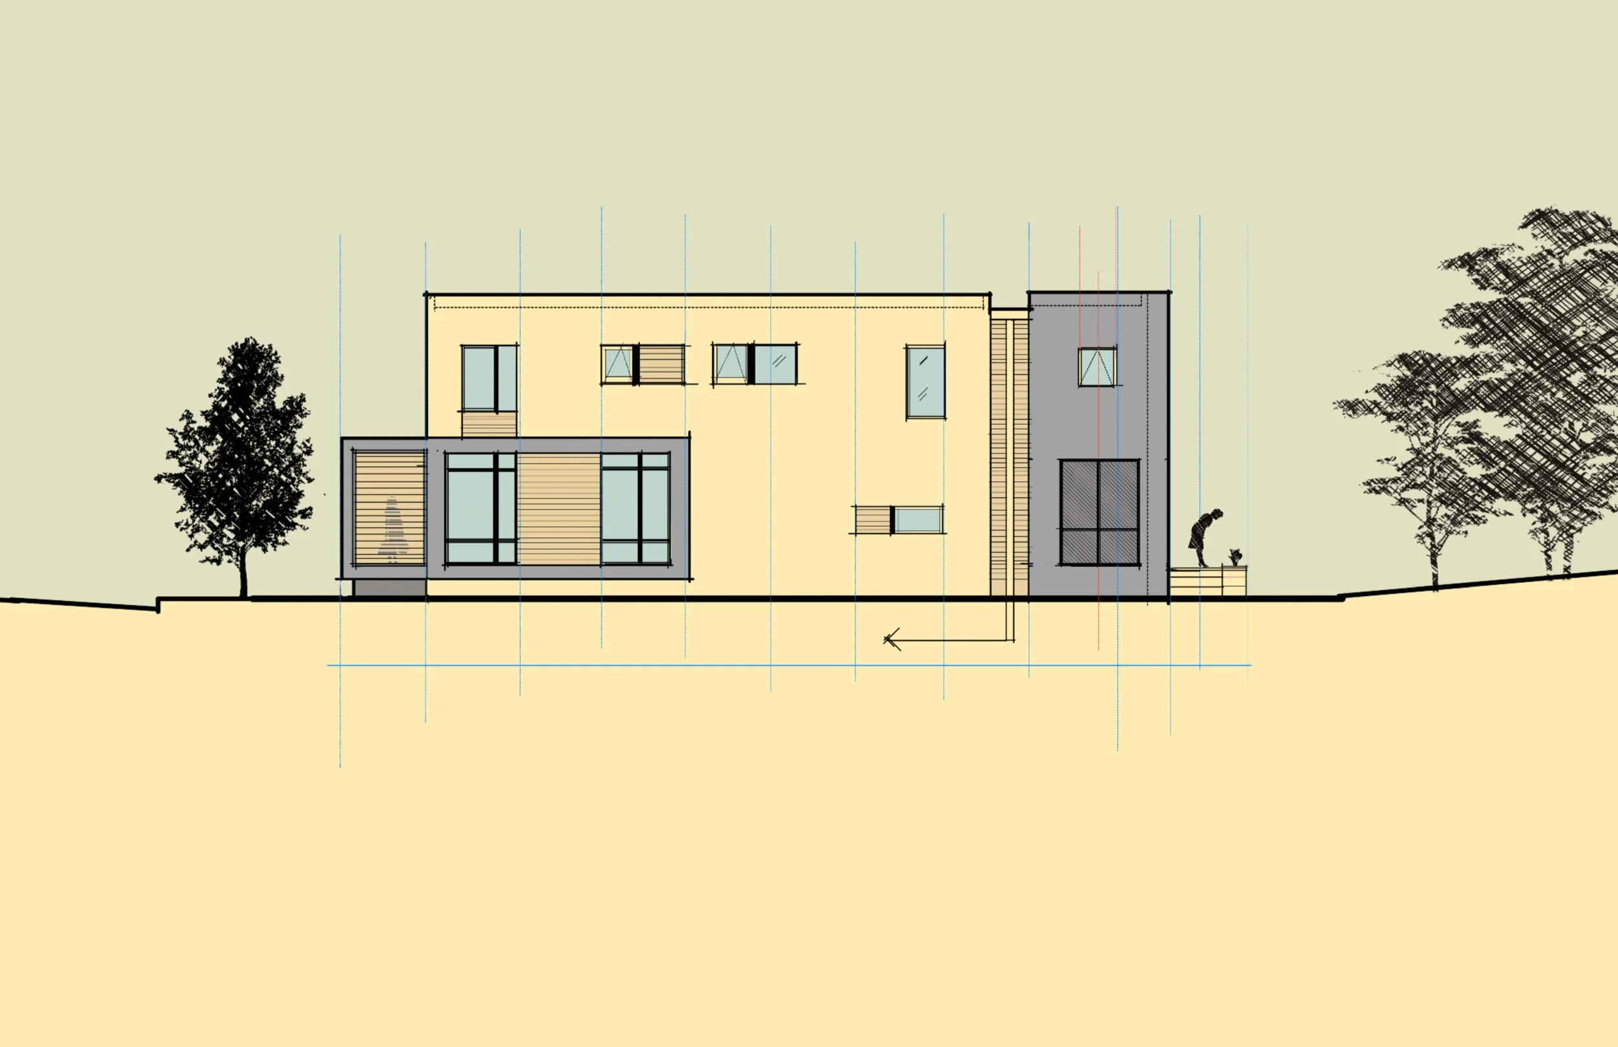
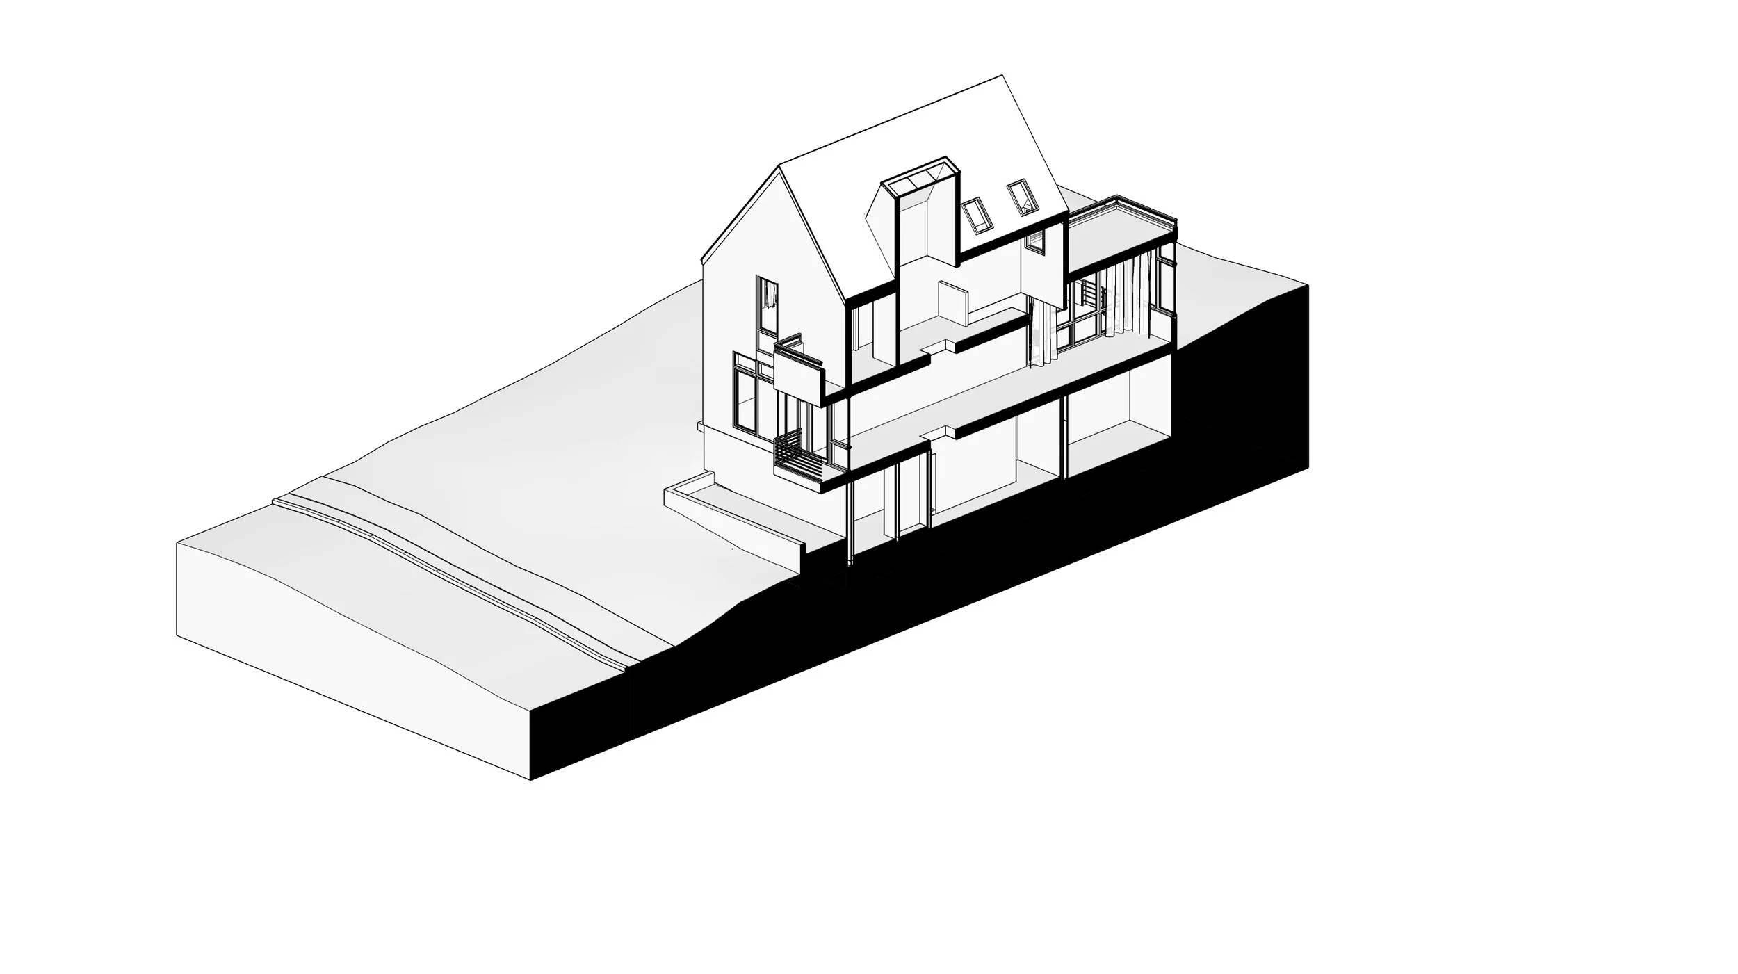
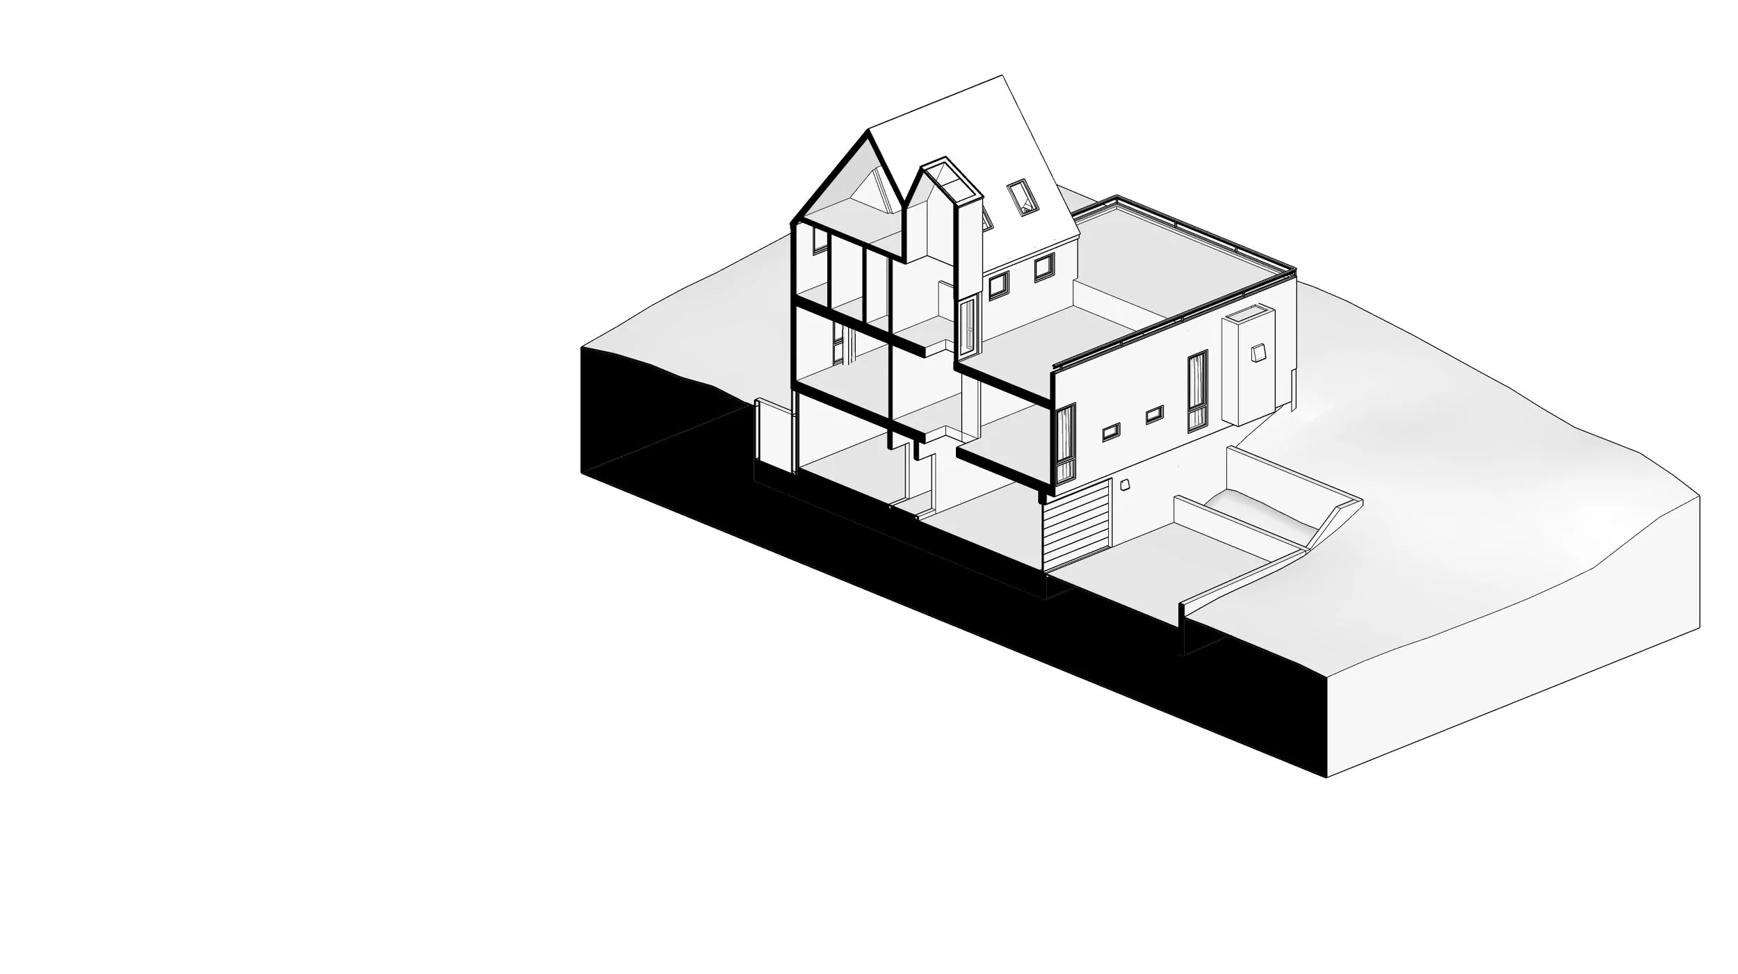
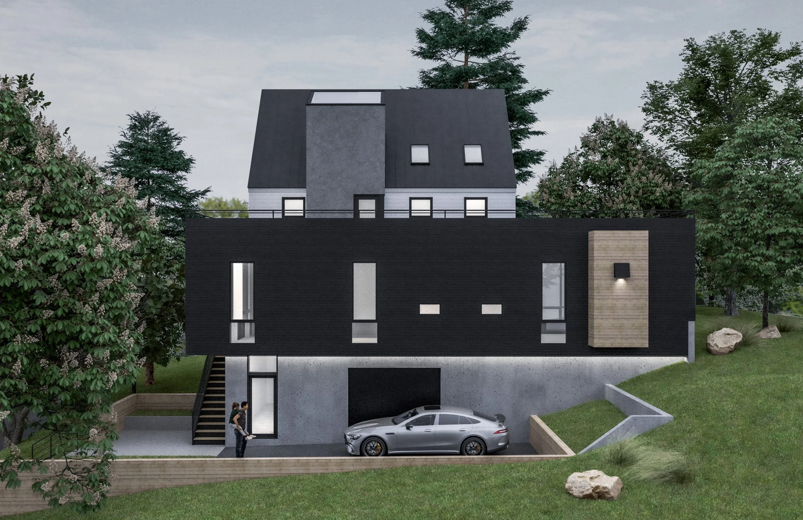
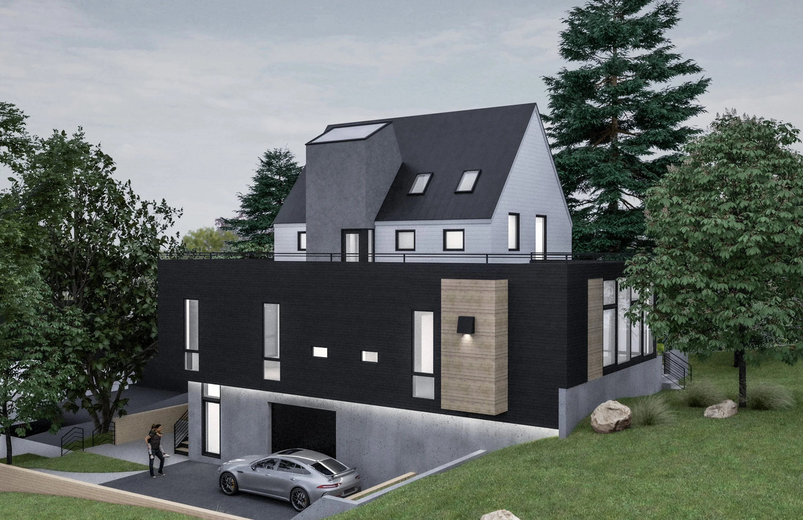
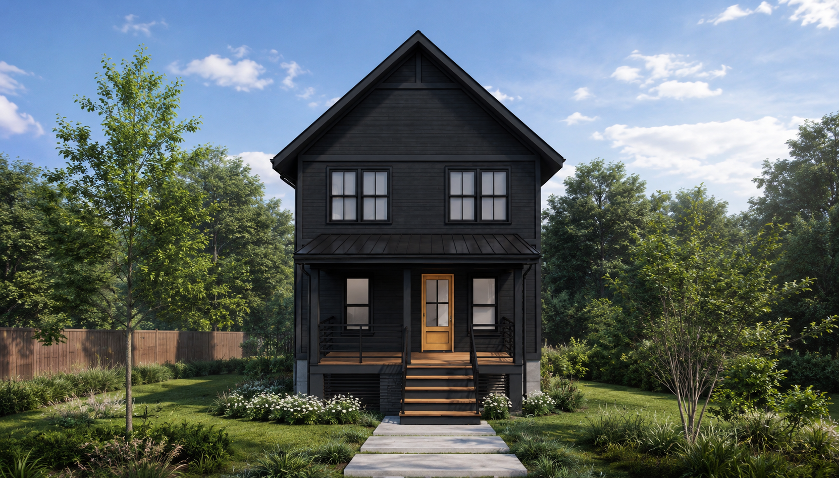
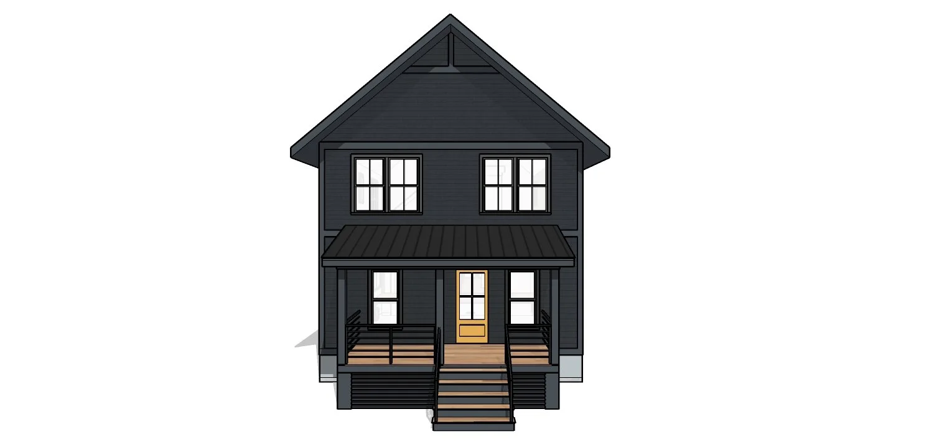
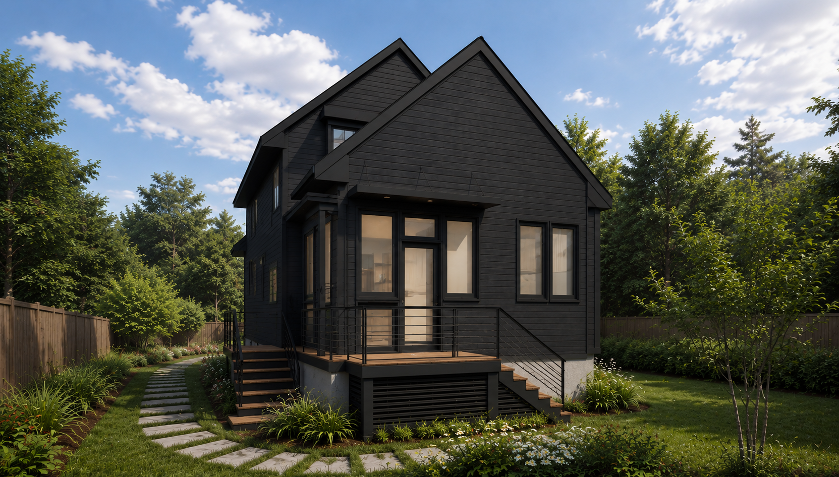
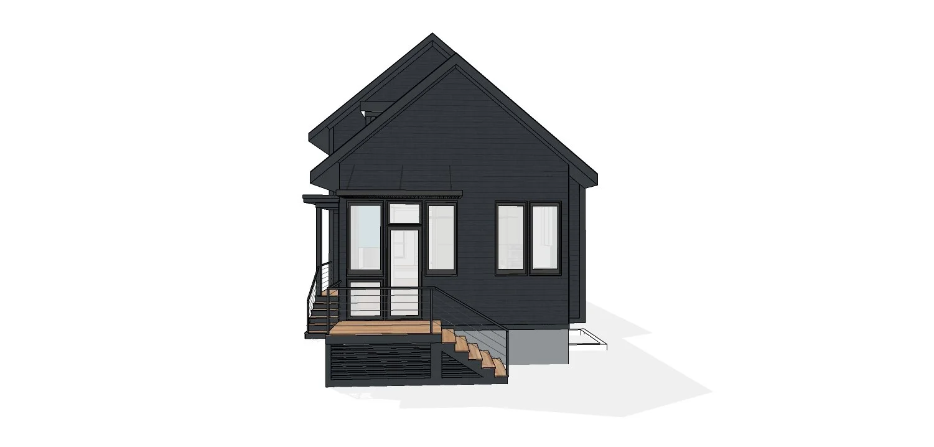
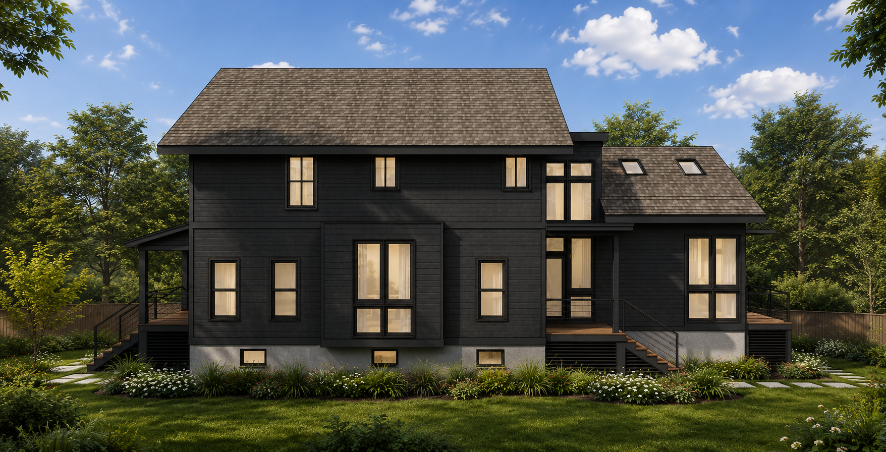
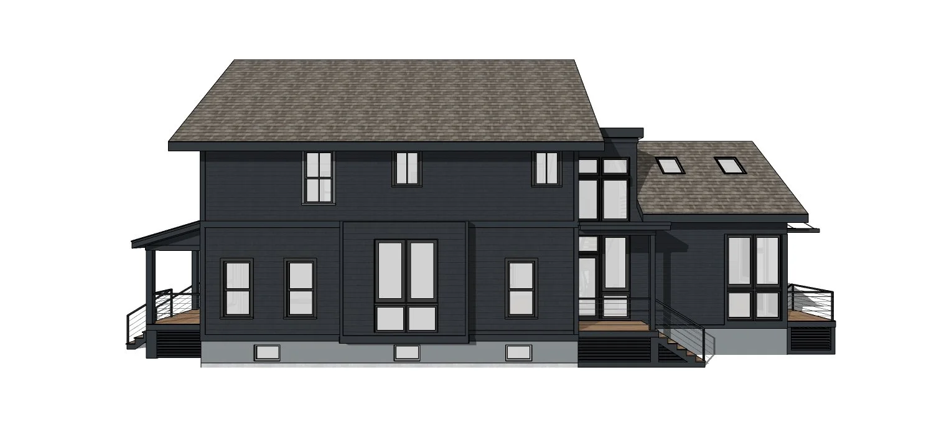
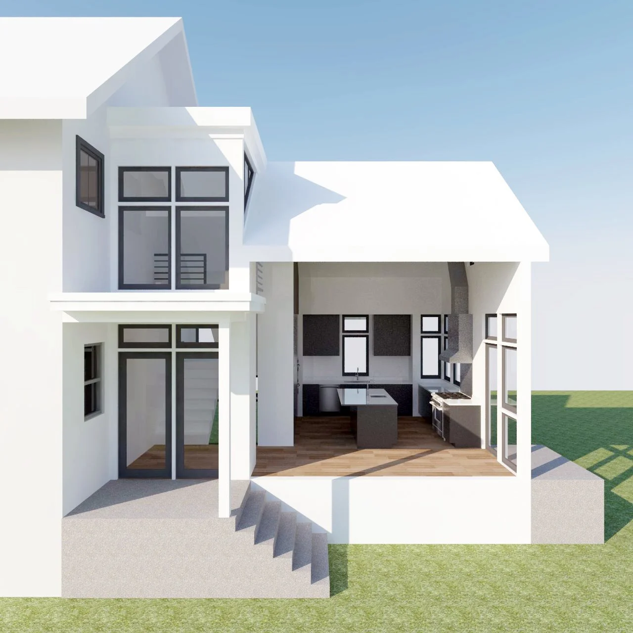
This project is a custom 2,500 square foot home in Arlington, Virginia, designed for a couple planning for their empty-nest years and beyond. Situated on a sloping site, the home embraces Age-in-Place principles, balancing long-term accessibility with a light-filled, contemporary design that supports the homeowners' needs today and into the future.

The home's organization centers around a future elevator shaft that initially functions as a dramatic light well, bringing natural daylight deep into the interior through a glass floor. When needed, the light well can be seamlessly converted into an elevator with minimal modifications, allowing access from the garage level while eliminating the need to climb stairs. Throughout the home, thoughtful accessibility features—including an open floor plan, wide doorways, zero-threshold entries, floor-to-ceiling windows, a main-level primary suite with integrated laundry, an accessible bathroom, and carefully designed indoor and outdoor living spaces—create a residence that is both functional and enduring. The result is a home that demonstrates how universal design can be seamlessly integrated into modern architecture without compromising beauty or livability.

Goetz-01.jpg
Goetz-02.jpg
Goetz-ELEV-FRONT.jpg
Goetz-ELEV-LEFT.jpg
Goetz-ELEV-RIGHT.jpg
Goetz-ELEV-REARjpg.jpg
Goetz-00.jpg
Goetz---ISO-01-section.jpg
Goetz---ISO-02-section.jpg

Two-Fold

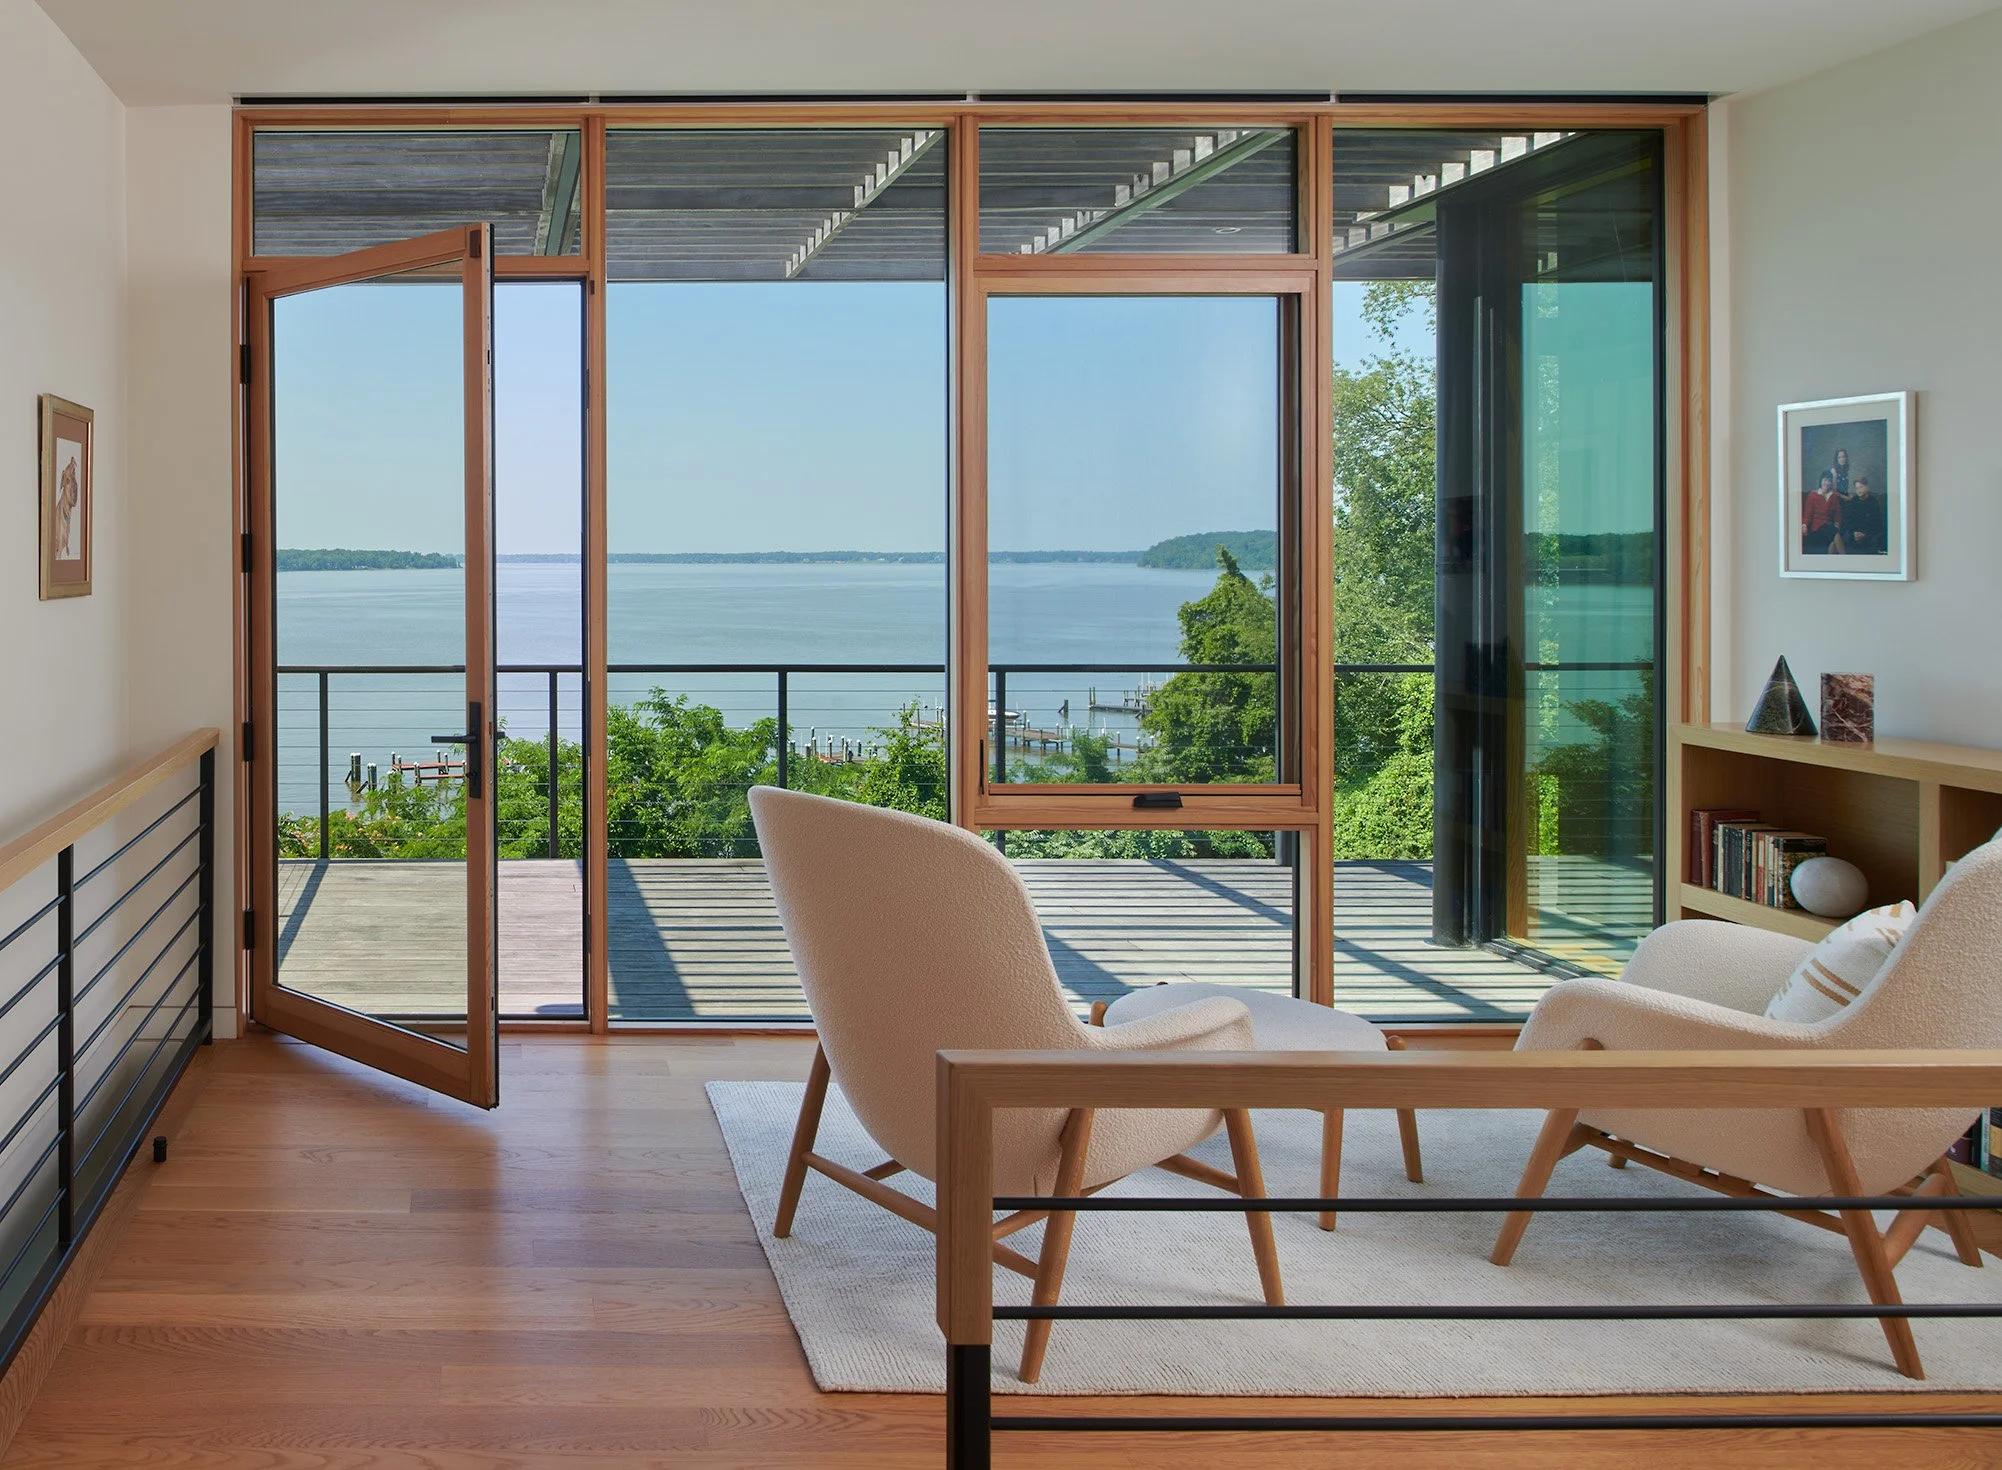
This project transforms an existing home through a carefully orchestrated two-phase design strategy that balances preservation with reinvention. The project begins by selectively removing portions of the original structure to create opportunities for a more functional and cohesive layout, followed by a comprehensive renovation and addition that reimagines the home for modern family living.
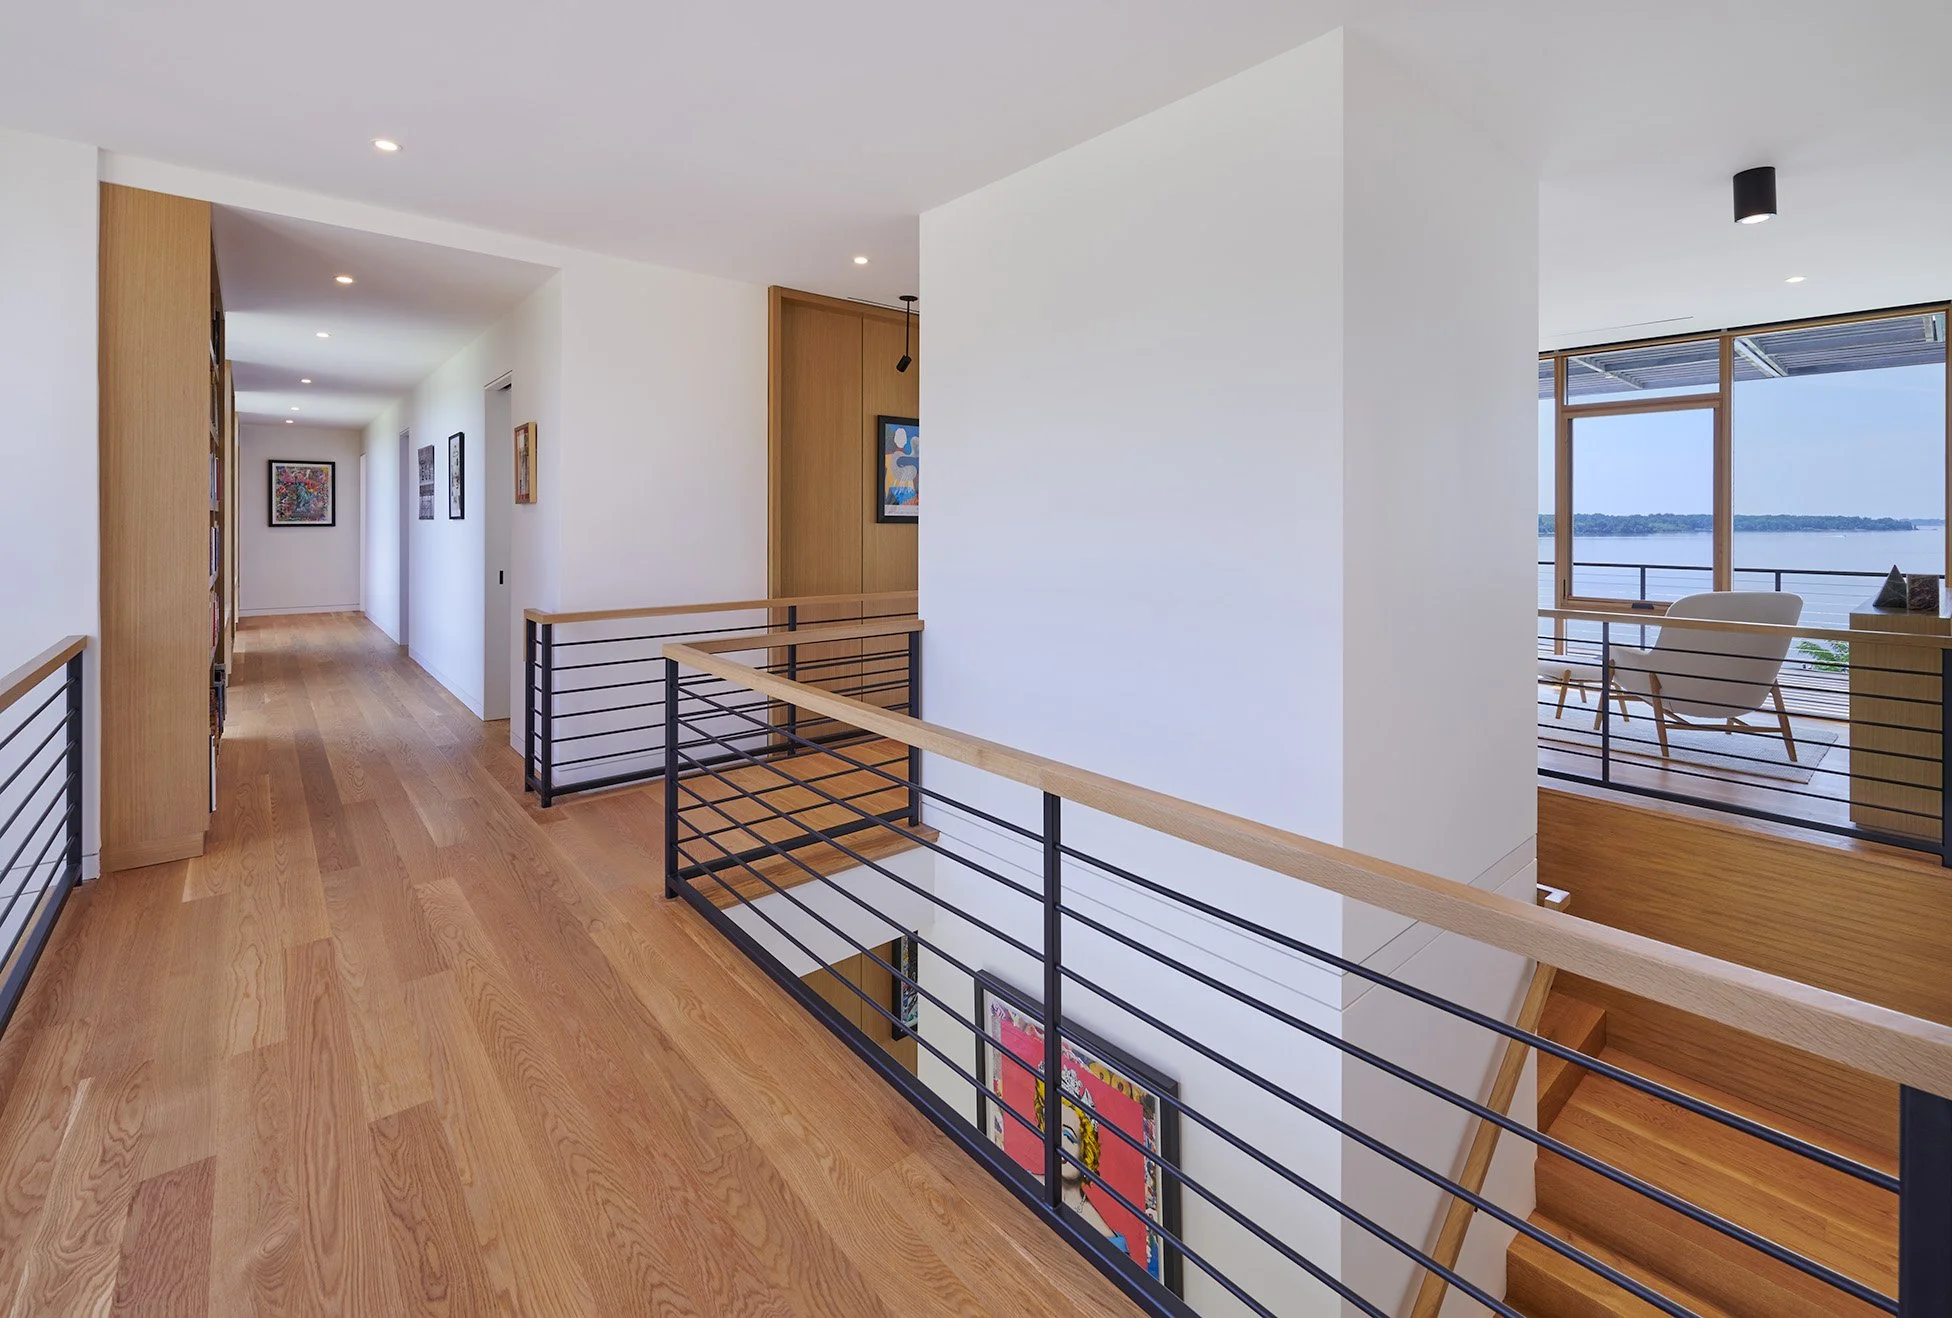
The redesign introduces a new kitchen, mudroom, and stair hall that improve circulation and strengthen the connection between the home's primary living spaces. A new second floor expands the residence with a spacious primary suite, additional bedrooms, and a redesigned stair system, while foundation improvements and a new roof enhance the home's long-term performance and durability. Together, these two phases create a seamless blend of old and new, transforming the original house into a cohesive home designed to evolve with its owners.
01.jpg
BEGG1.jpg
BEGG2.jpg
BEGG3.jpg
BEGG4.jpg
Beggs_bathroom cabinet.jpg
Beggs_kitchen2 & Built in Bench.jpg
Beggs_Studio Cabinet.jpg
Beggs_tv cabinet & kitchen.jpg
Built in Bench.jpg
Studio Cabinet.jpg
TV Cabinet.jpg

New Dress (New Life)

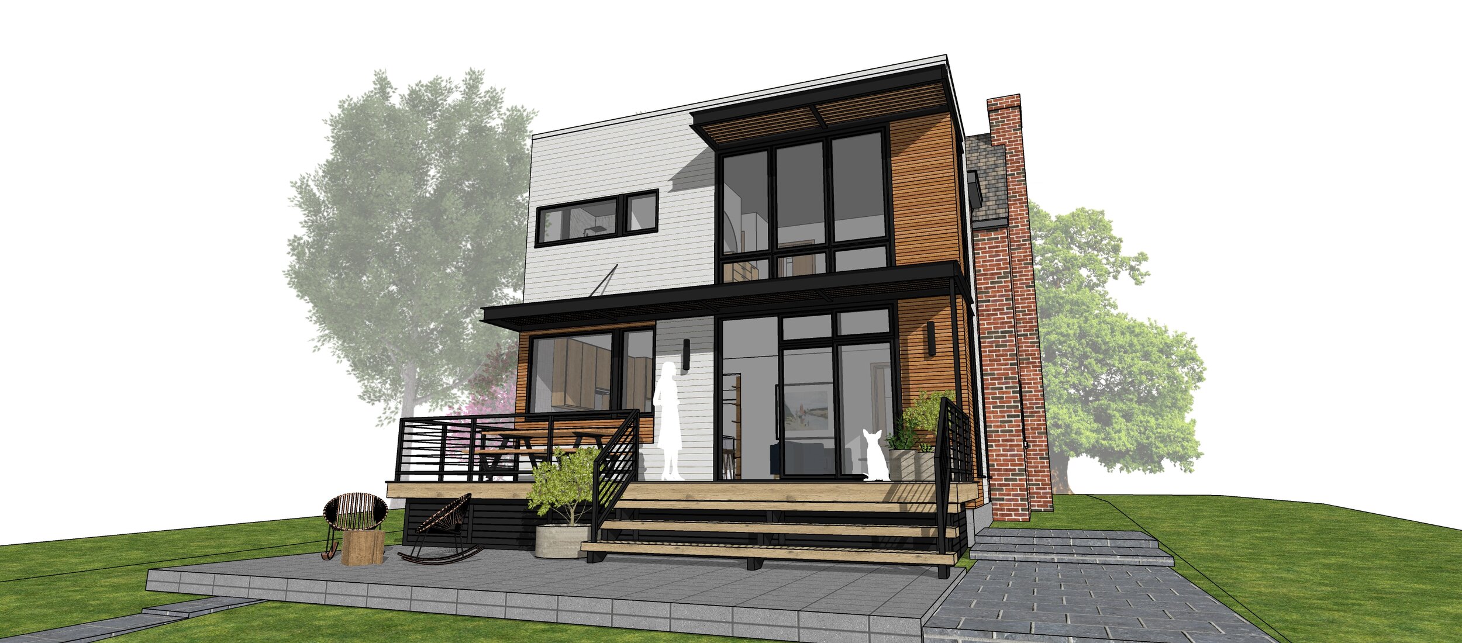
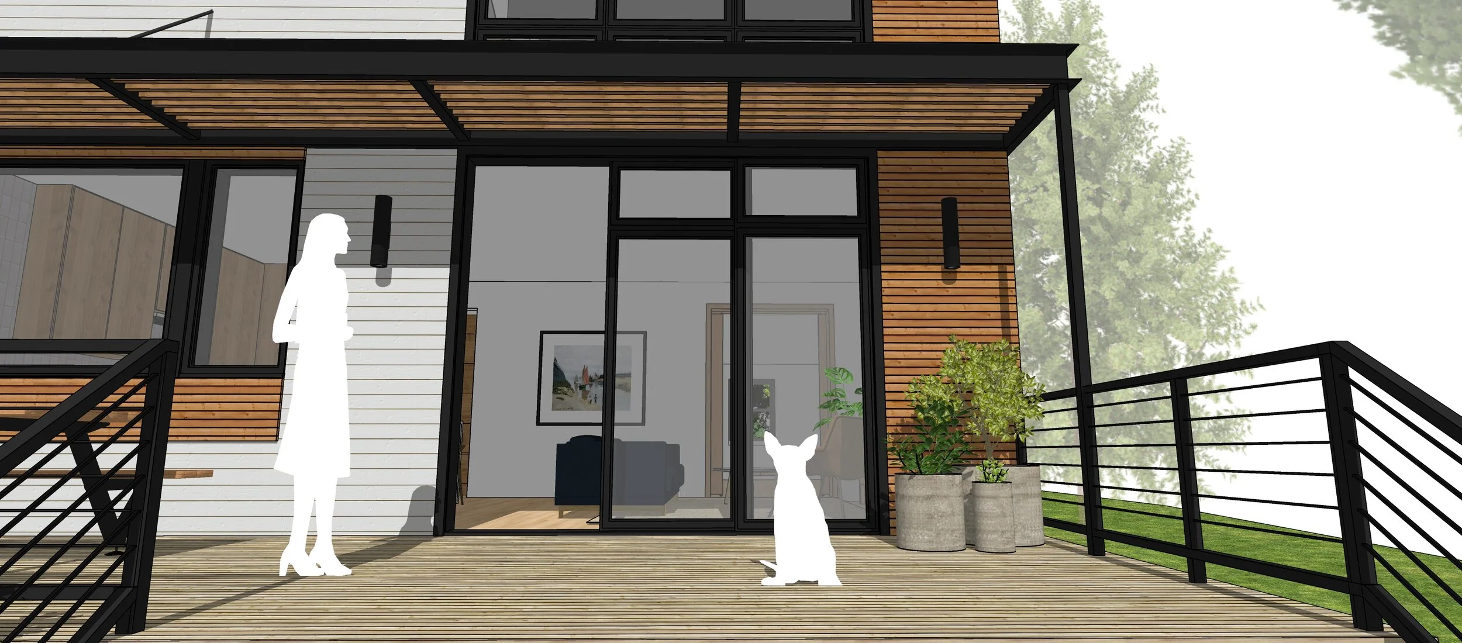
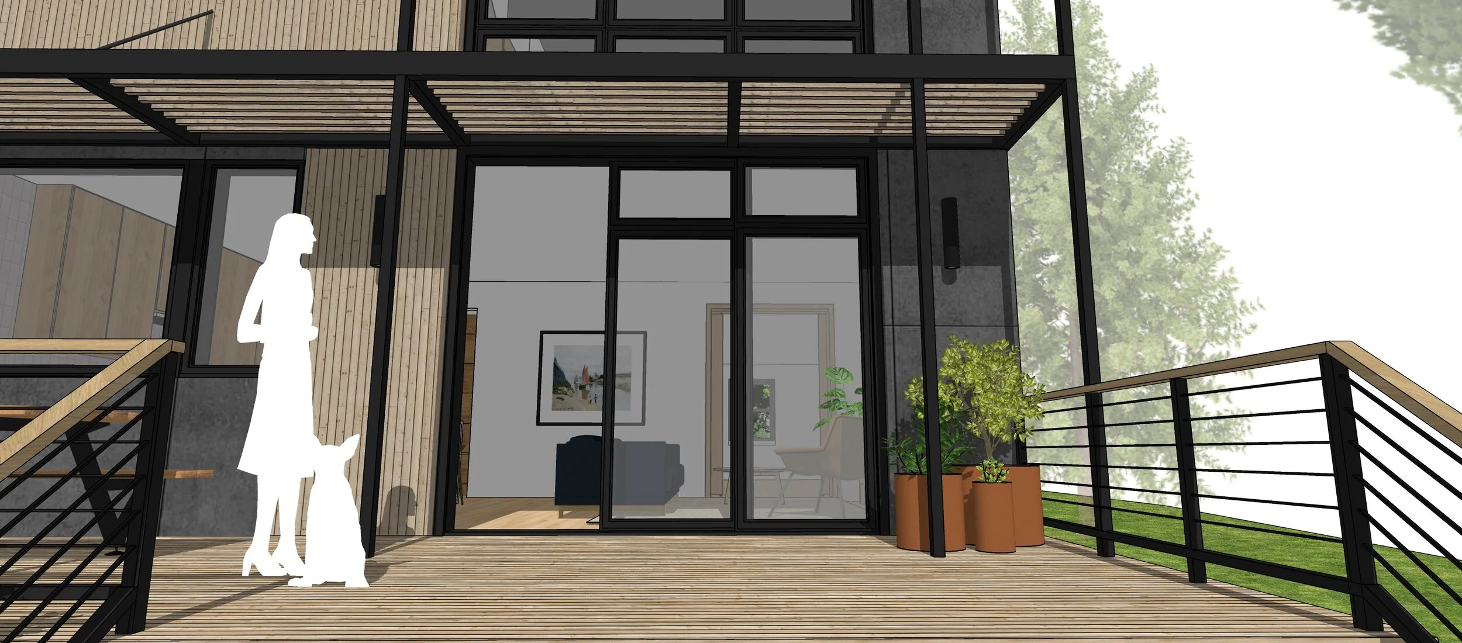
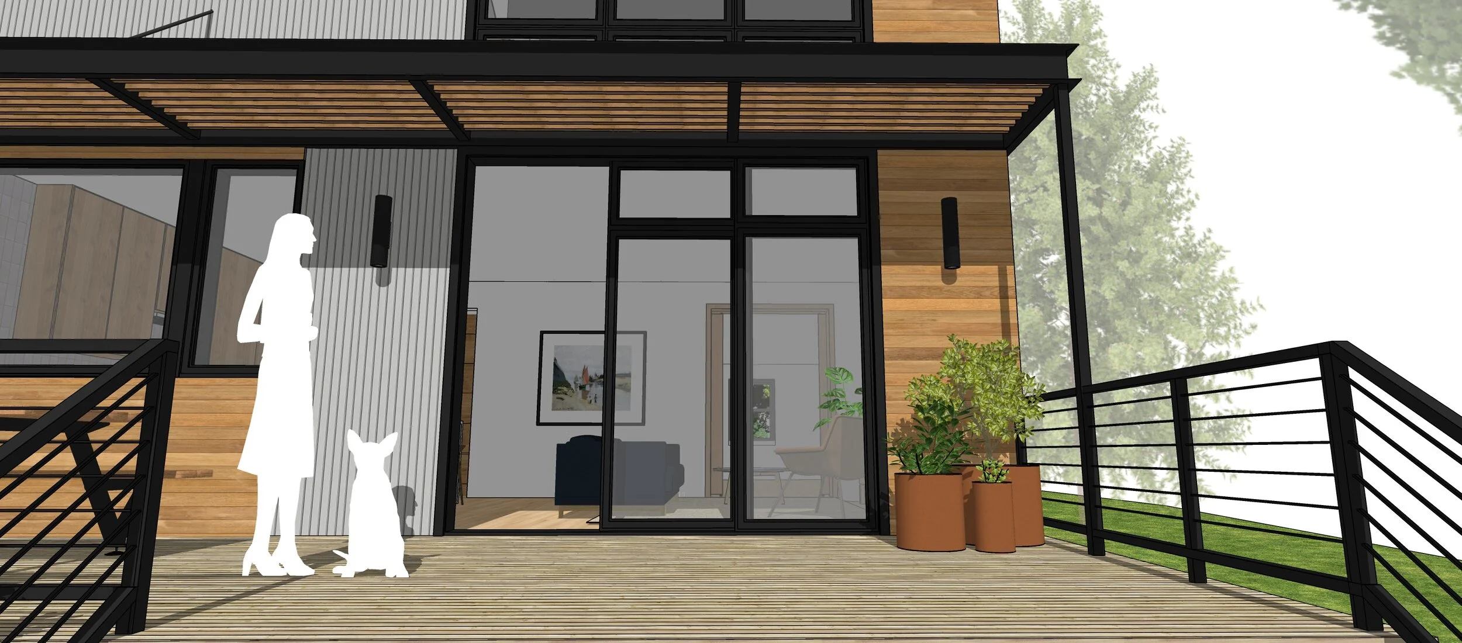
This project transforms an existing home in Alexandria through a comprehensive renovation and addition that gives the residence a renewed architectural identity while preserving the familiarity of its original form. Rather than replacing the home, the design reimagines it from the inside out, creating a modern living environment that reflects the homeowners' evolving lifestyle.

The renovation reorganizes the interior around bright, connected living spaces while expanding the home with carefully integrated additions that improve functionality and strengthen the relationship between the house and its outdoor spaces. Large areas of glazing introduce abundant natural light, and clean architectural detailing unifies the existing structure with the new interventions. The result is a home that feels entirely renewed - a familiar house given a New Dress and, in turn, a new life through thoughtful, modern design.

New Dress, 02_02_09 PM (5).png
211128 THOMAS Exterior Colors.jpg
New Dress, 02_02_09 PM (3).png
211128 THOMAS Exterior Colors2.jpg
New Dress, 02_02_09 PM (2).png
211128 THOMAS Exterior Colors3.jpg
thomaskitchen6.jpg
thomaskitchen5.jpg
thomaskitchen8.JPG
thomaskitchen7.JPG
thomaskitchen3.jpg
2.jpg
4.jpg
prev / next
Back to QUIETLY MODERN
AHP_250623_14v2_FS.jpg
39
The Edge of Forever
AHP_221016_01_FS.jpg
17
Pivoting
KC_Cambridge-29.webp
19
The Decade House
231106_PineBrook-35.jpg
28
Perch
M4-EDIT---Menachery_32.jpg
24
Three Notes
14
Salt-N-Pepa (Push It Good)
AHP_240421_14_FS.jpg
19
Data
Enscape_2025-10-28-10-04-16.webp
8
Contexture
TORRANCE---EXTERIOR-RENDERING-1.png
6
Poolhouse
Screenshot 2026-07-08 145101.png
16
Cottage Stone
01.jpg
18
Harbour School
Screenshot 2026-07-08 150333.png
8
Alpine House
Screenshot+2026-07-09+143539.webp
20
Gast
8
Radar Love
Screenshot 2026-07-08 145900.png
9
Life Shift/Bird's View (Hussle)
03.webp
7
SA
Anello+Finishes-OPT+3.0.webp
12
Bustin' Loose (I Feel Like)
04.webp
8
Del Ray
Goetz-01.webp
12
Warrior II
01.jpg
12
Two-Fold
New Dress, 02_02_09 PM (5).png
13
New Dress (New Life)