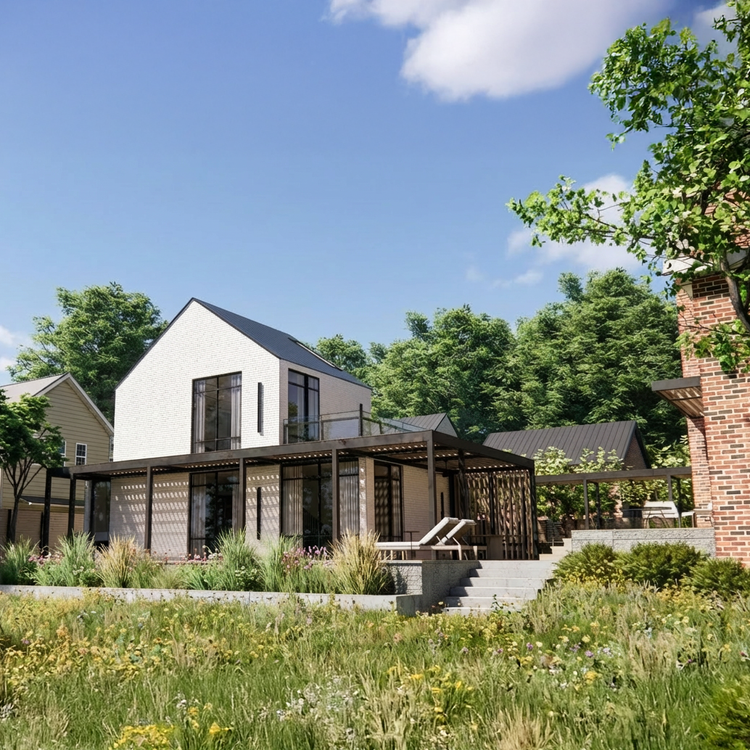
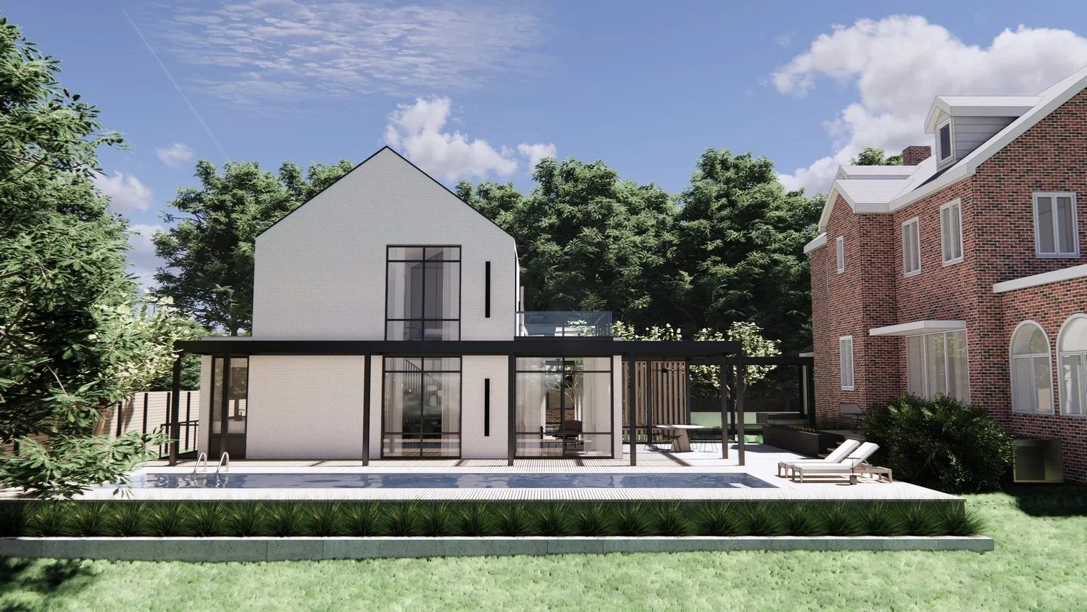
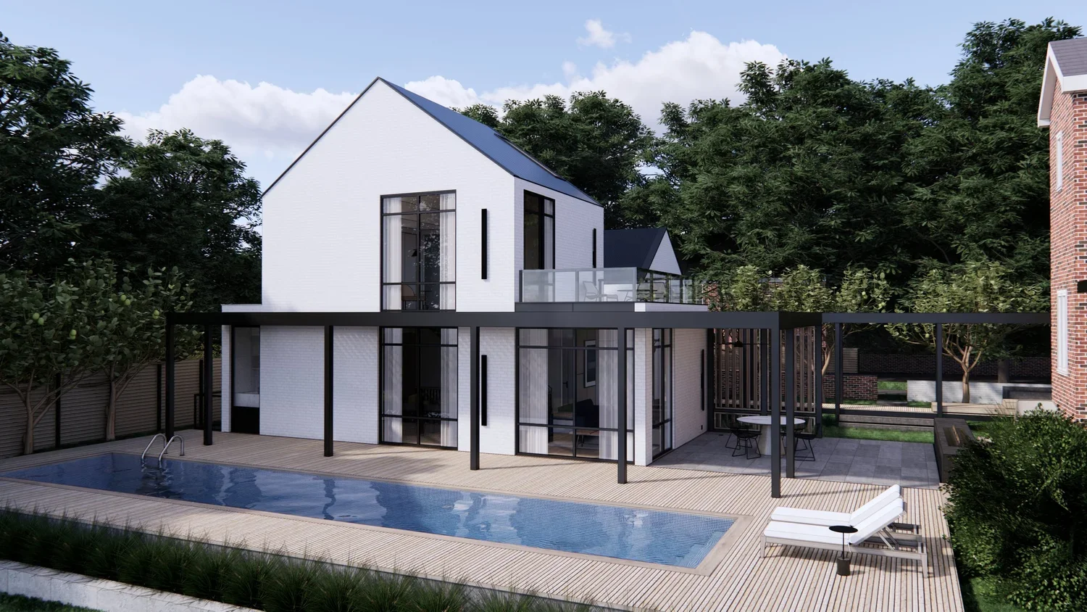
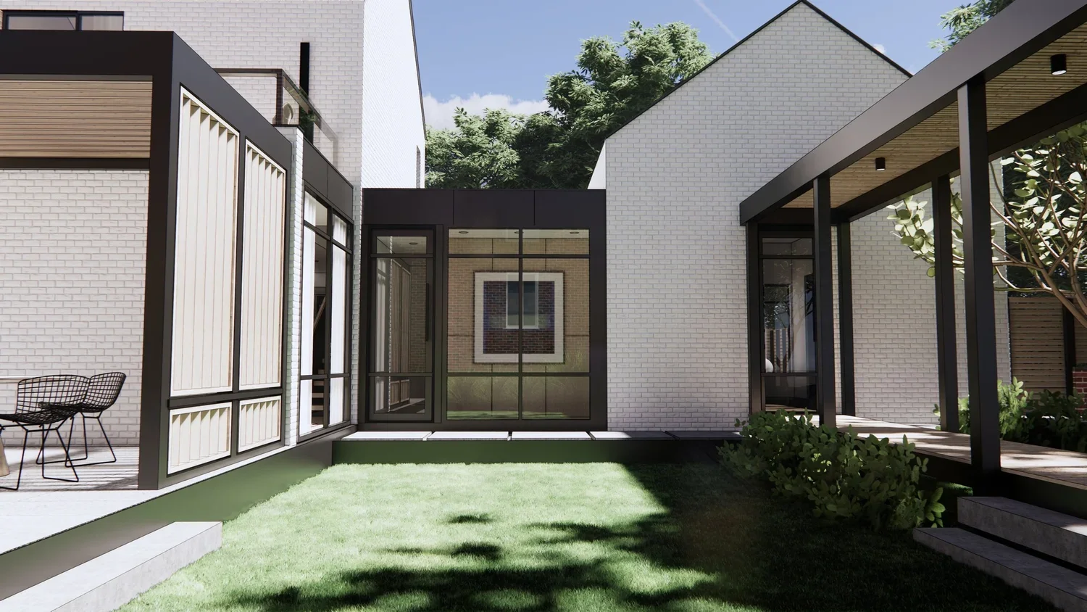
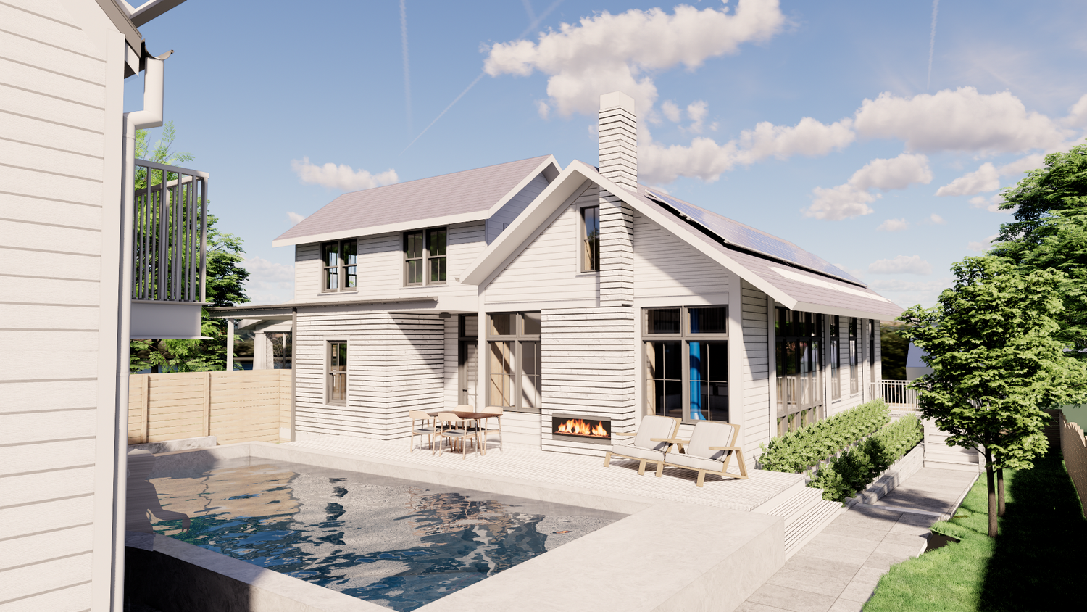
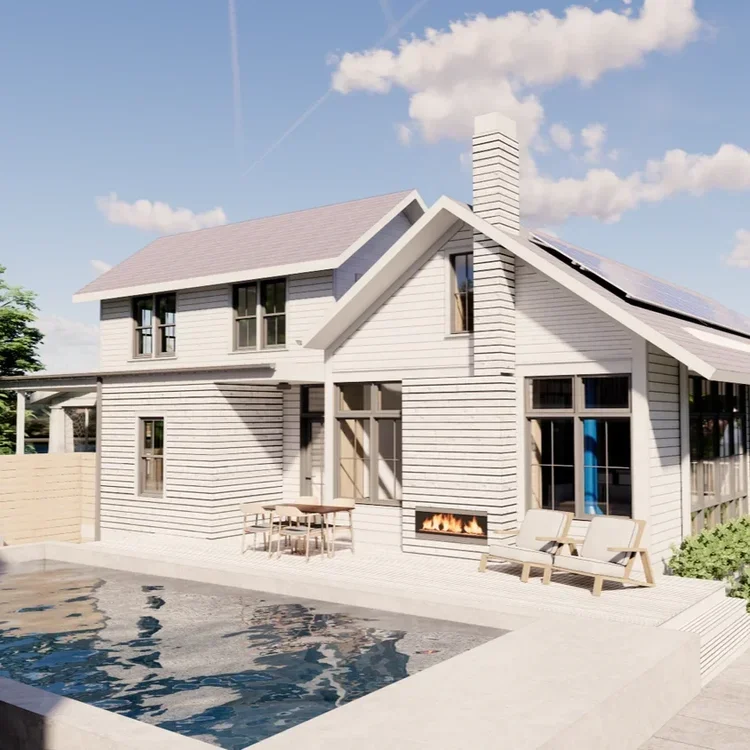
This project reimagines an existing Alexandria property through a series of additions and landscape improvements that strengthen the relationship between the home and its outdoor living spaces. Centered on a warm, modern design philosophy, the project creates light-filled interiors and a seamless connection between the existing residence, the rear garden, and a new pool environment.
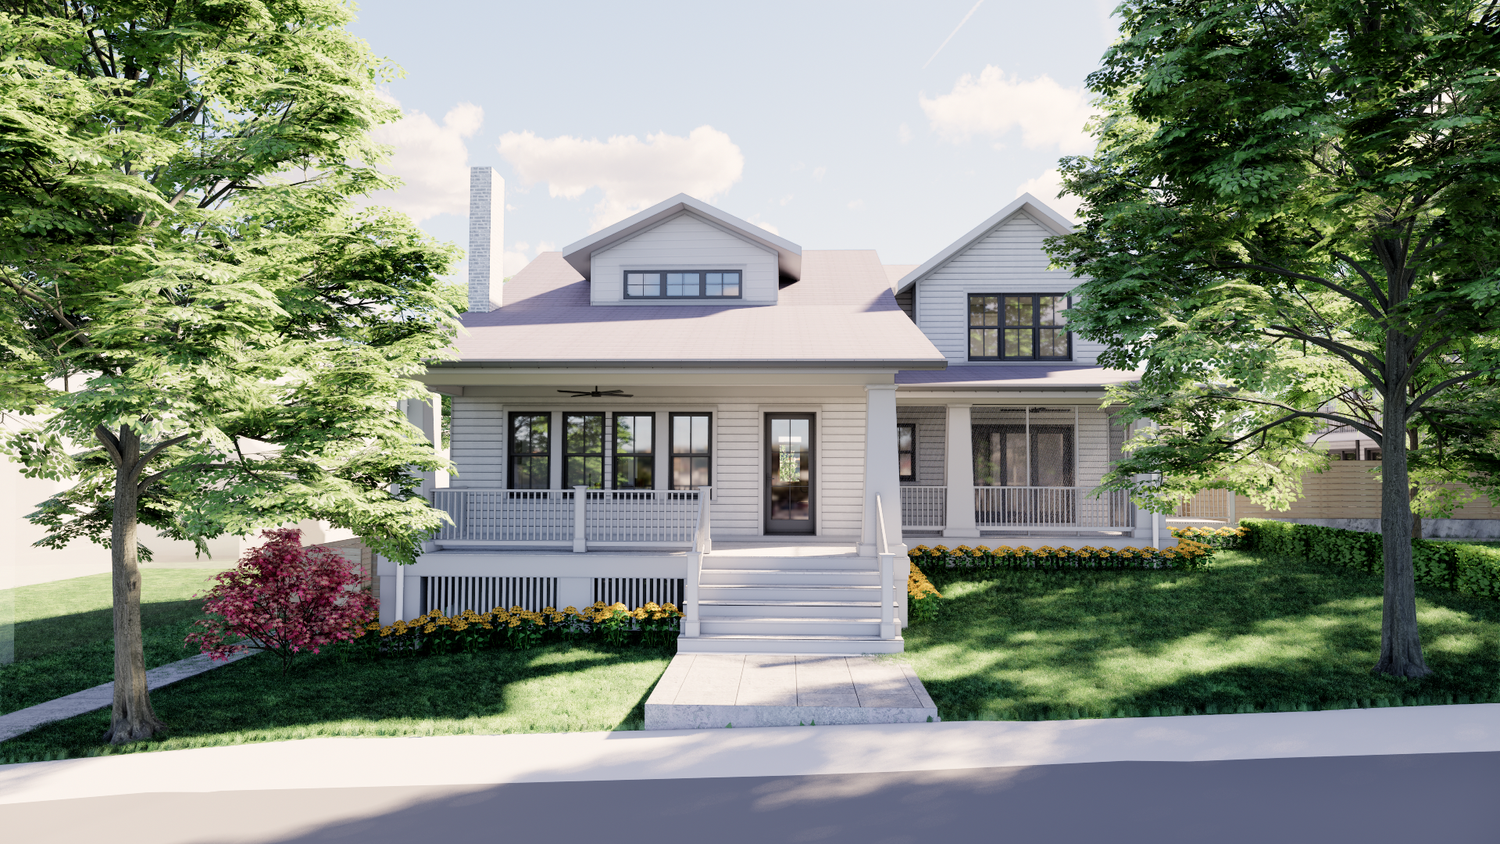
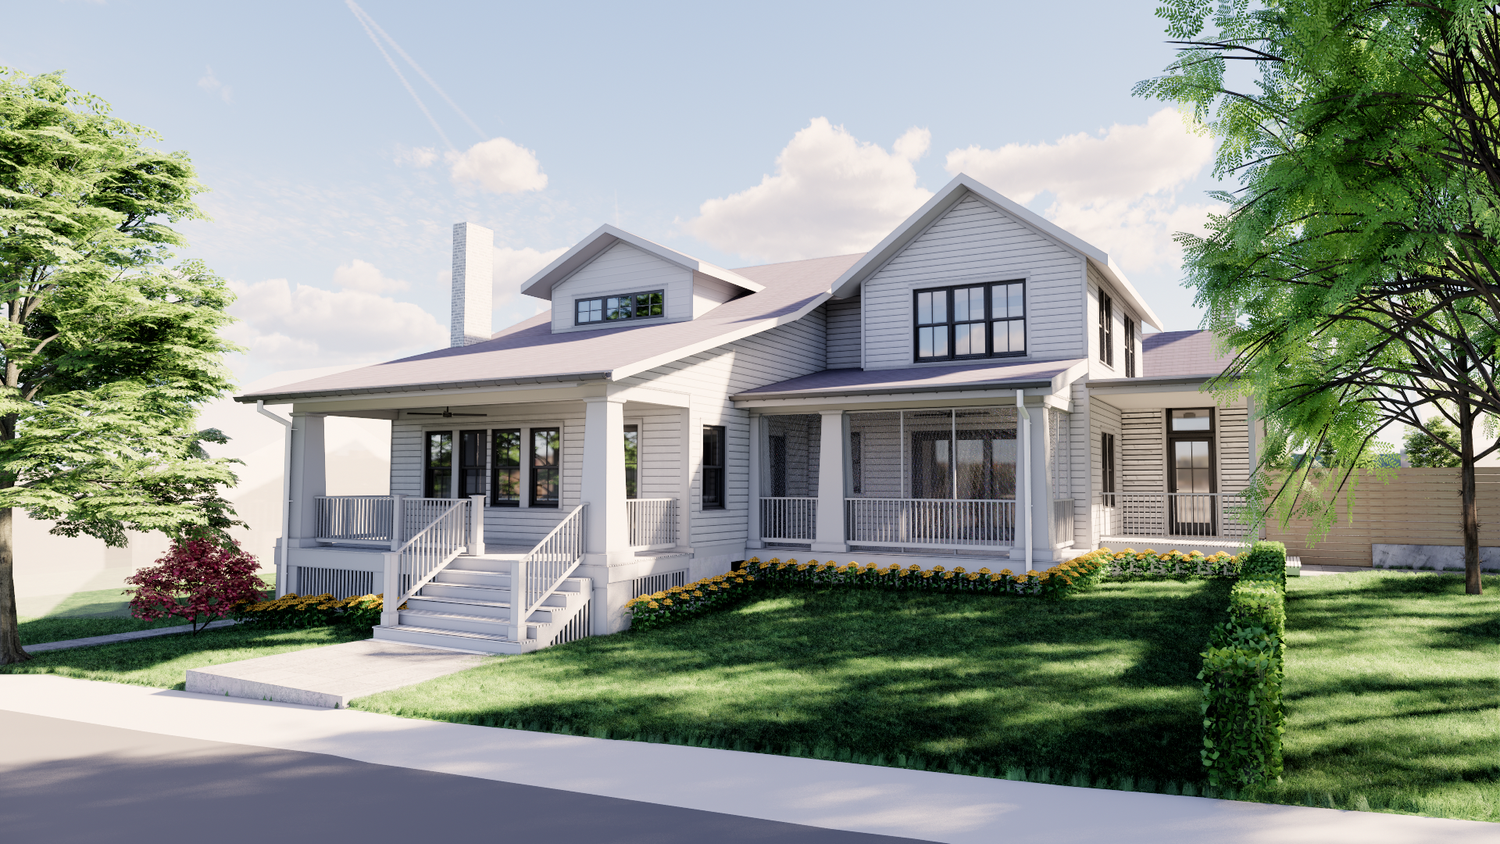
The renovation introduces a new secondary entrance and covered porch while enhancing views and access to the backyard through expanded glazing and new outdoor living areas. A coordinated site plan integrates the architecture with the surrounding landscape, creating a cohesive sequence of gathering spaces for everyday living and entertaining.
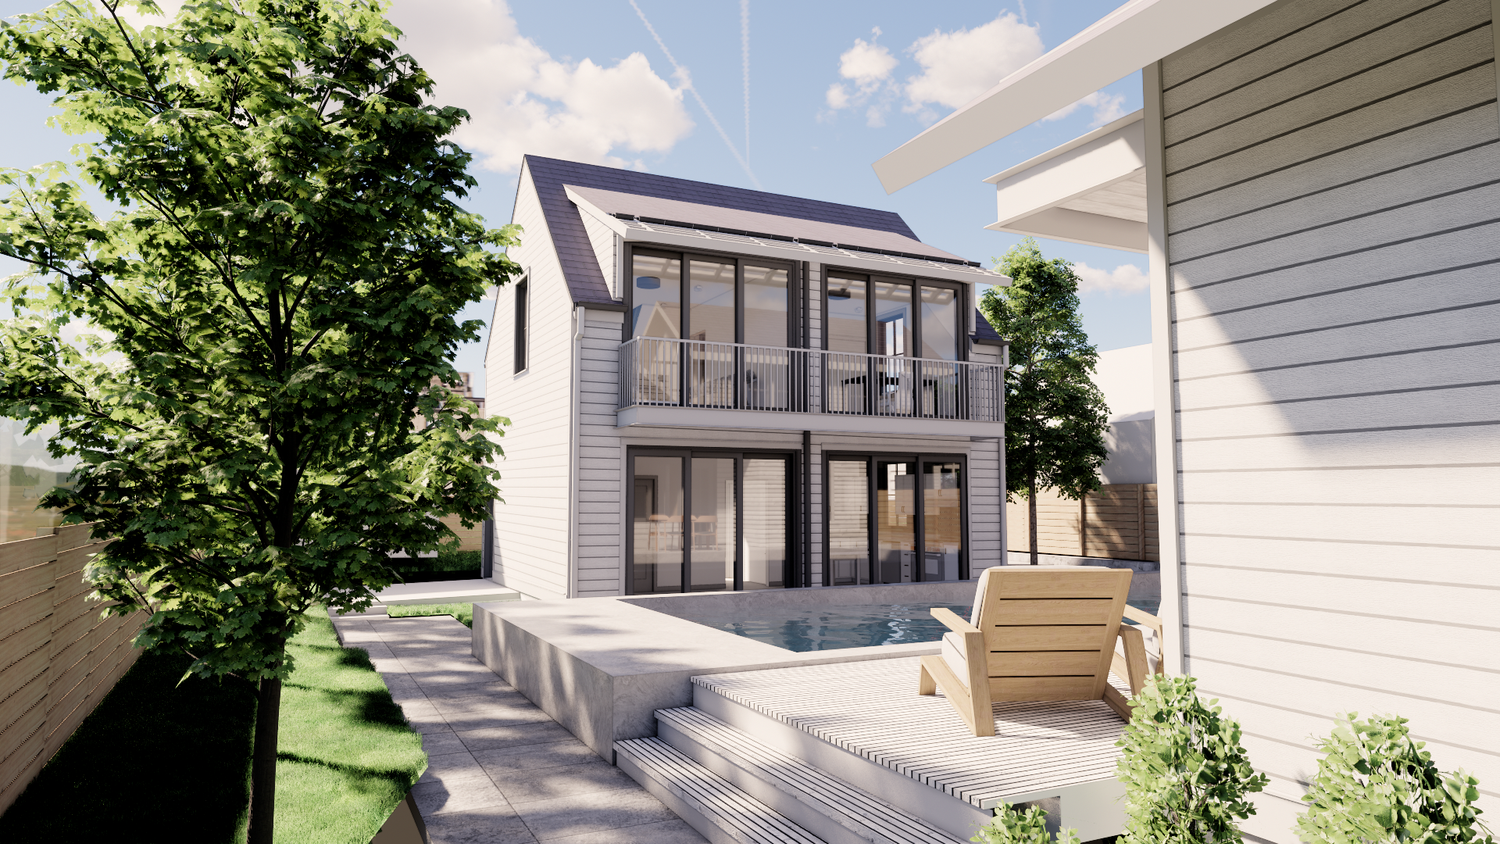
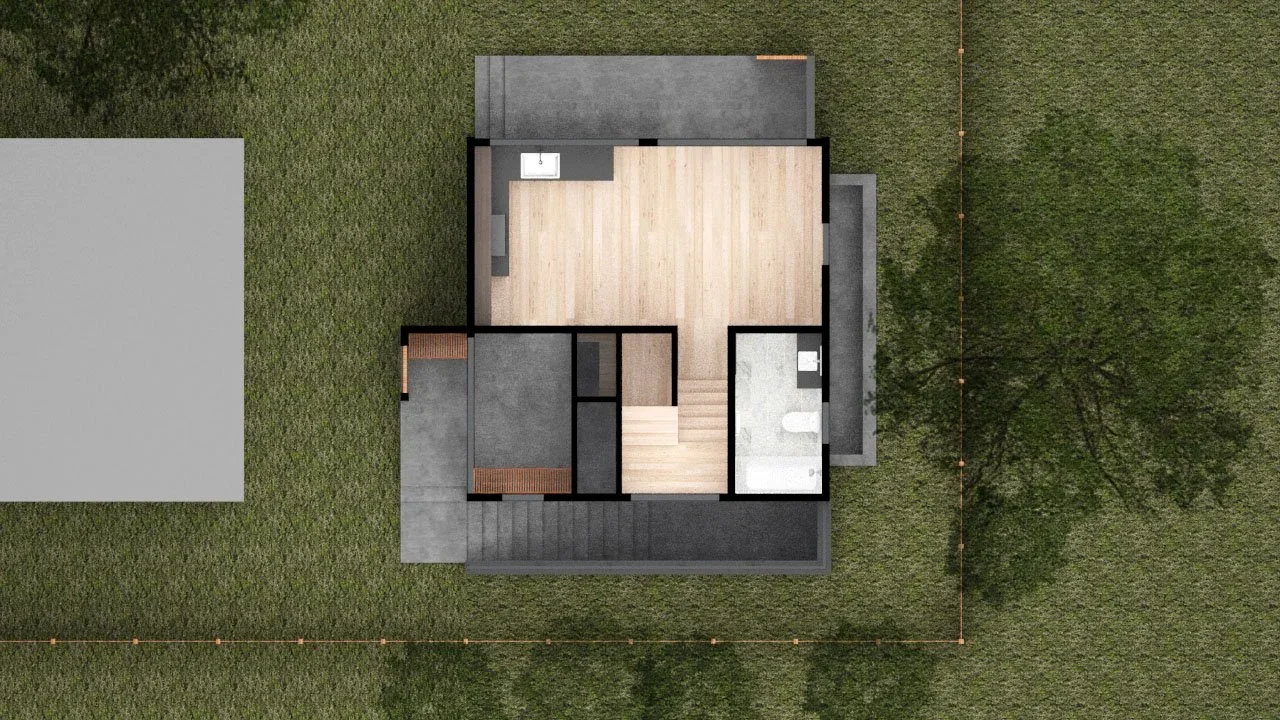
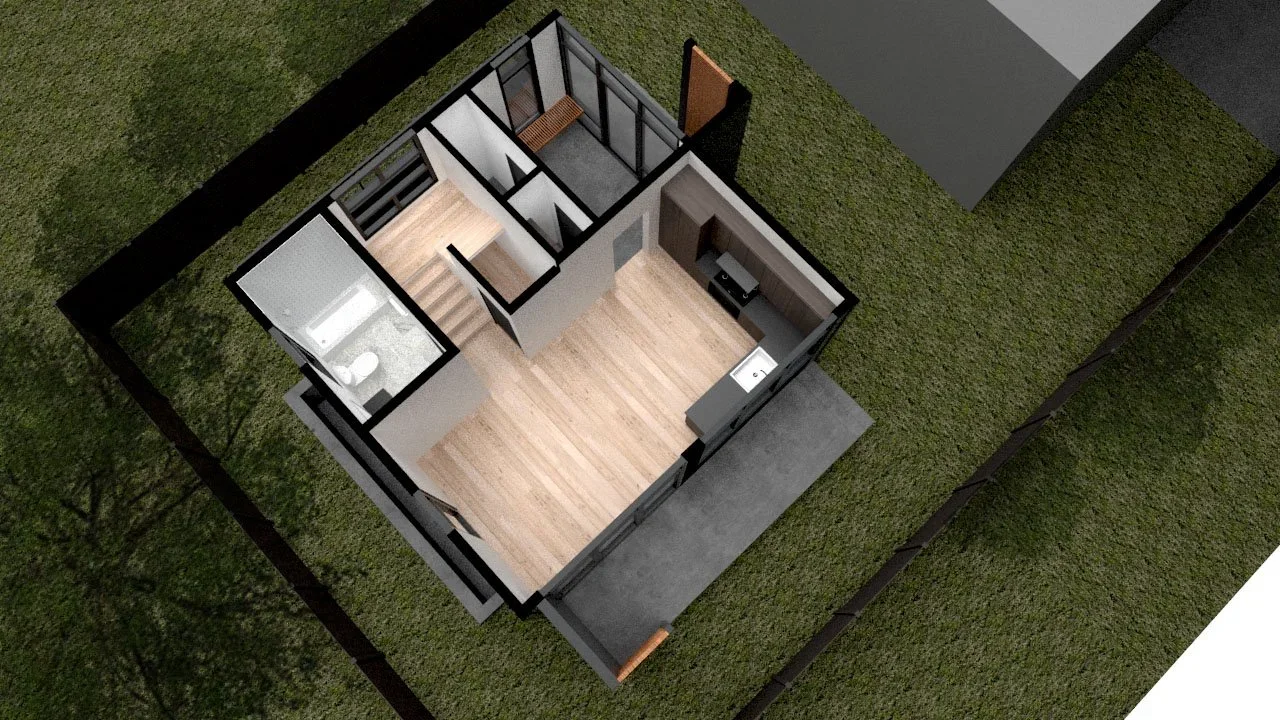
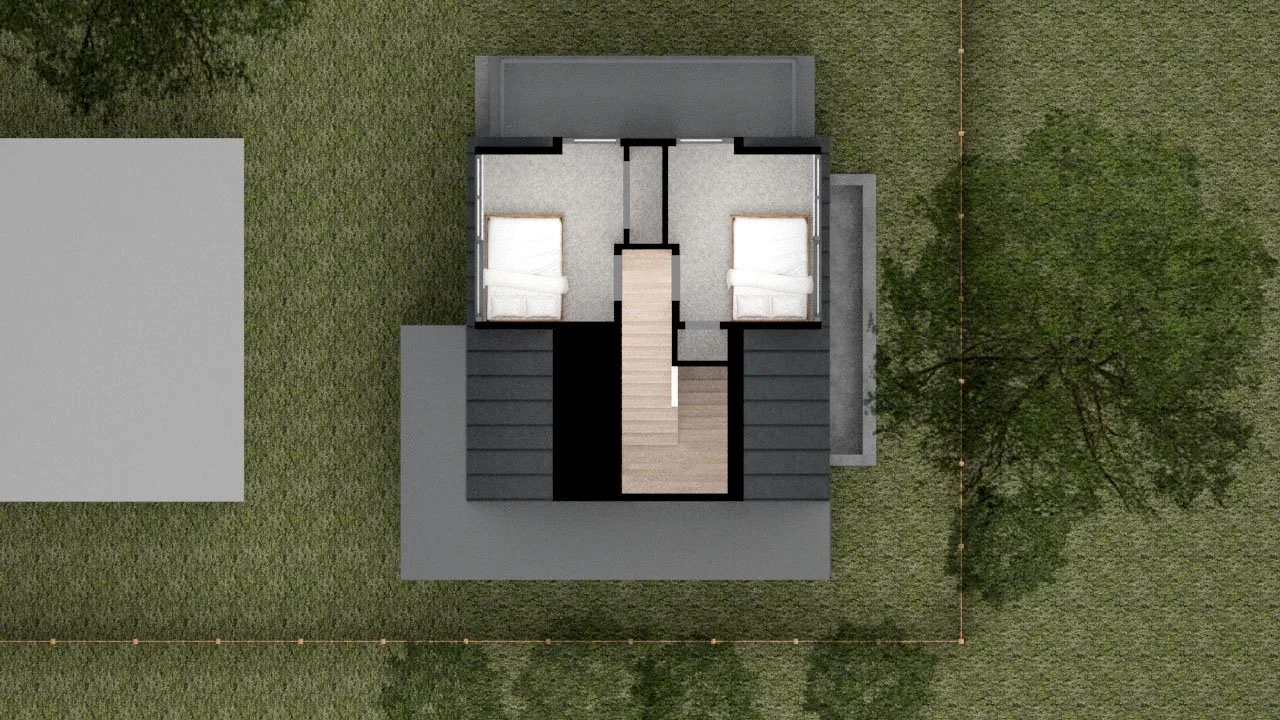
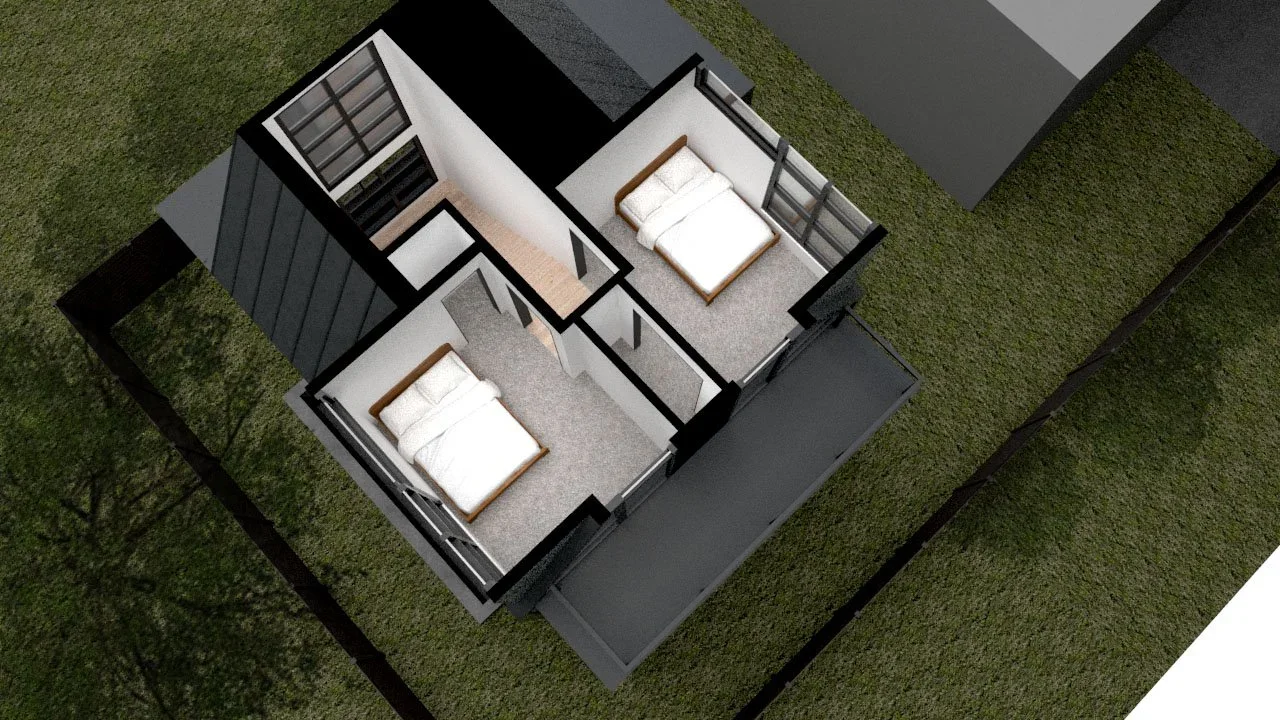
Complementing the main residence, a new guest house and pool house is designed as an Accessory Dwelling Unit (ADU) on an adjacent lot. The structure includes two bedrooms, two bathrooms, flexible living spaces, a kitchen, and a lower-level gym and spa, with outdoor amenities including gathering spaces, a fire pit, and a hot tub. Together, the home, landscape, and guest house form a unified retreat that embraces clean lines, abundant natural light, and MODE4's "less is more" approach to modern living.
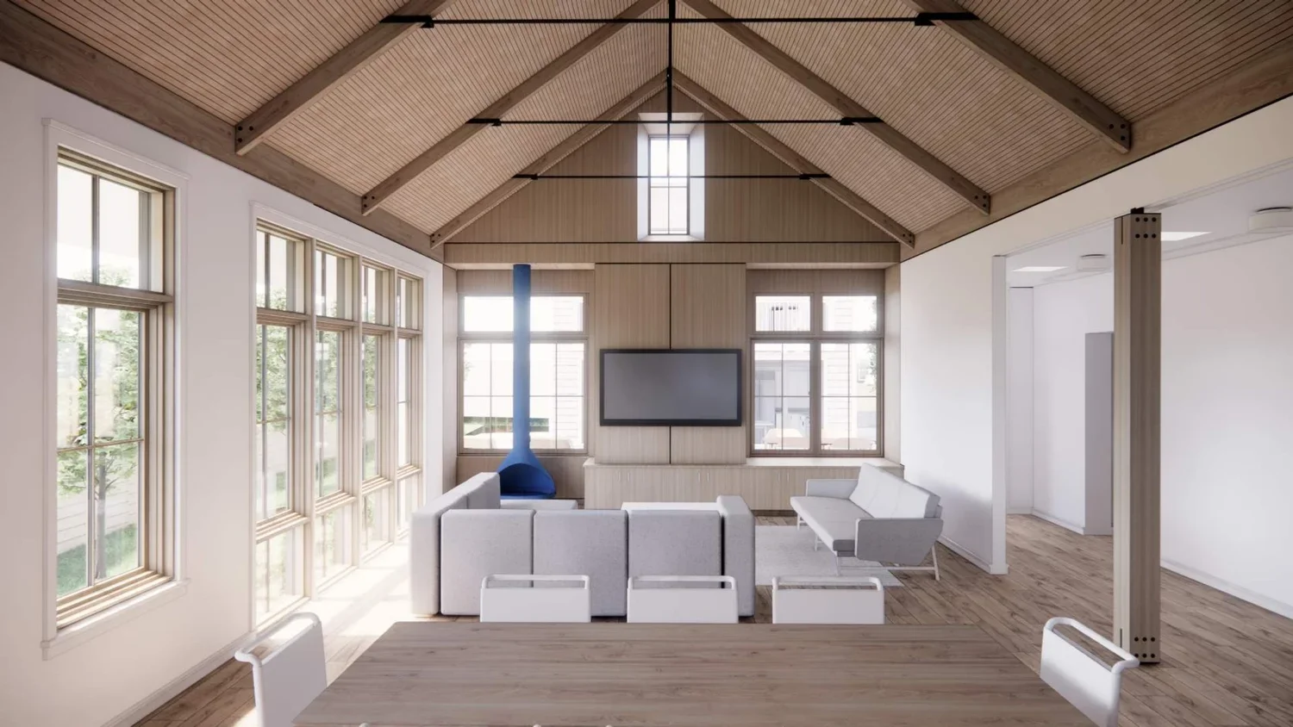
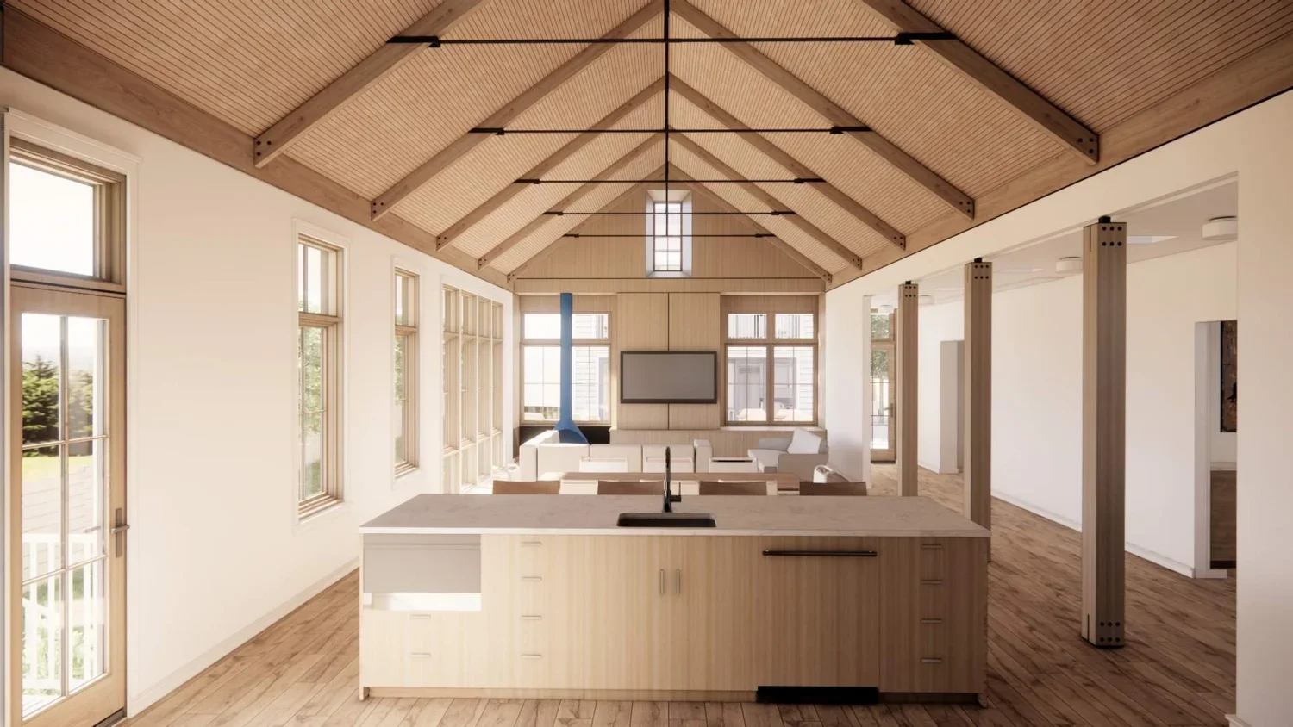
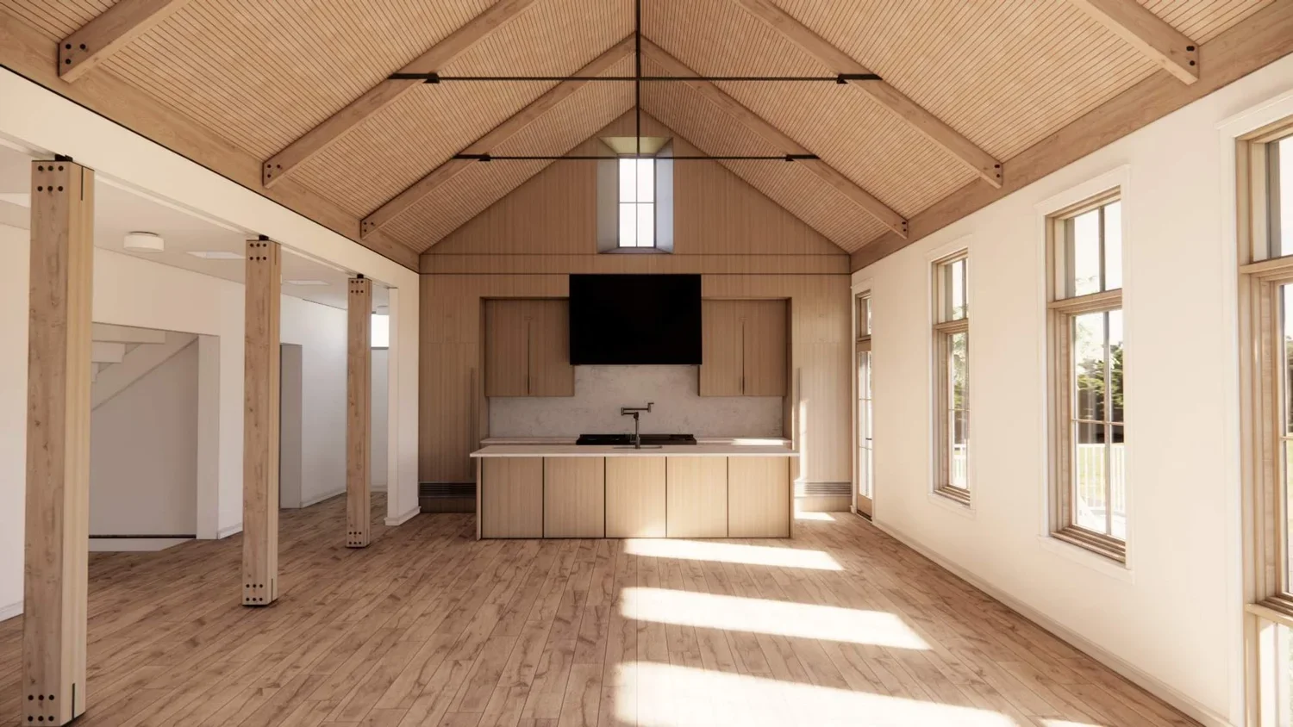
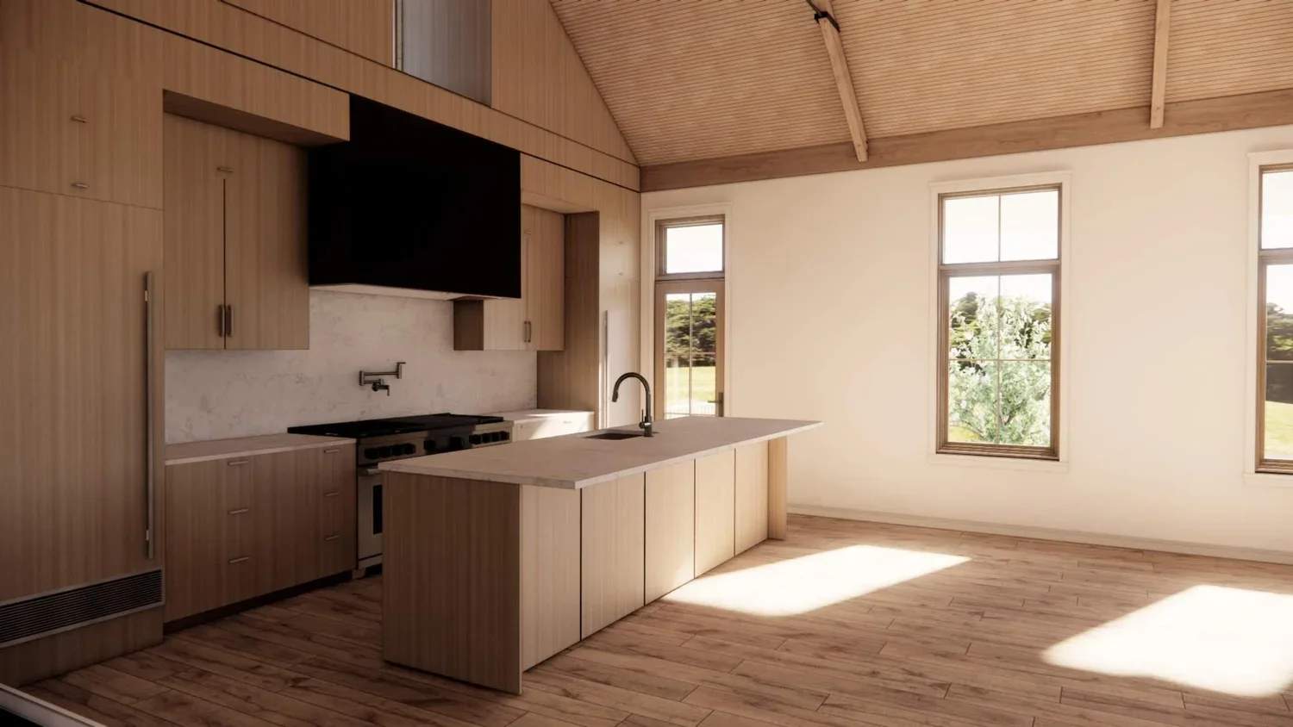
This project reimagines an existing home in Alexandria through a series of carefully integrated additions that strengthen the connection between indoor and outdoor living. Designed to balance comfort, functionality, and modern aesthetics, the project centers on creating light-filled spaces that support everyday family life while responding thoughtfully to the surrounding site.
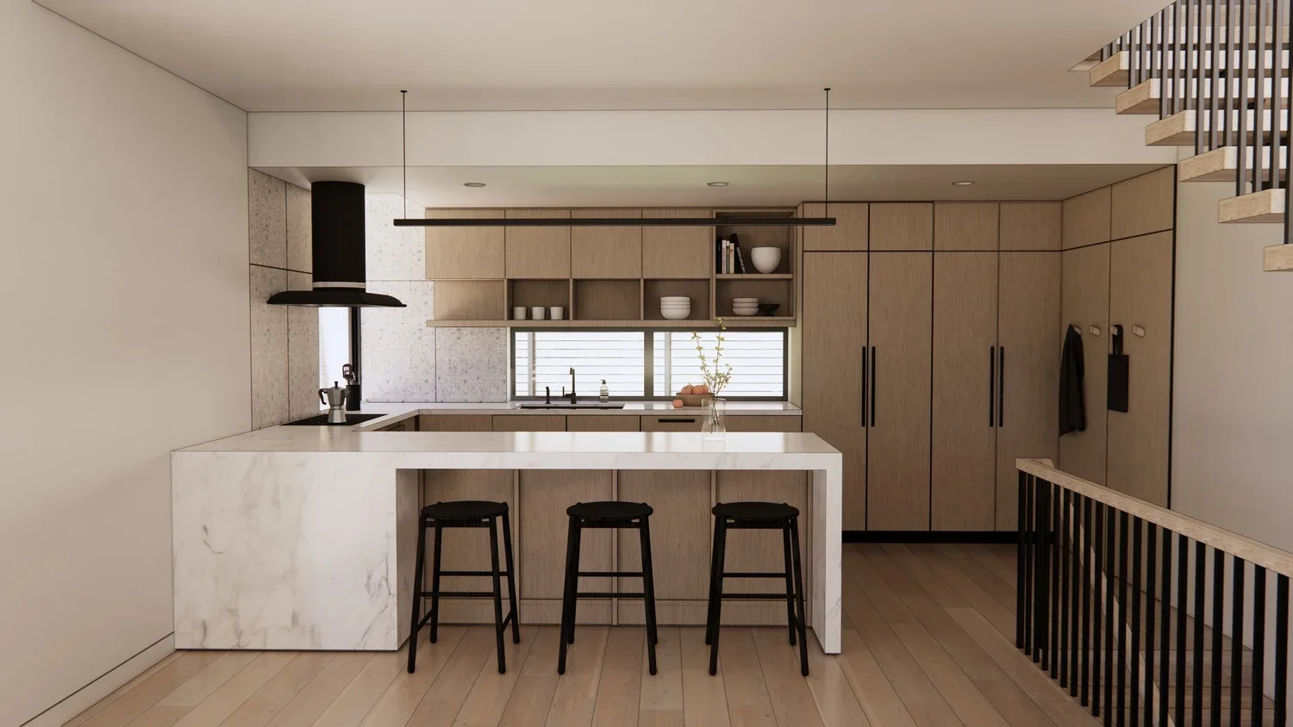
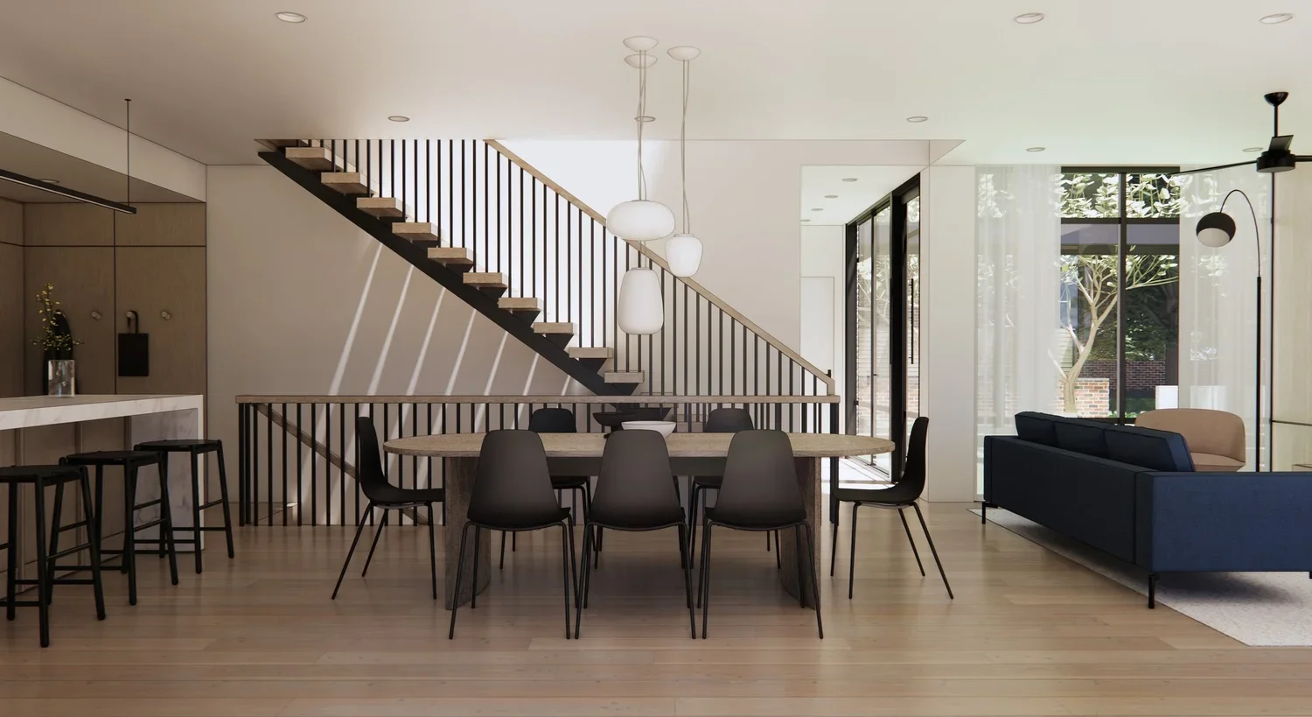
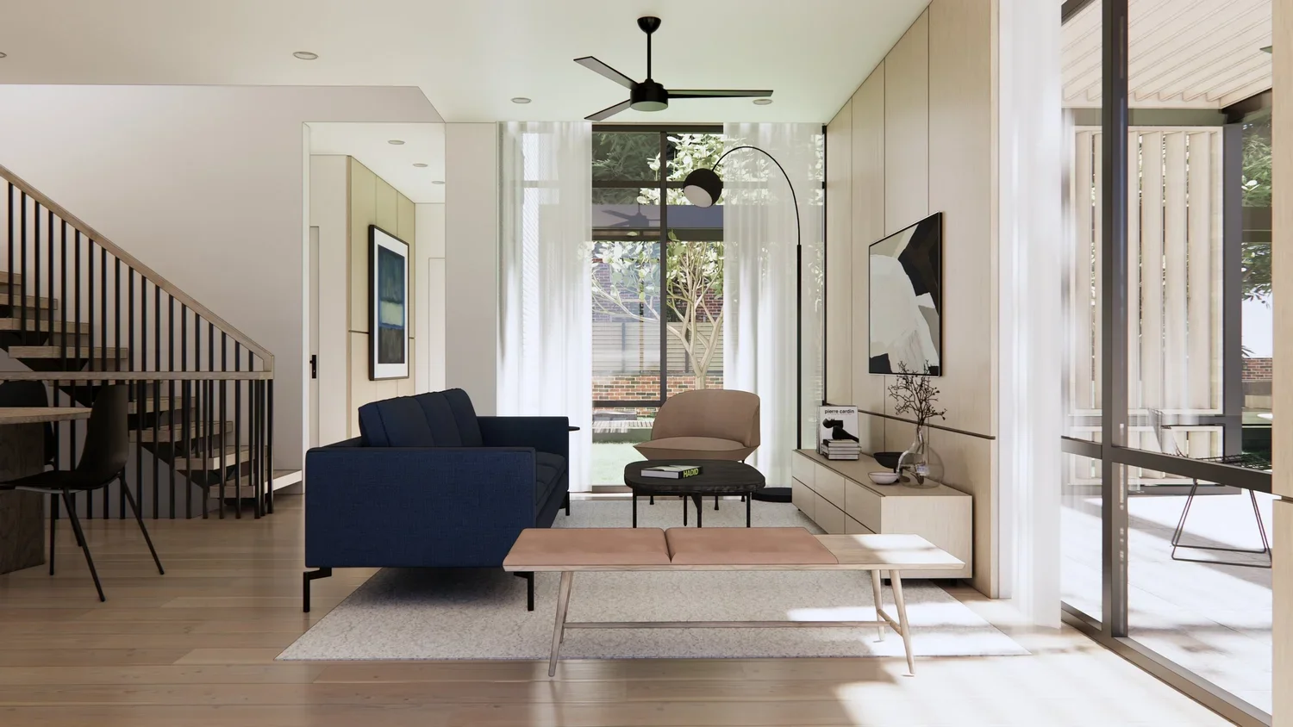
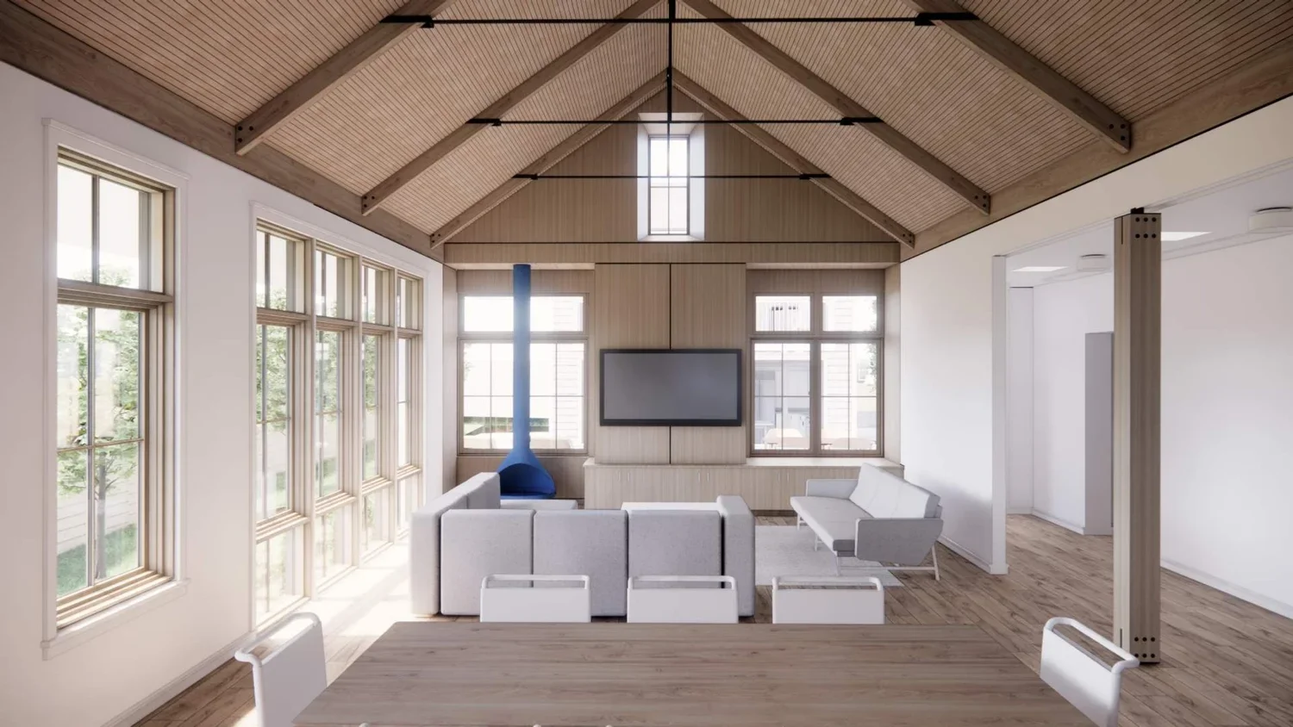
The design introduces an open-concept kitchen that flows seamlessly into the family and dining areas, establishing the home as a connected gathering space. Expansive areas of glass frame views of the landscape and extend the living experience outdoors, while a new addition creates a stronger relationship between the interior and exterior spaces. Complementing the main residence, a new Accessory Dwelling Unit (ADU) provides flexible living accommodations while remaining architecturally cohesive with the original home. Careful consideration of site constraints, including a high water table and zoning requirements, informed a design that is both practical and enduring, tailored to the homeowners' lifestyle and long-term needs.
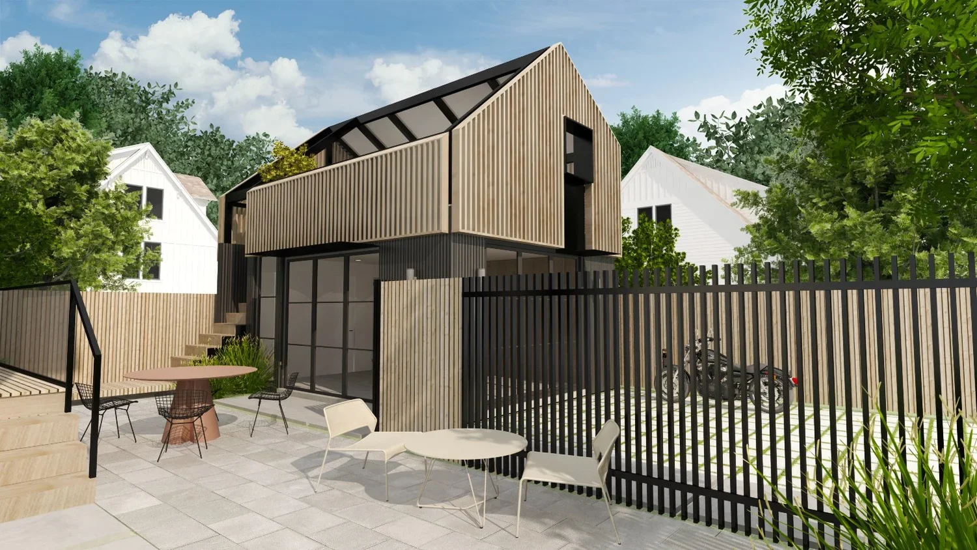
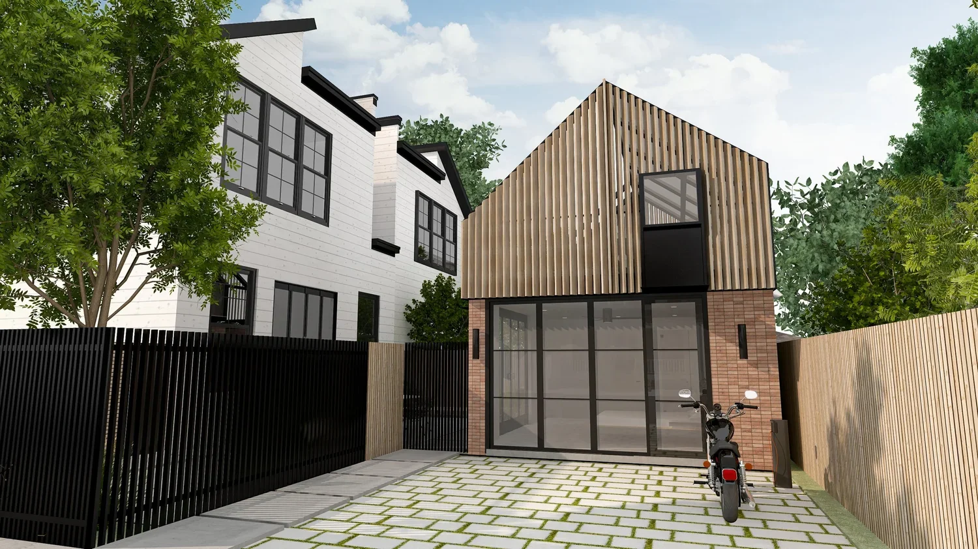
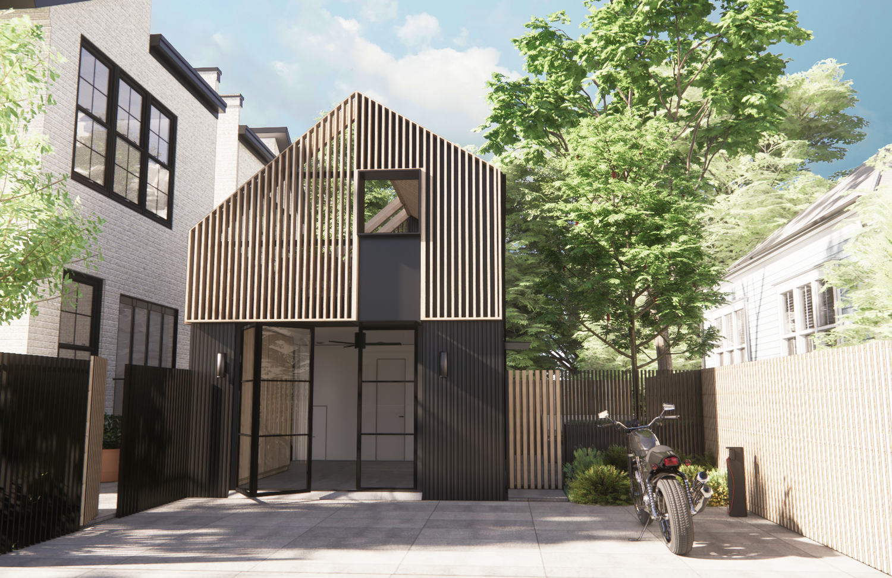
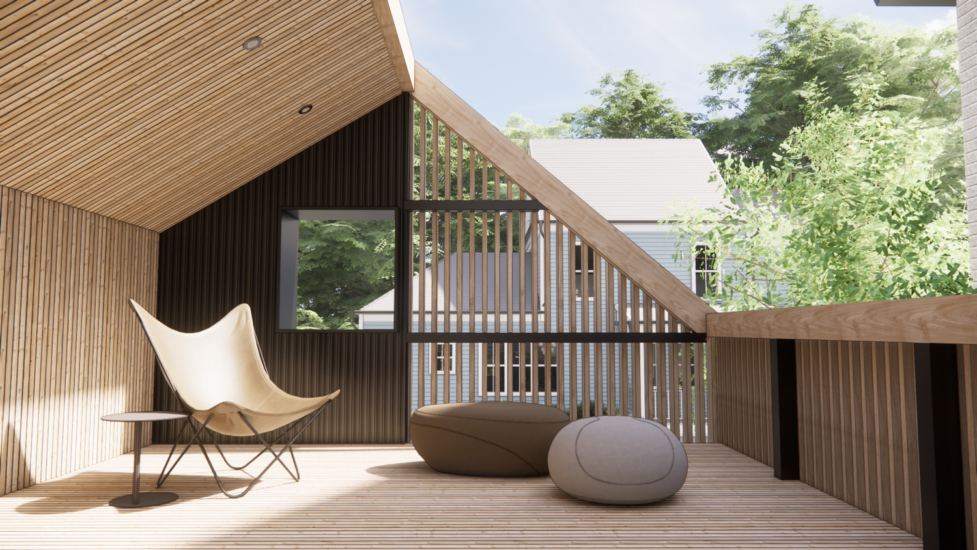
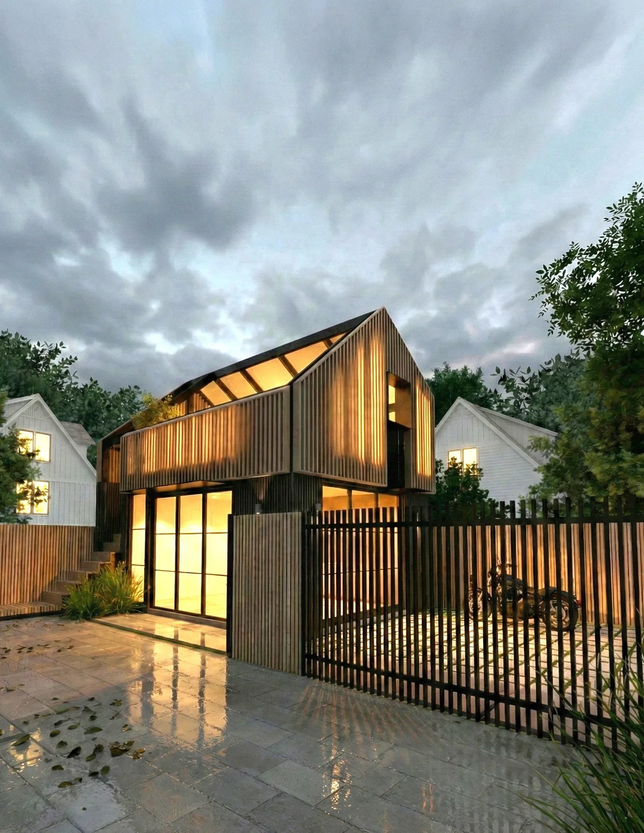
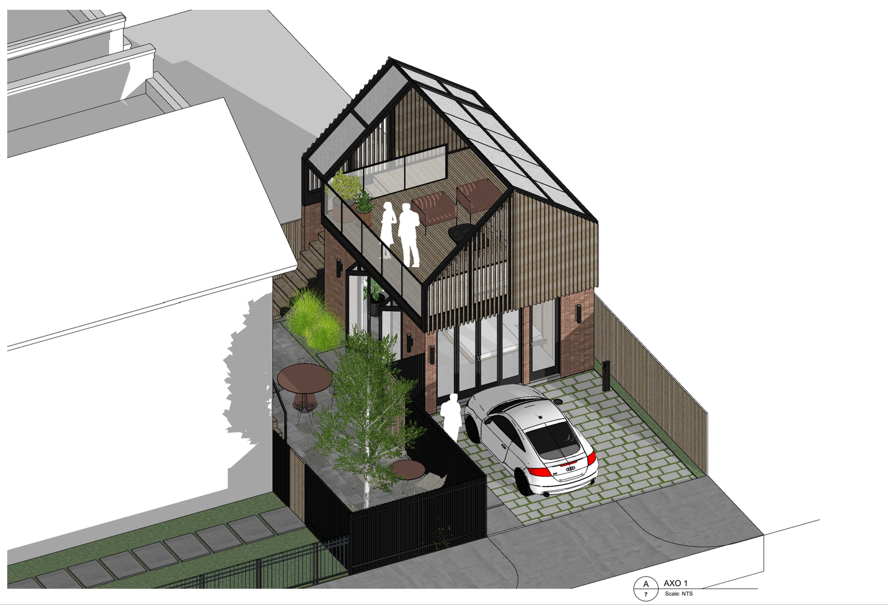
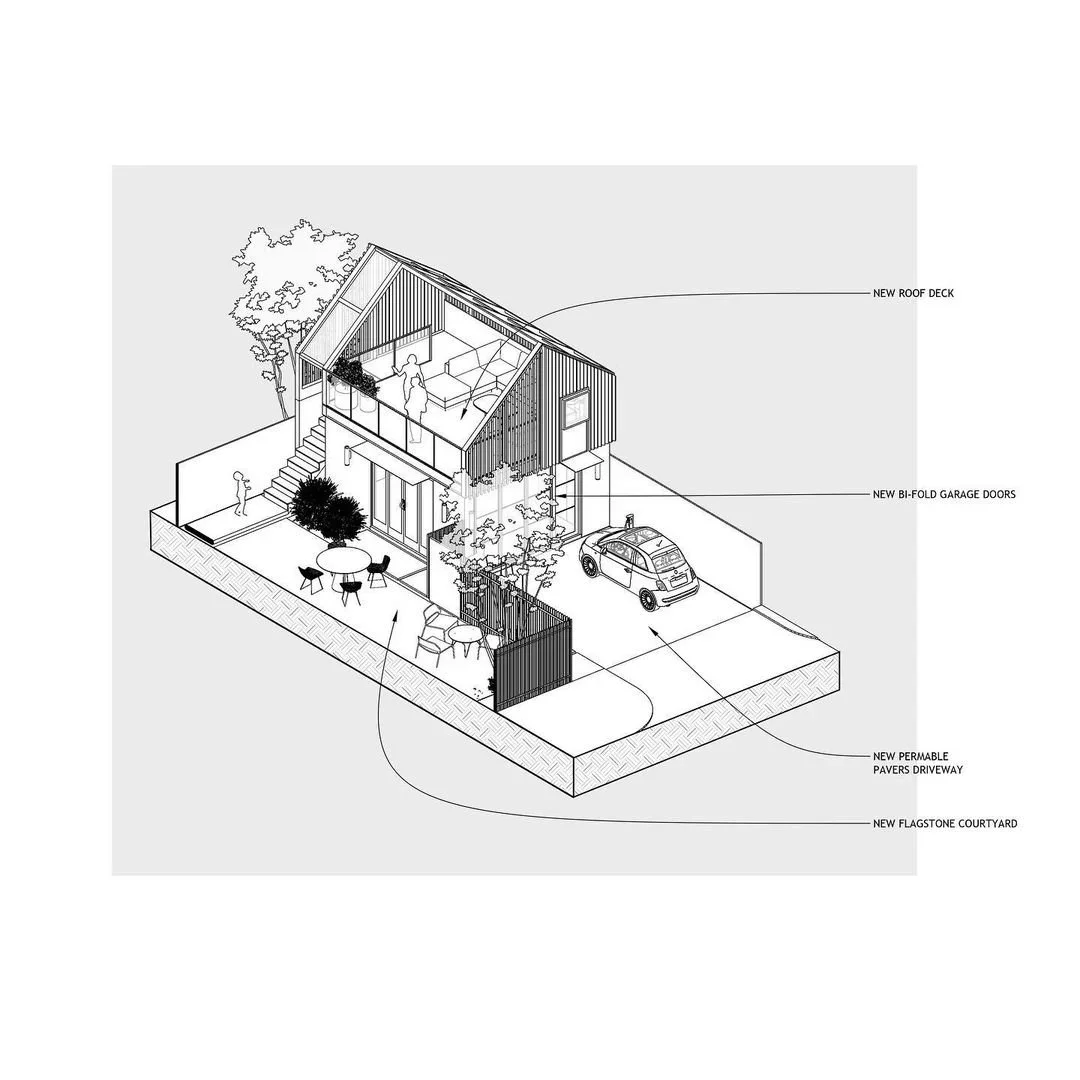
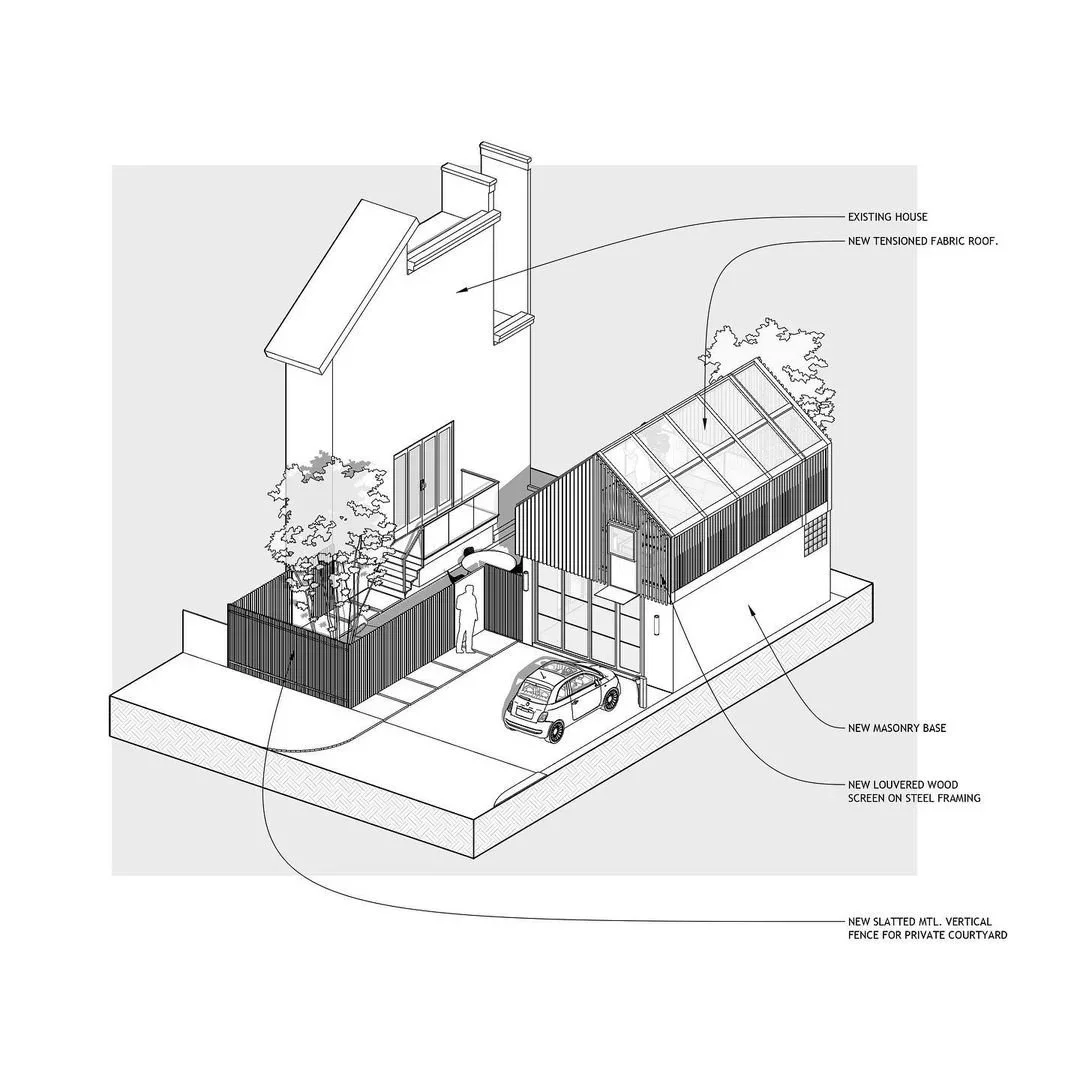
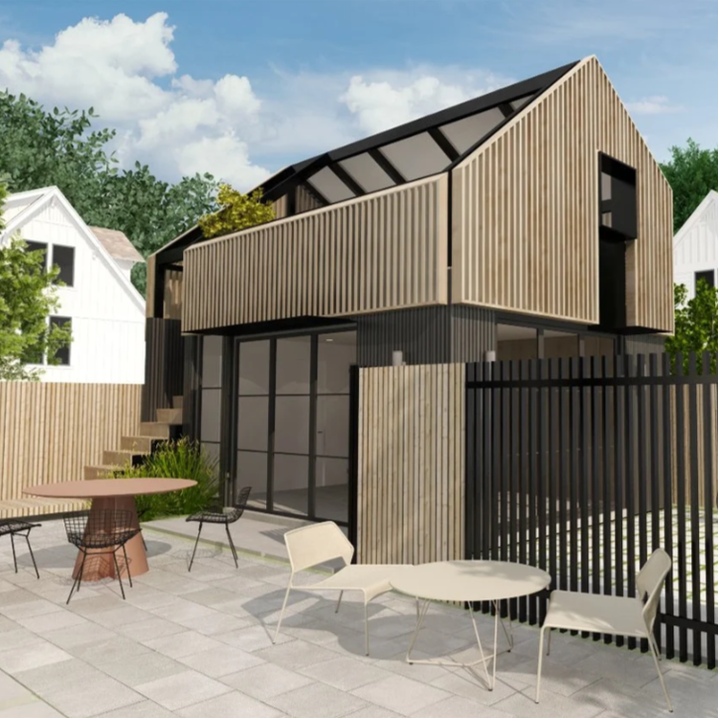
This project is a compact addition to an existing townhouse in Alexandria that expands the home's functionality while enhancing its outdoor living opportunities. Thoughtfully integrated with the existing structure, the design introduces flexible new spaces that support both everyday use and entertaining.
The addition includes a multi-purpose garage topped by an open rooftop terrace, creating a usable outdoor room within the home's limited footprint. A vertical slatted wood screen provides privacy while allowing light and air to filter through, reinforcing the project's clean, modern aesthetic and extending the living experience beyond the interior.
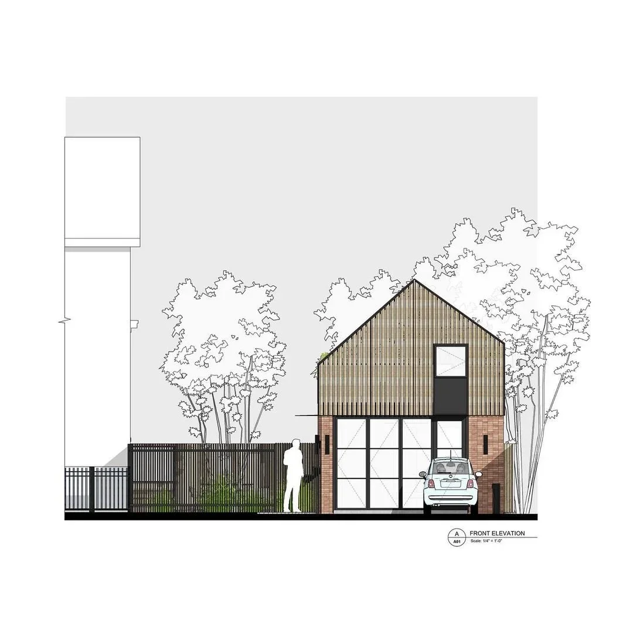
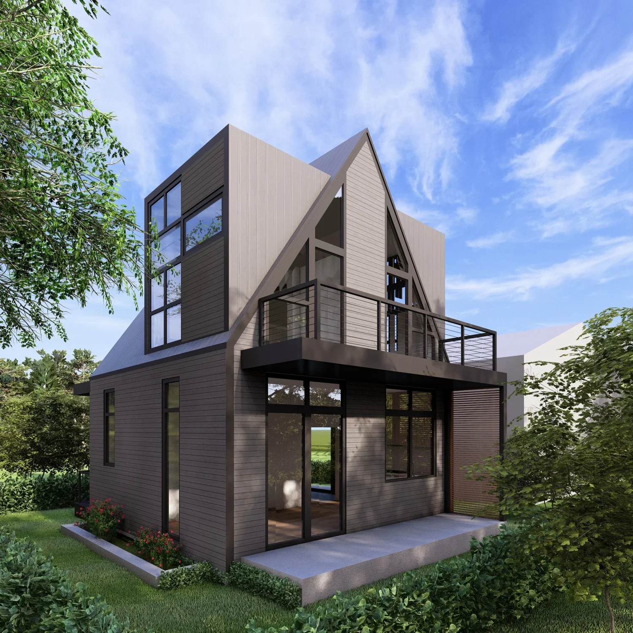
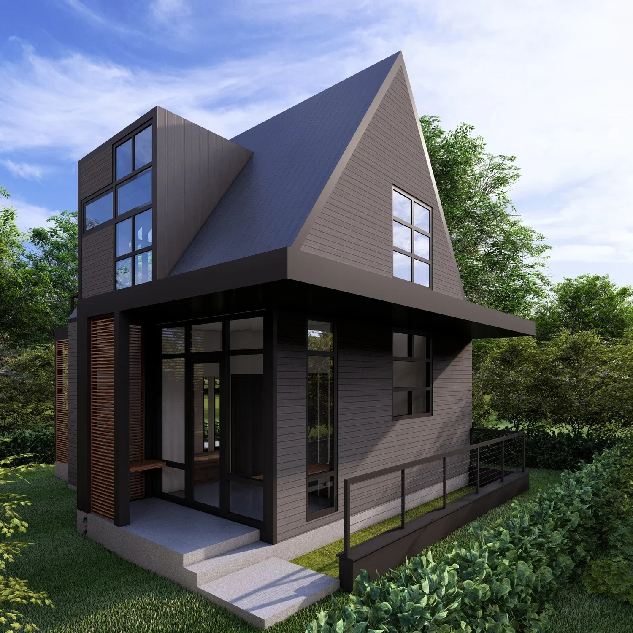
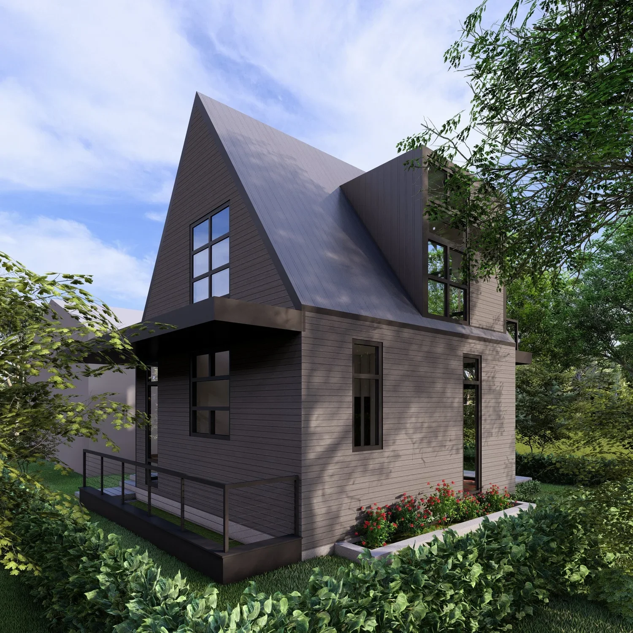
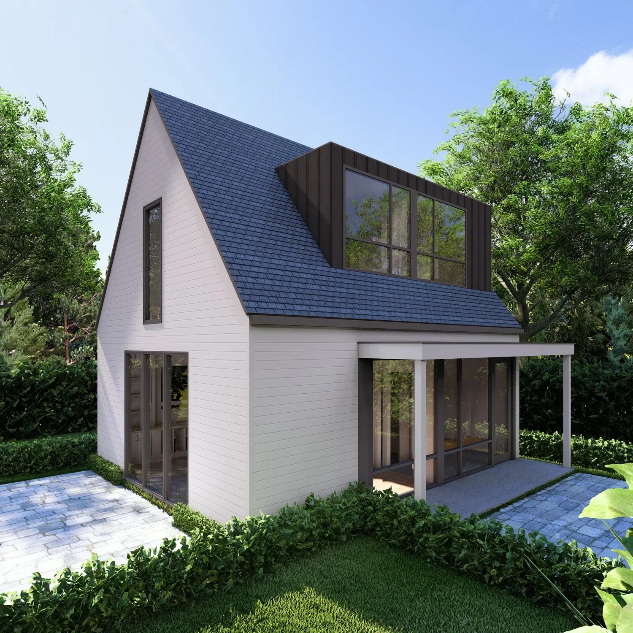
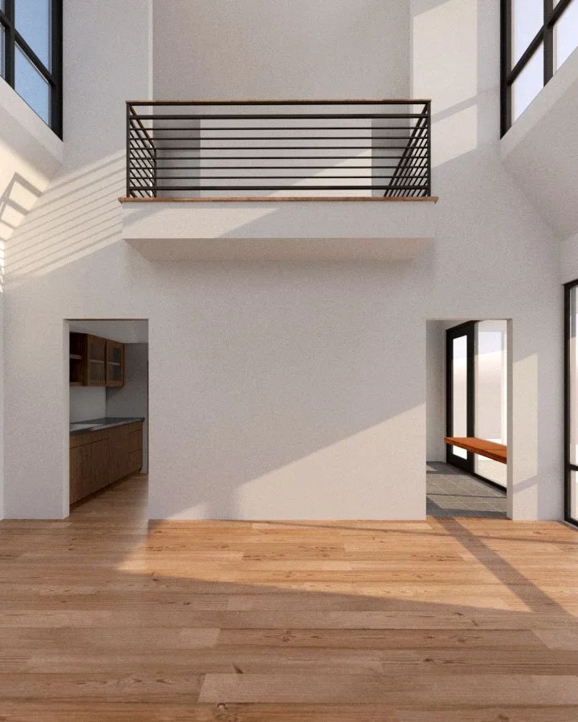
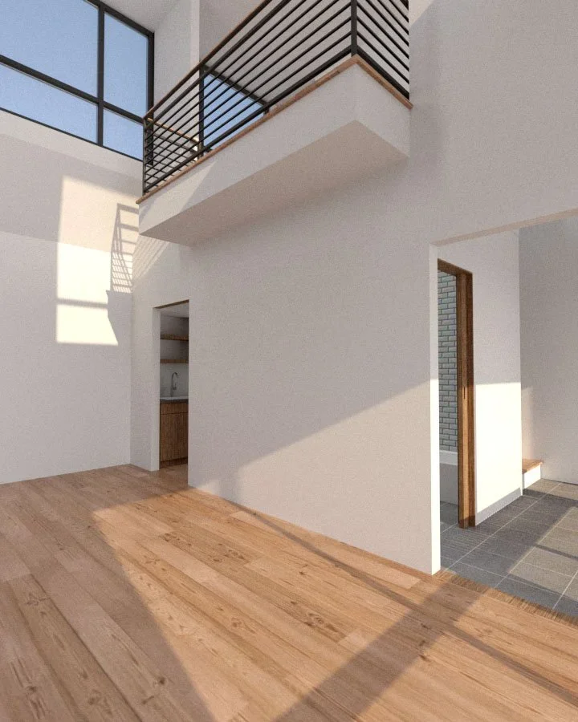
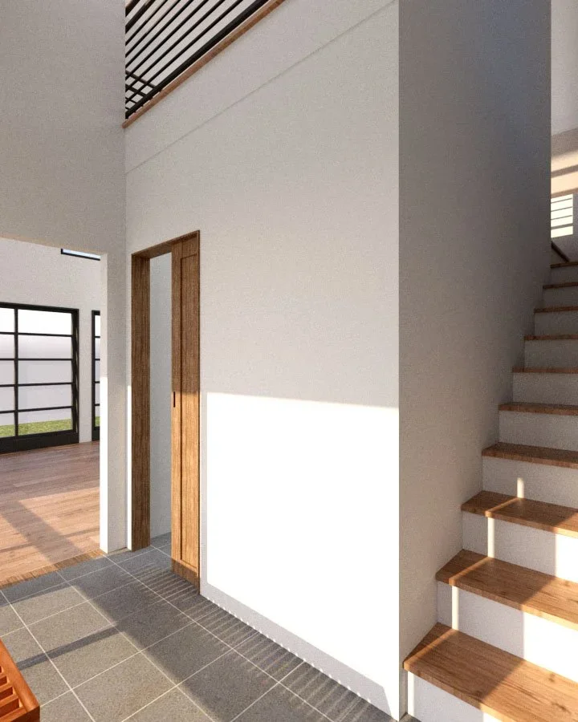
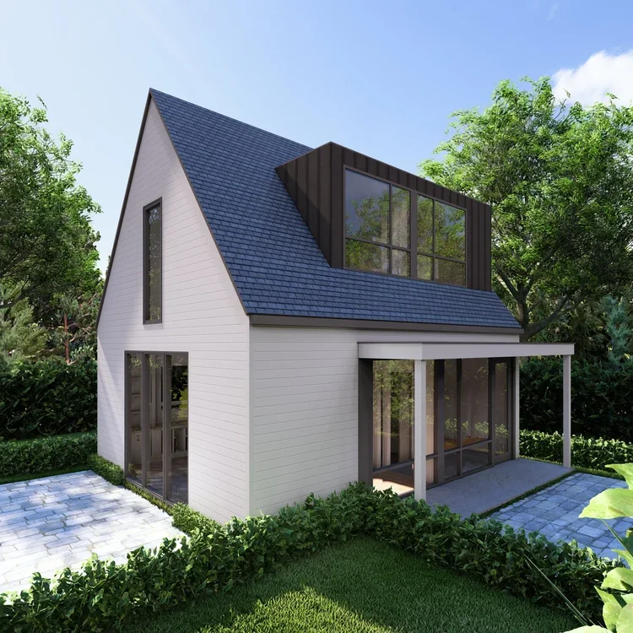
This project transforms an existing garage in Arlington into a thoughtfully designed Accessory Dwelling Unit (ADU) that functions as both an independent living space and a natural extension of the primary residence. Inspired by the efficiency of the tiny house movement, the design maximizes every square foot while creating a comfortable, light-filled environment that adapts to a variety of living arrangements.
The ADU is carefully organized to provide all of the amenities of a standalone home while also serving as flexible space that complements the needs of the main house. Thoughtful planning and attention to zoning and site constraints shaped a design that balances functionality, privacy, and modern simplicity. The result is a compact yet highly efficient living environment that expands the possibilities of the property while remaining cohesive with the existing home.
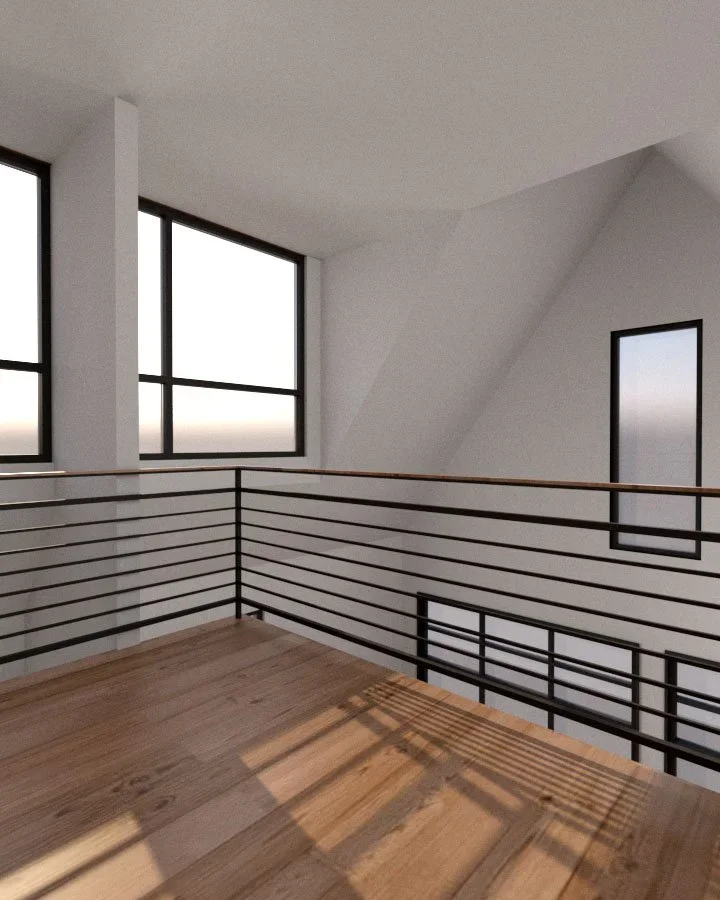
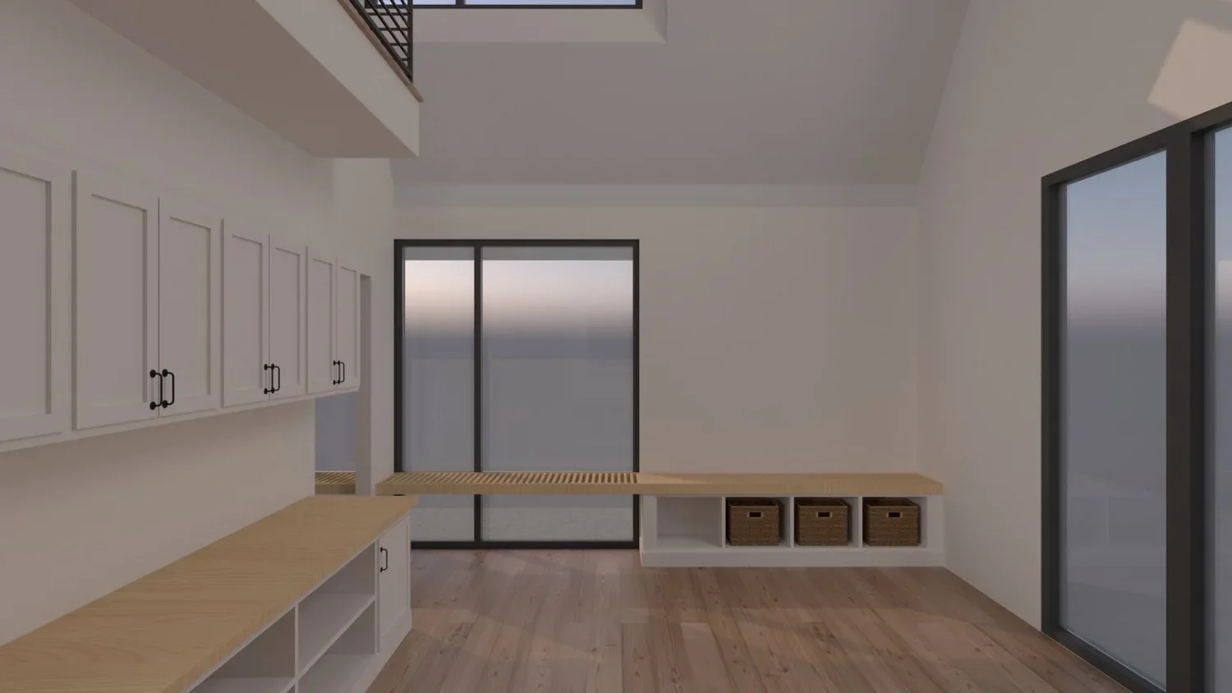
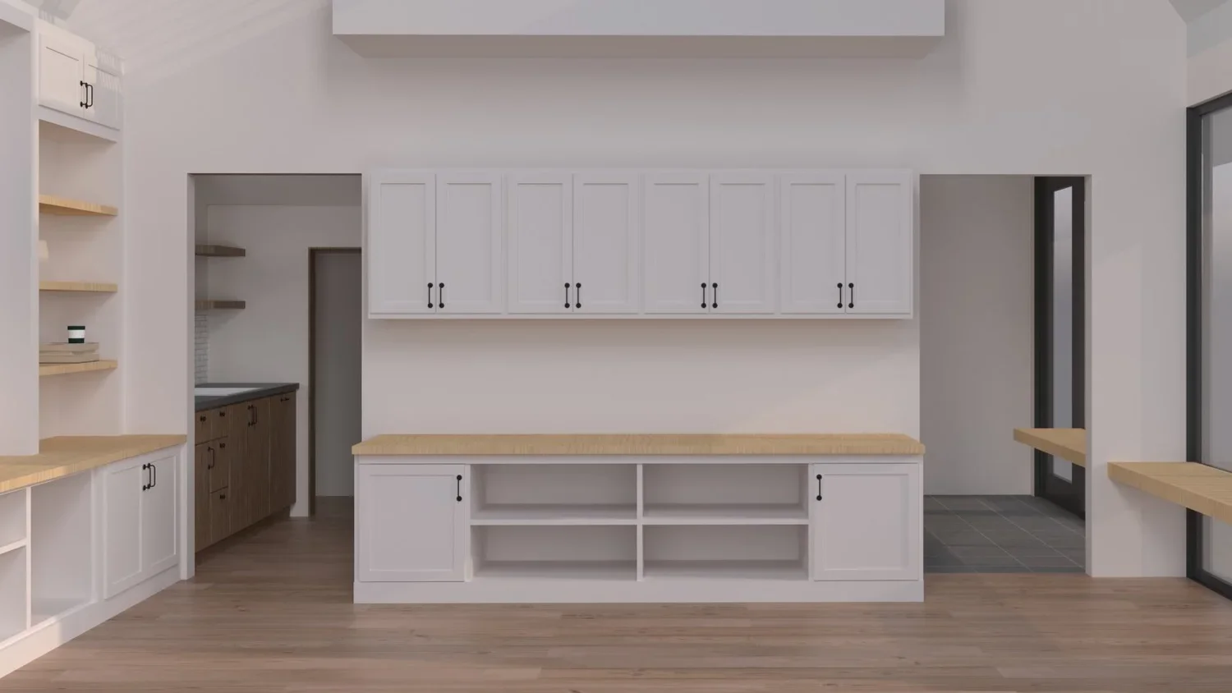
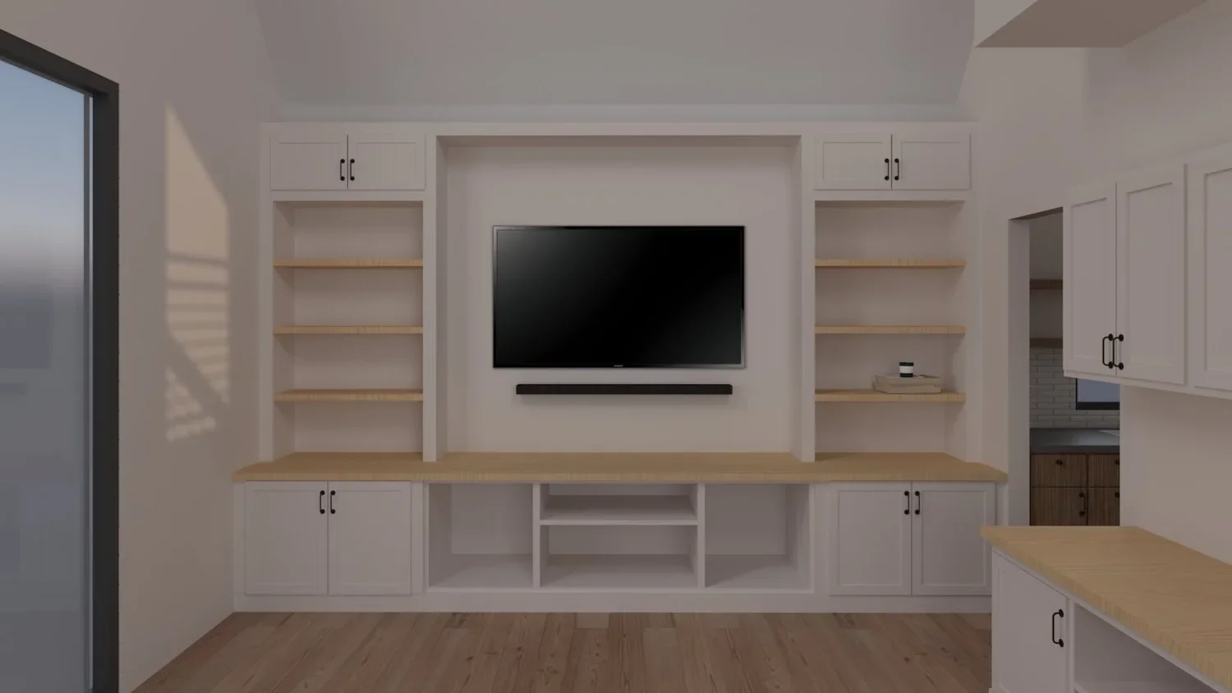
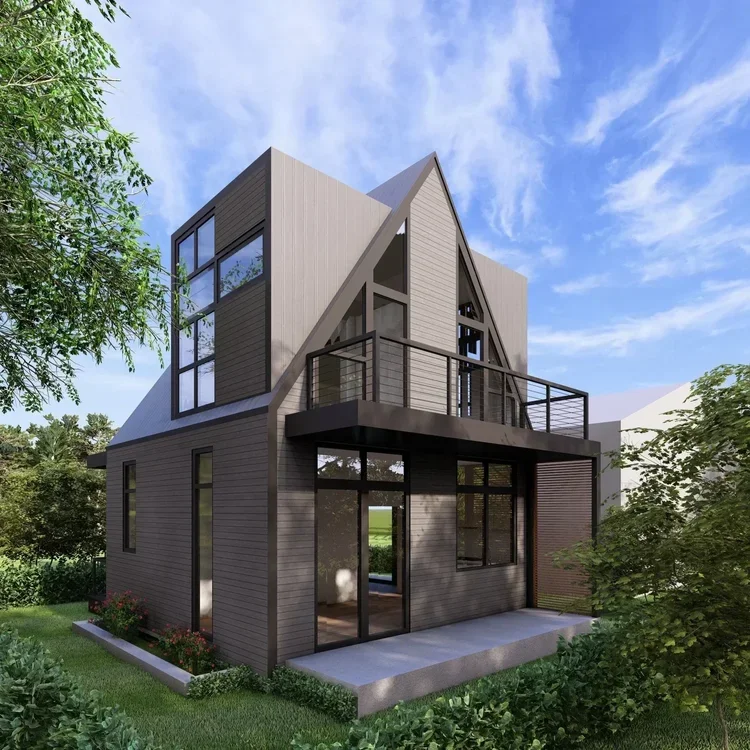
This project transforms an existing home through a carefully orchestrated two-phase design strategy that balances preservation with reinvention. The project begins by selectively removing portions of the original structure to create opportunities for a more functional and cohesive layout, followed by a comprehensive renovation and addition that reimagines the home for modern family living.
The redesign introduces a new kitchen, mudroom, and stair hall that improve circulation and strengthen the connection between the home's primary living spaces. A new second floor expands the residence with a spacious primary suite, additional bedrooms, and a redesigned stair system, while foundation improvements and a new roof enhance the home's long-term performance and durability. Together, these two phases create a seamless blend of old and new, transforming the original house into a cohesive home designed to evolve with its owners.