
• HOME
    • ABOUT
    • SERVICES
    • TEAM
    • ALL PROJECTS
    • MODERN
    • TRADITIONAL
  • BLOG
  • AWARDS
  • Publications
  • CONTACT
Menu

MODE4 Architecture

  • HOME
  • ABOUT
    • ABOUT
    • SERVICES
    • TEAM
  • PROJECTS
    • ALL PROJECTS
    • MODERN
    • TRADITIONAL
  • BLOG
  • AWARDS
  • Publications
  • CONTACT

Kid N' Play

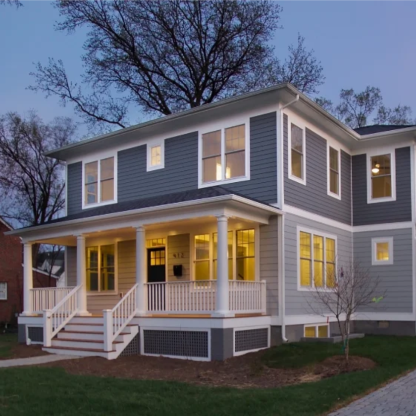
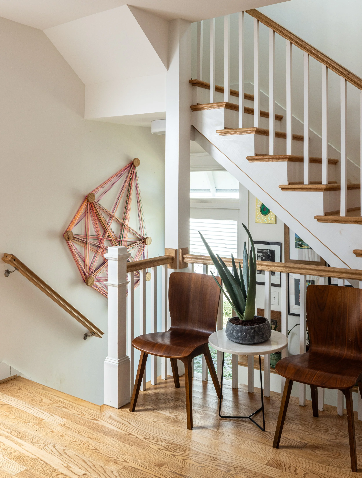
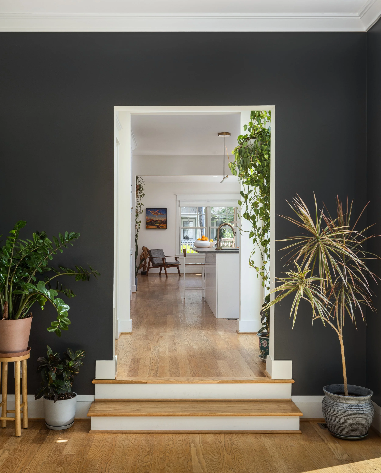
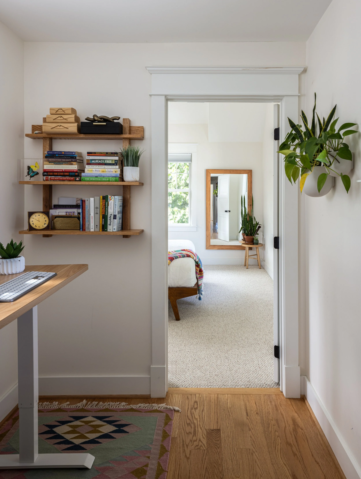
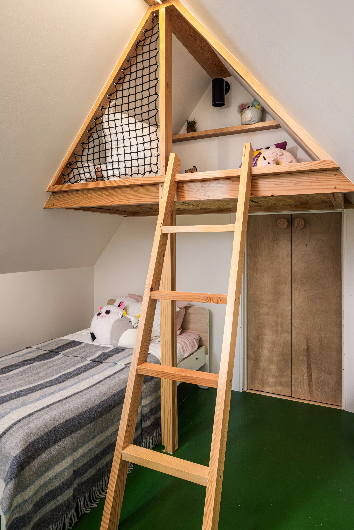
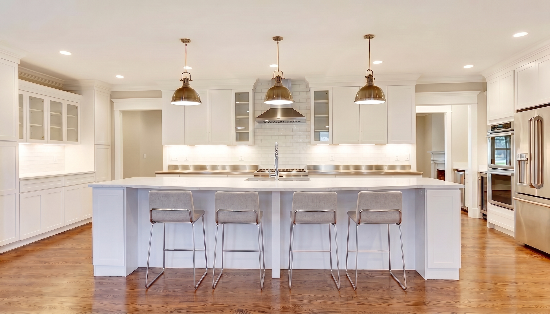
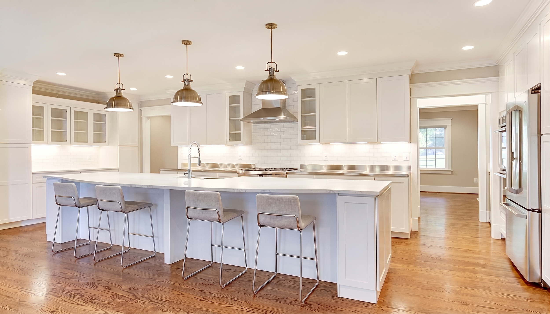
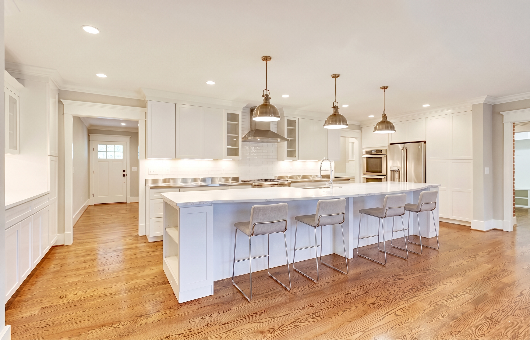
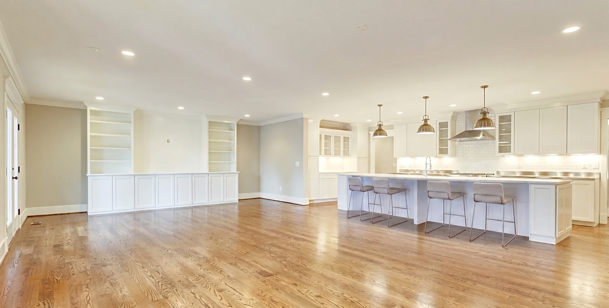
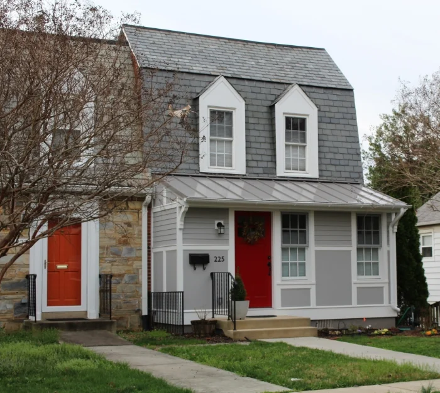
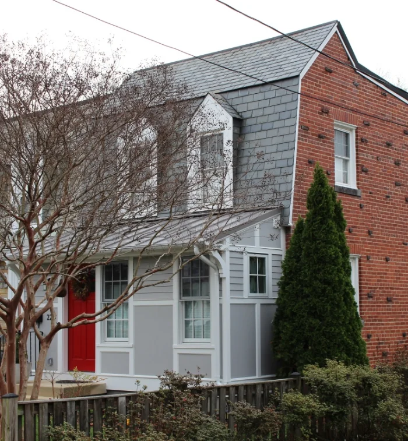
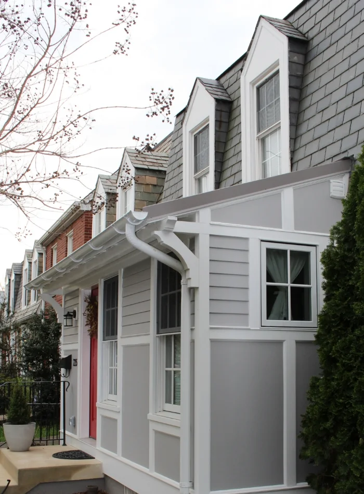
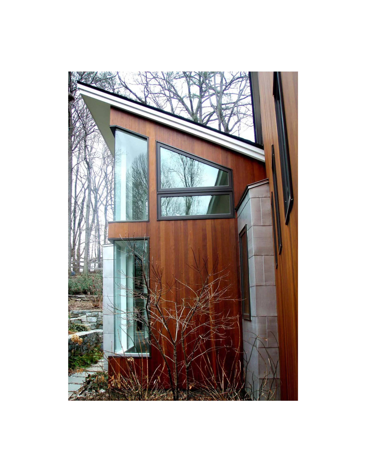
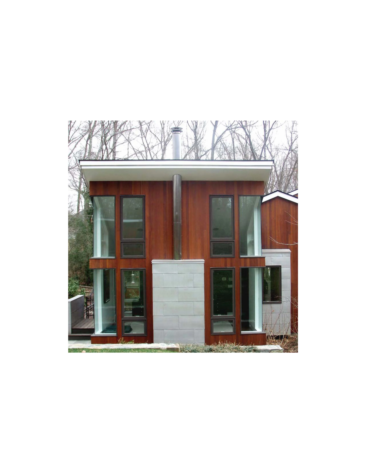
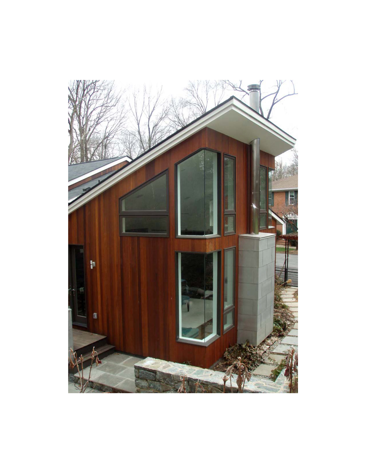
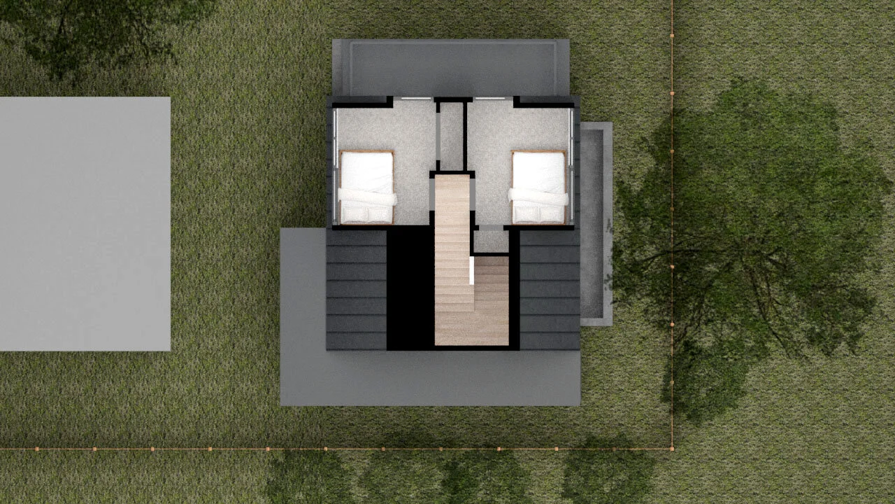
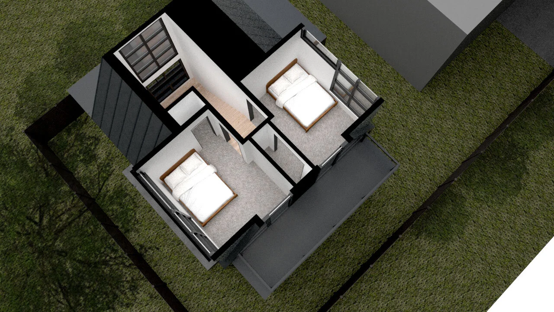
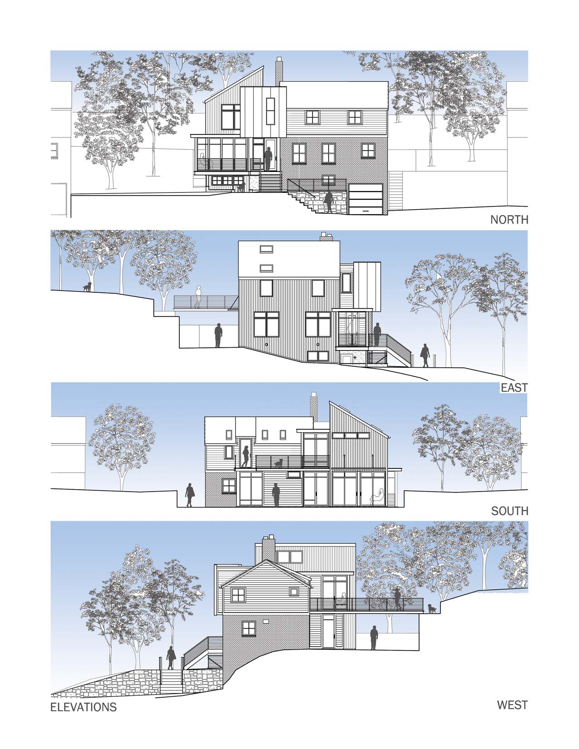
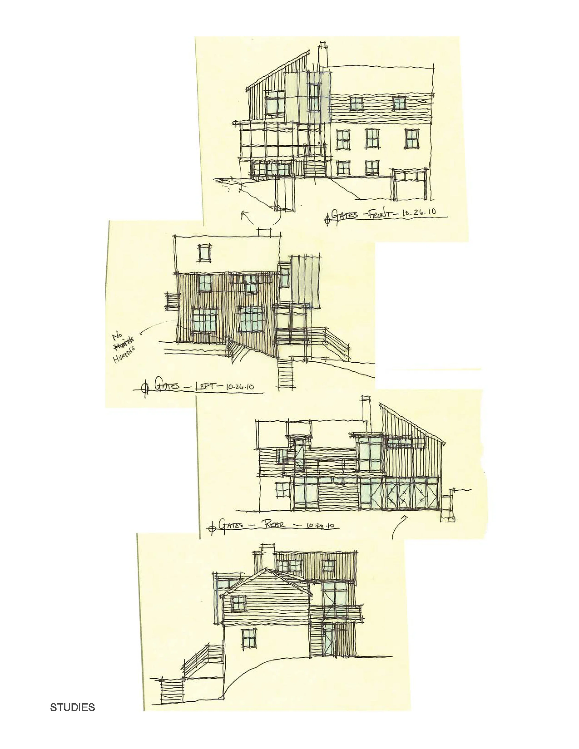
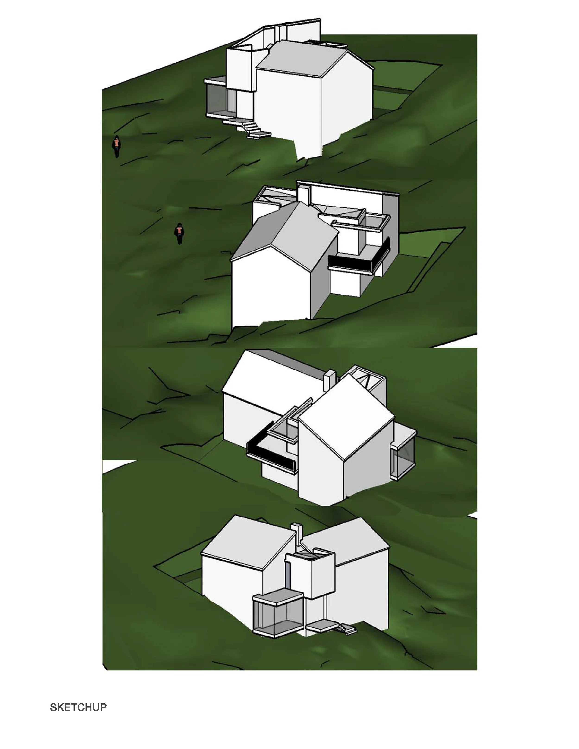
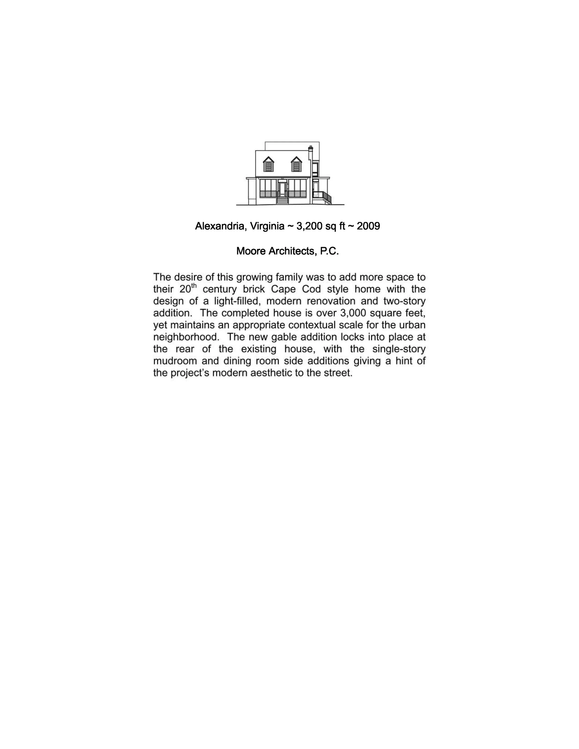
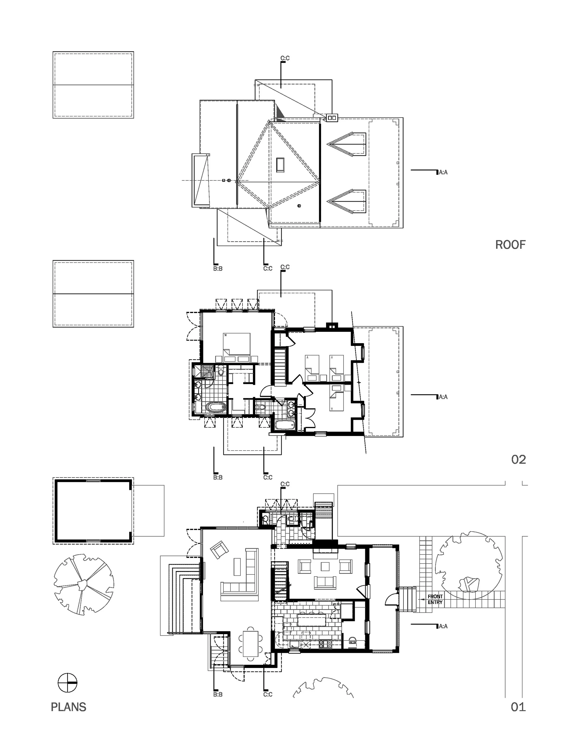
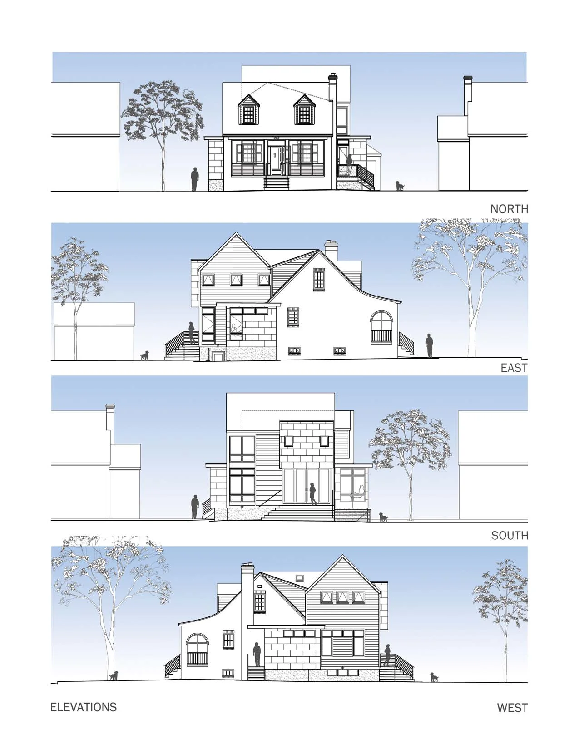
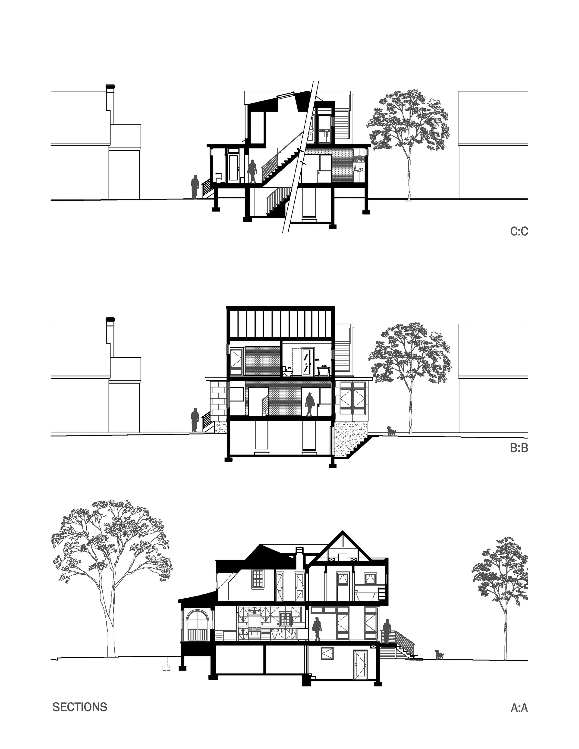
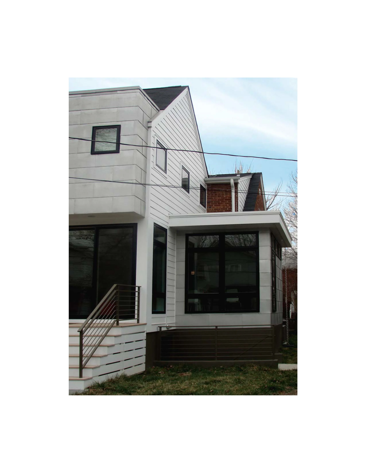
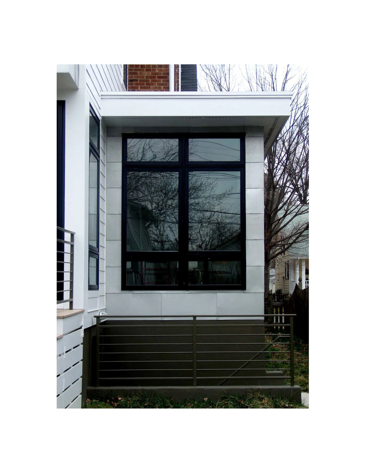
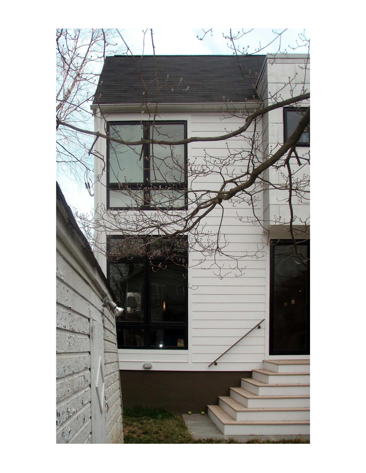
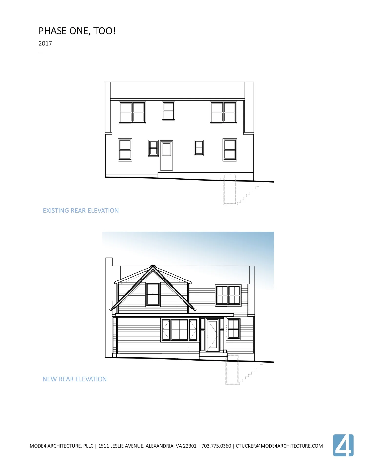
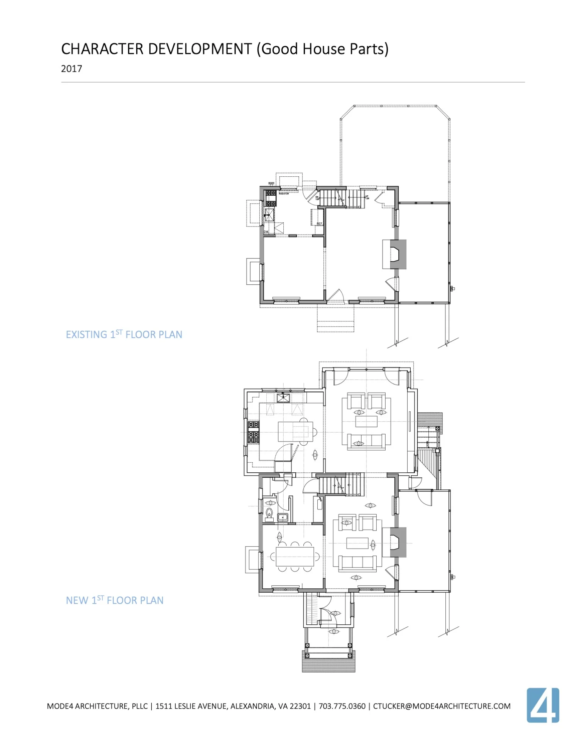
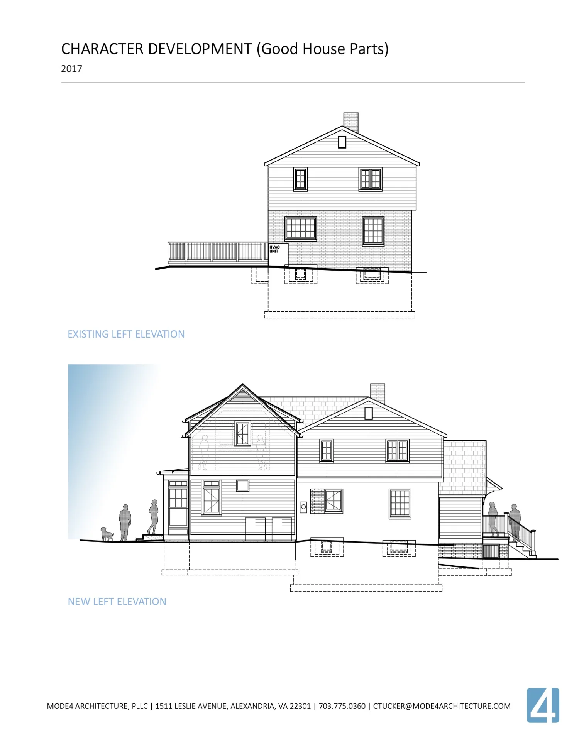
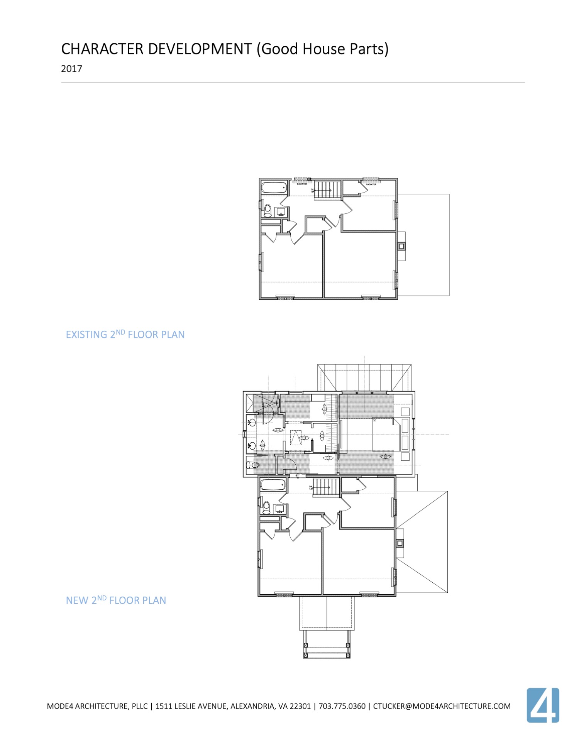
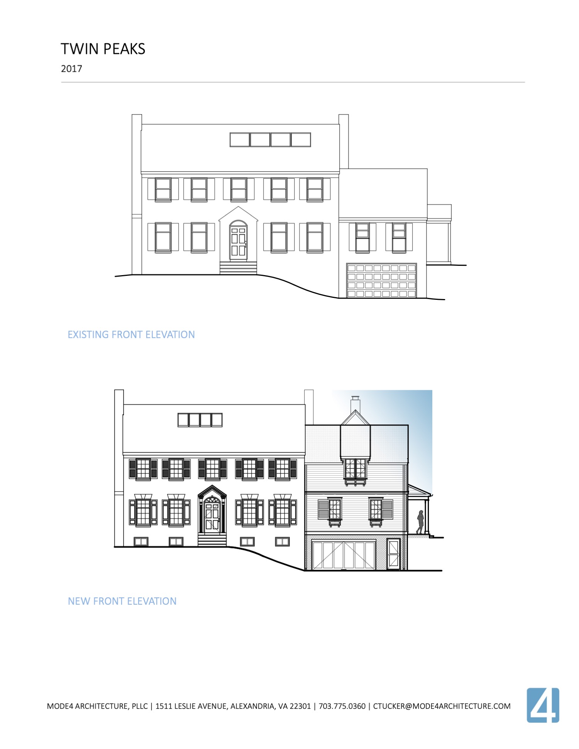
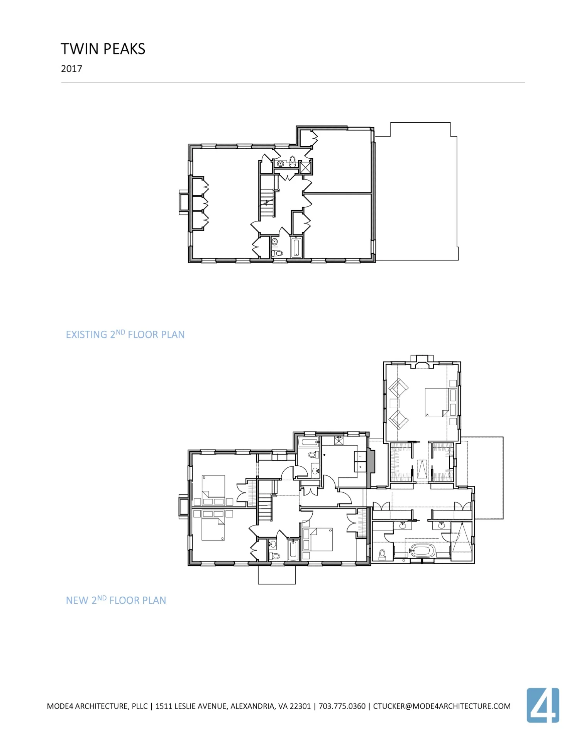
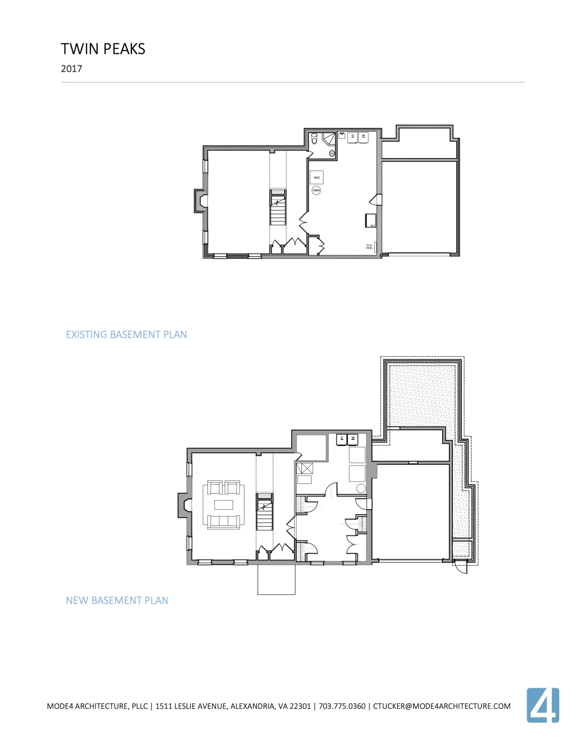
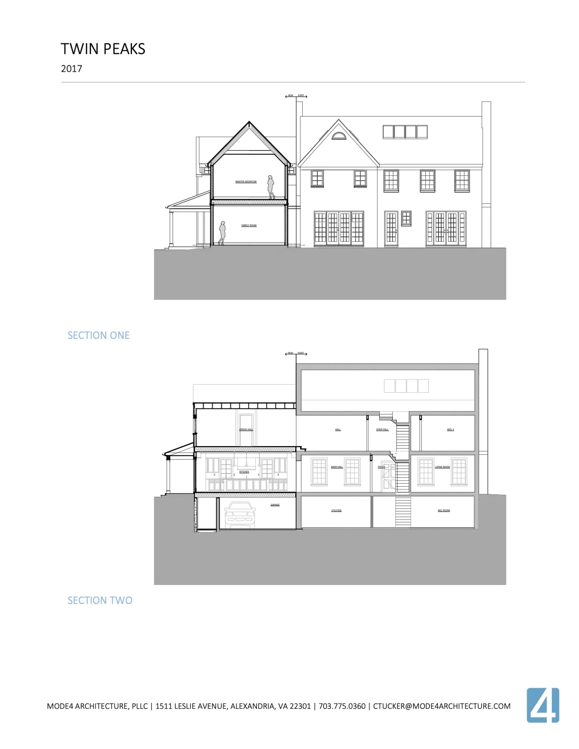
This project transforms an existing one-story brick home in Alexandria by replacing its replacing its limited attic level with a full second story and expanding the home's primary living spaces. The design reimagines the residence to better accommodate a growing family while maintaining a cohesive relationship between the original house and the new additions.

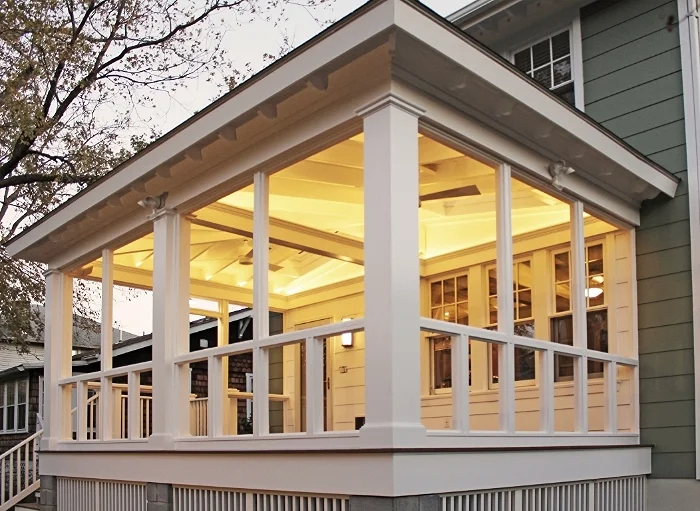
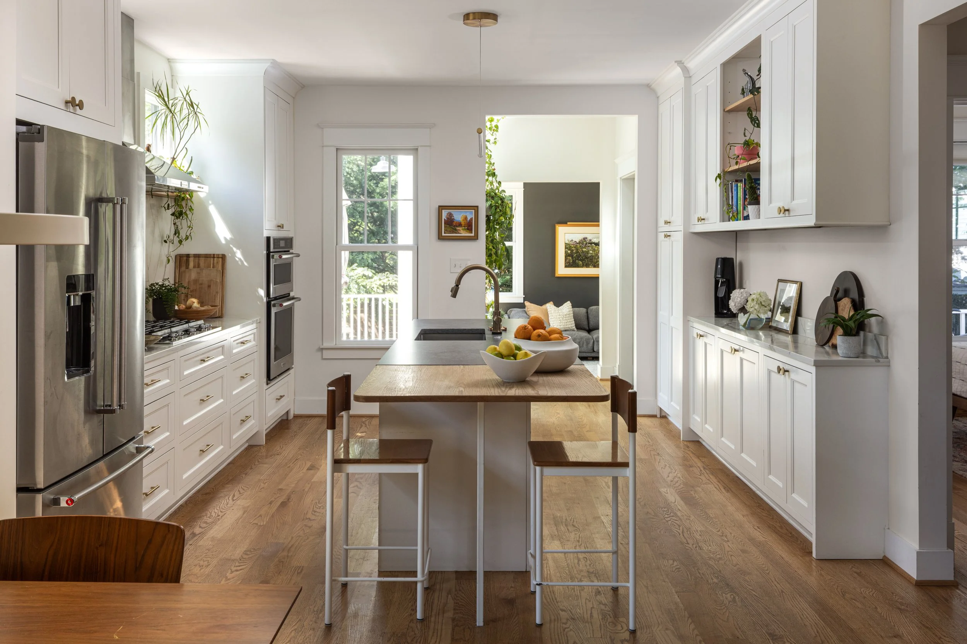
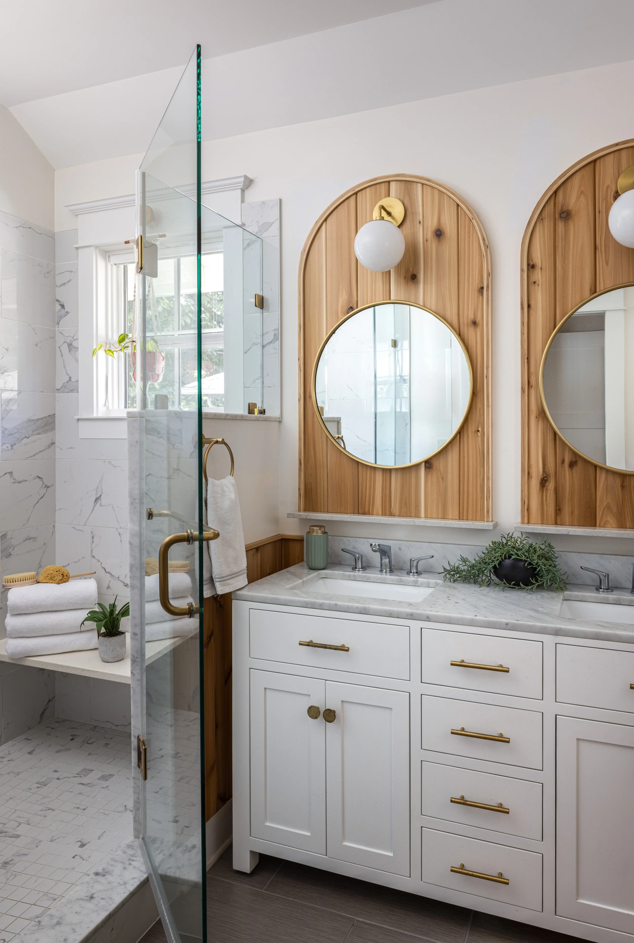
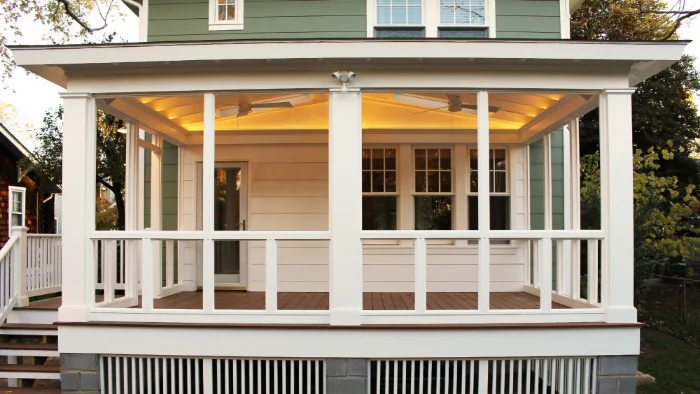
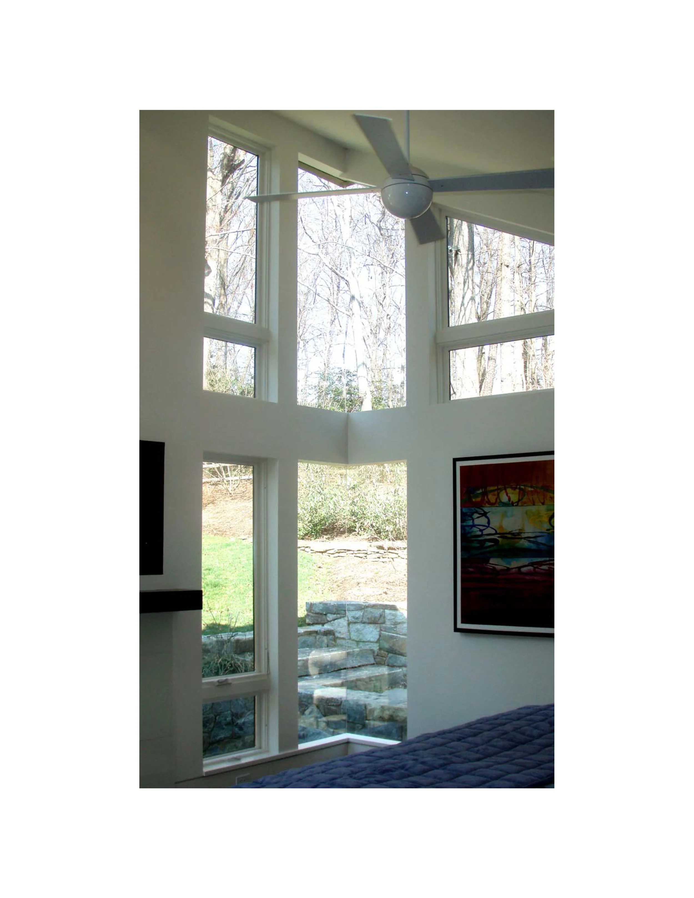
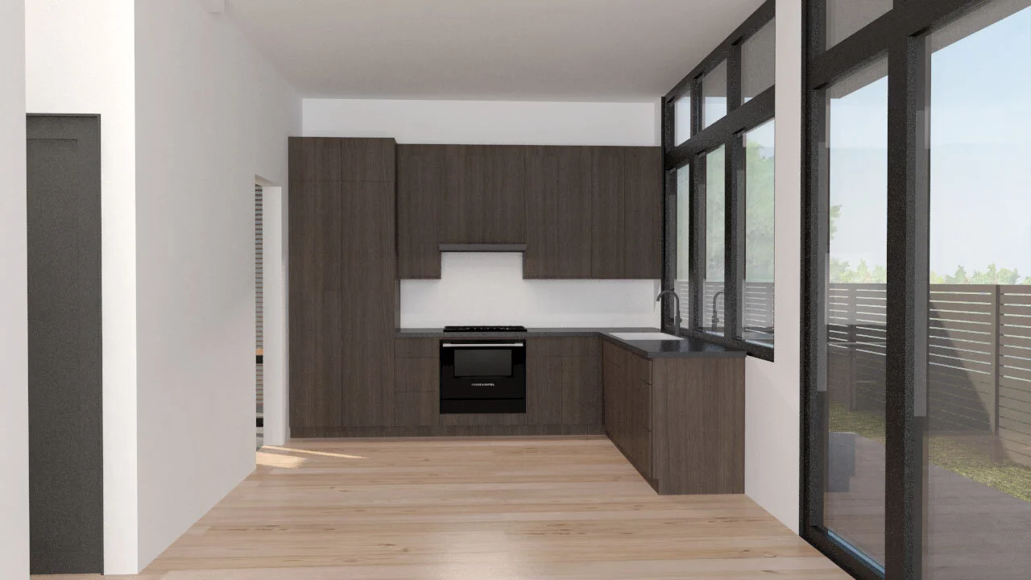
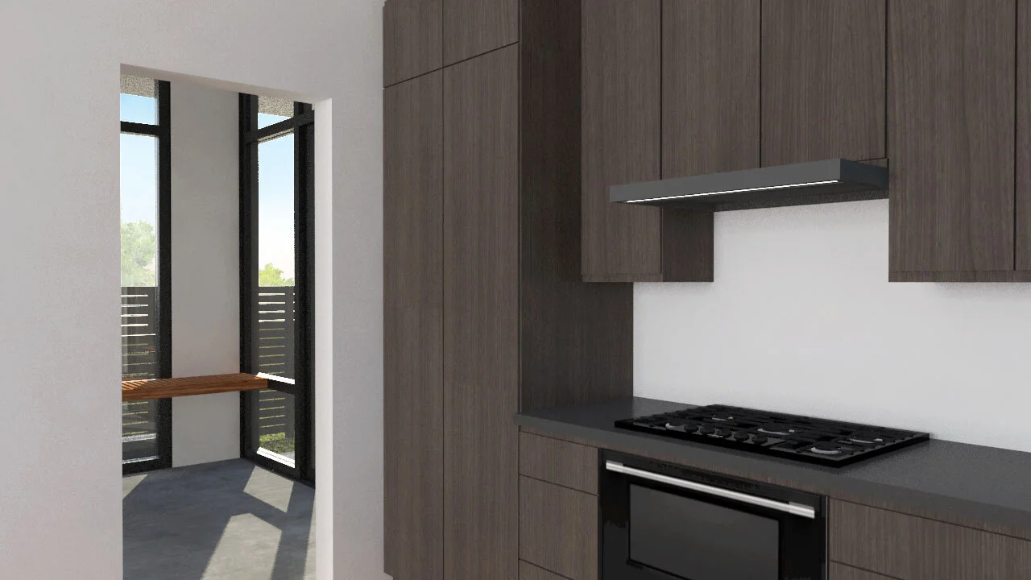
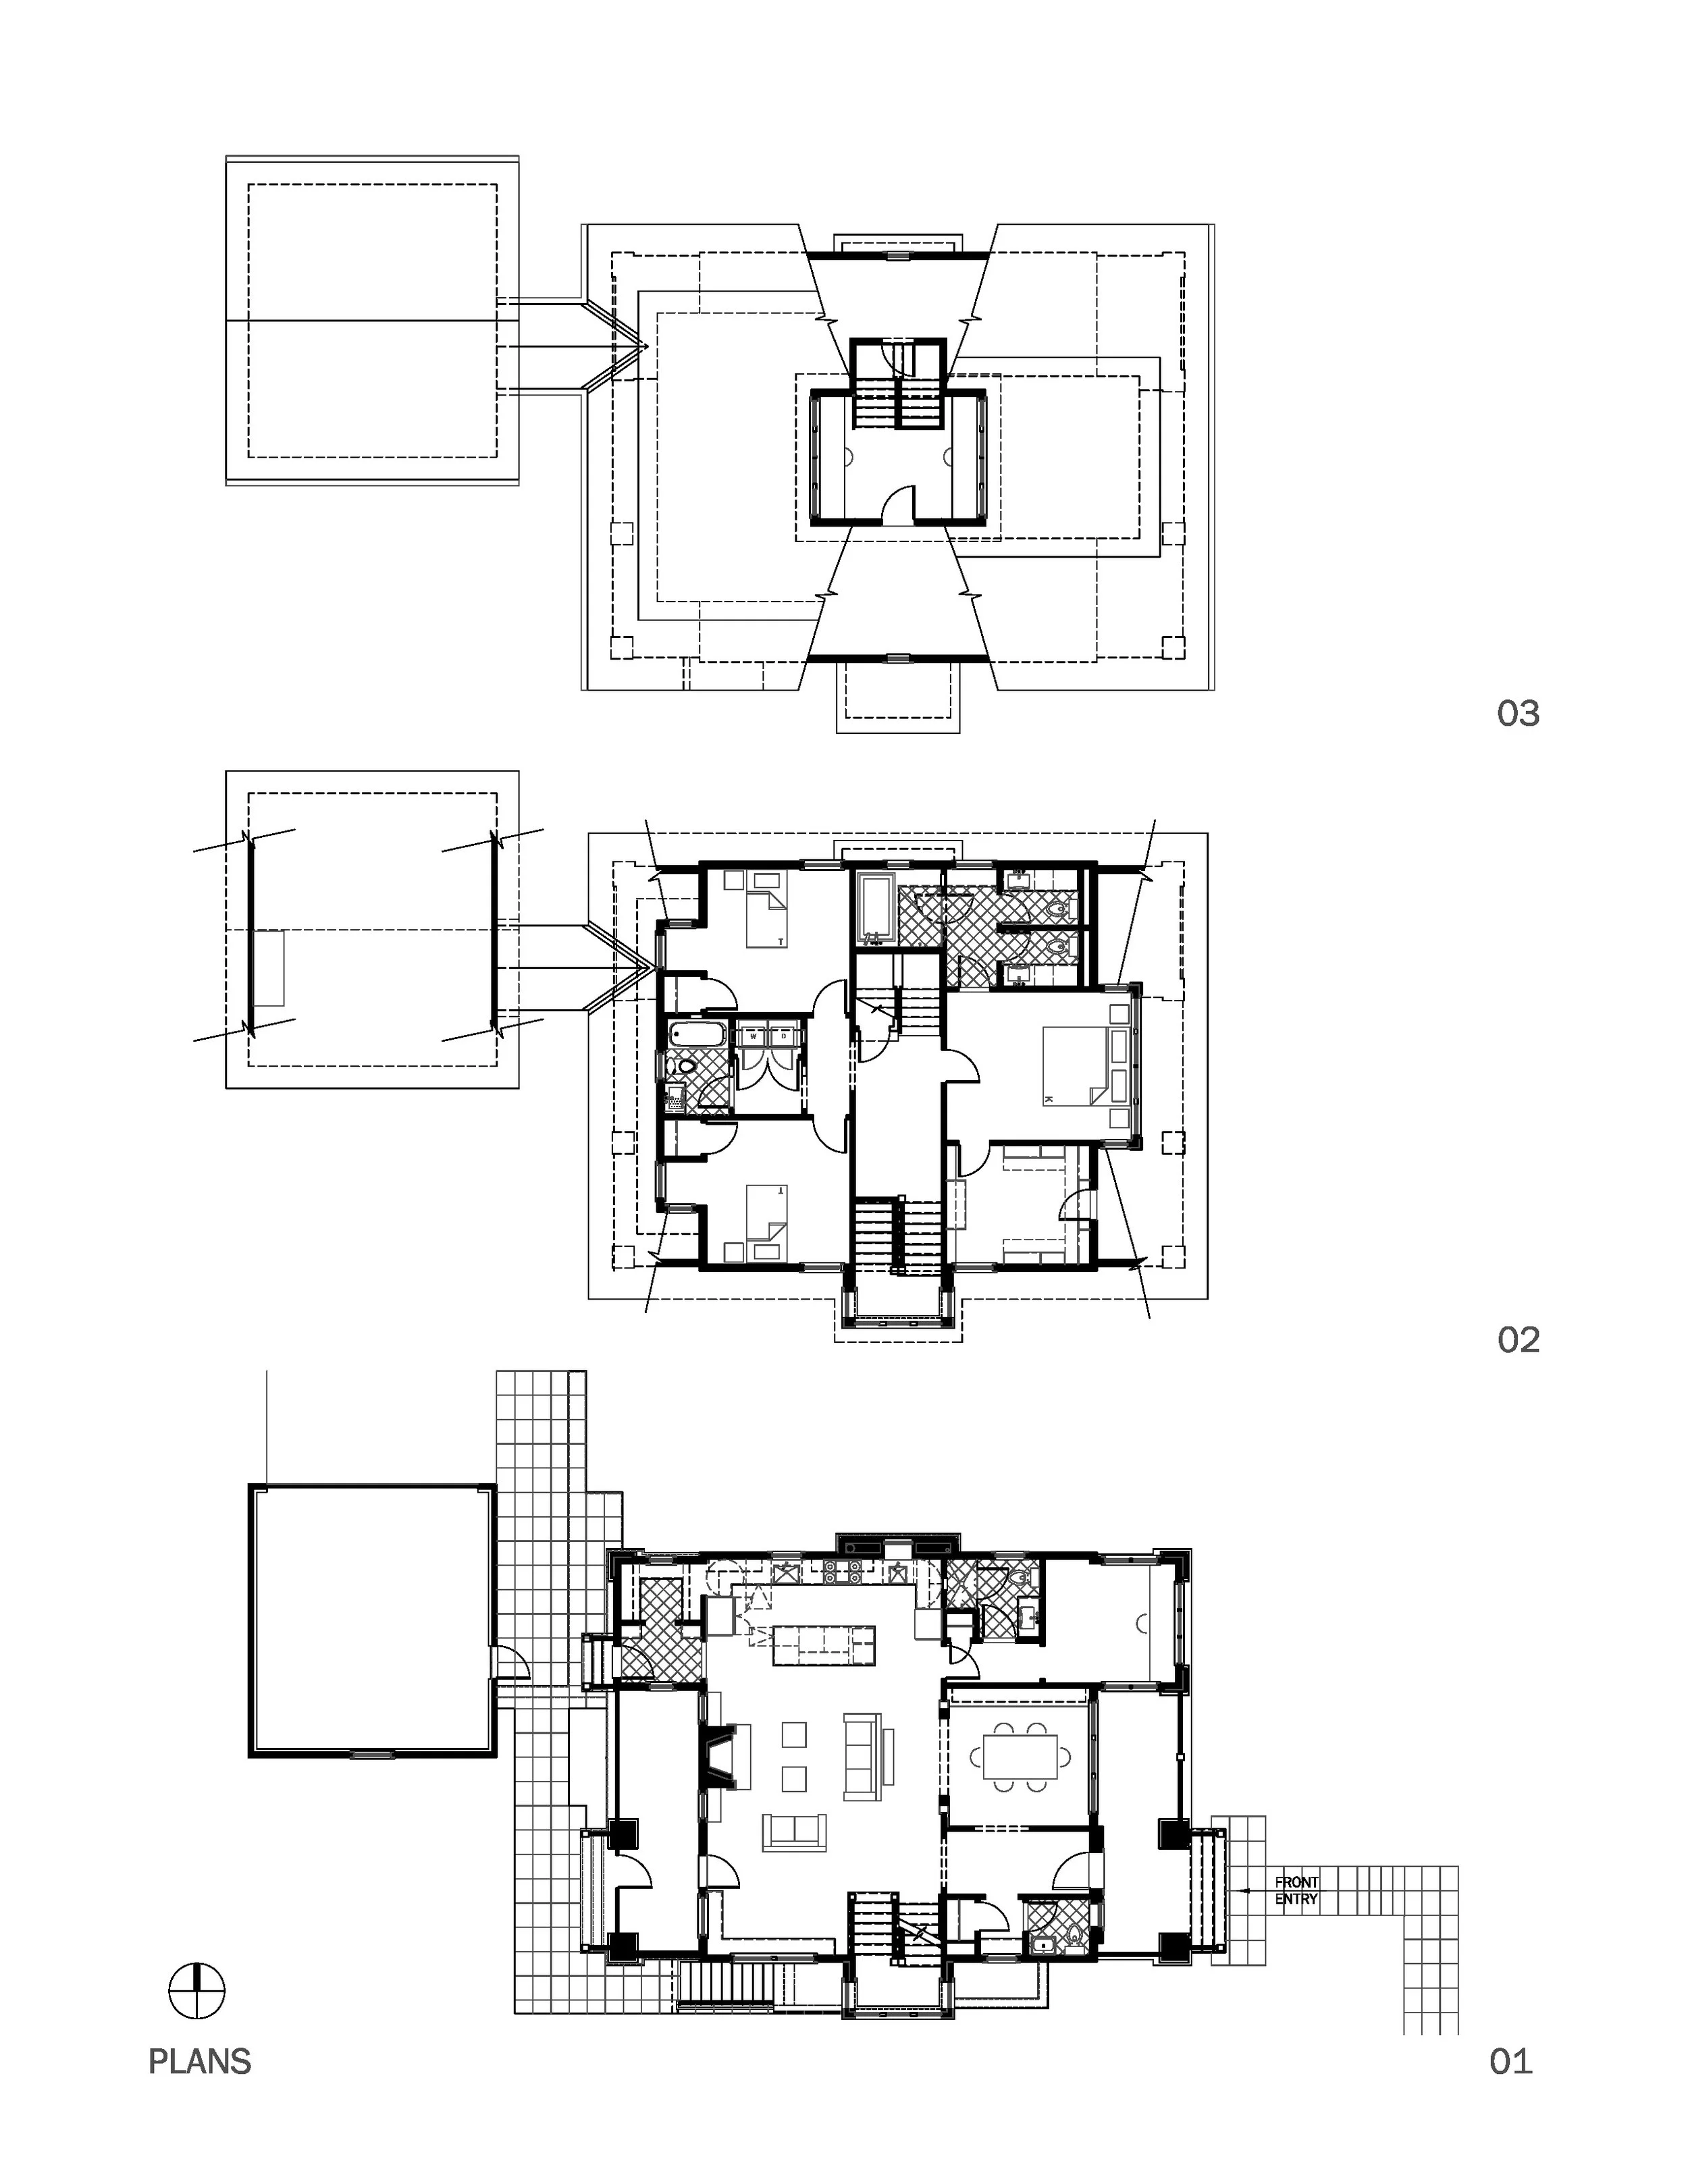
The new second floor replaces the attic with four well-proportioned bedrooms, including a primary suite with a vaulted ceiling, a secondary suite, and two additional bedrooms connected by a Jack-and-Jill bathroom. On the first floor, a rear addition enlarges the family room and introduces a spacious kitchen designed for everyday living and entertaining. A screened porch and adjoining stone patio extend the living experience outdoors, creating a seamless connection between the home and its landscape.

Photos by Hoachlander Davis Photography

HDP_190730_01_FS.jpg
HDP_190730_02_FS.jpg
HDP_190730_04_FS.jpg
HDP_190730_03_FS.jpg
HDP_190607_04_FS.jpg
HDP_190607_01_FS.jpg
HDP_190607_02_FS.jpg
HDP_190607_03_FS.jpg
HDP_190607_06_FS.jpg
HDP_190607_07_FS.jpg
HDP_190607_09_FS.jpg
HDP_190607_08_FS.jpg
HDP_190607_10_FS.jpg
HDP_190607_12_FS.jpg
HDP_190607_05_FS.jpg
HDP_190607_11_FS.jpg
HDP_190607_13_FS.jpg
FIRST PAGE.jpg

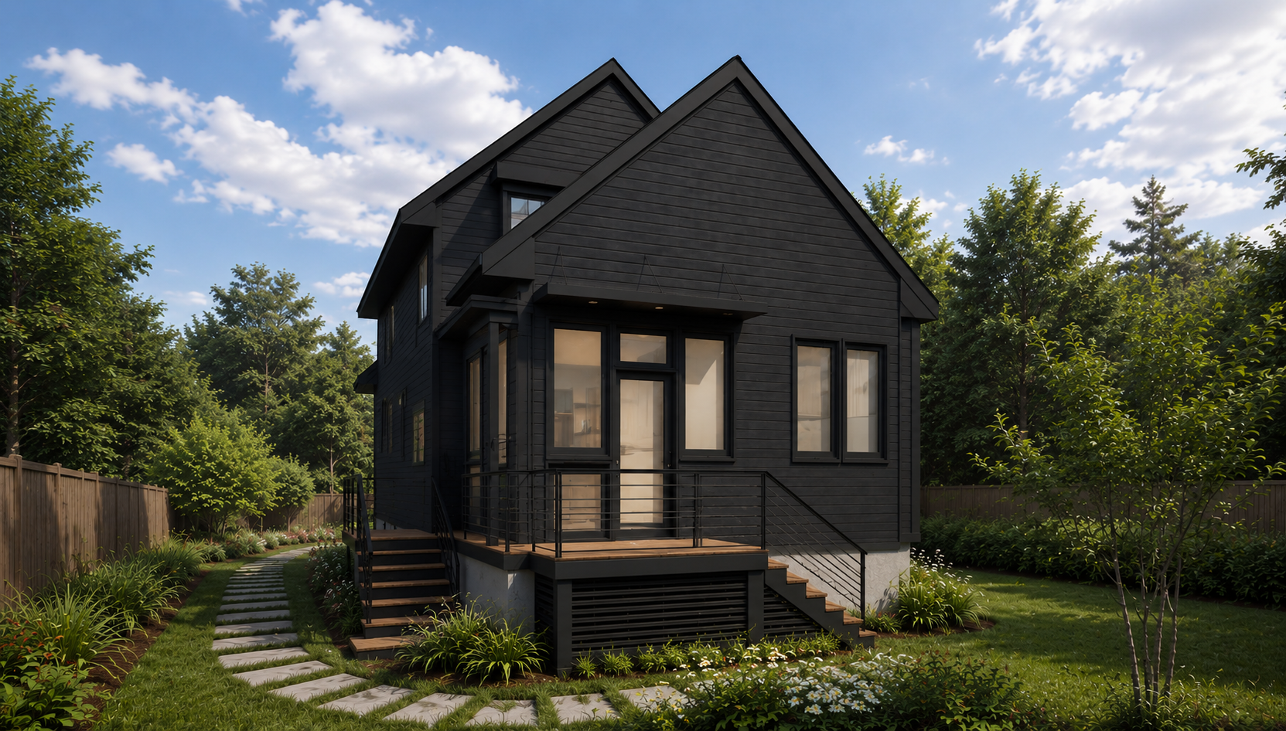
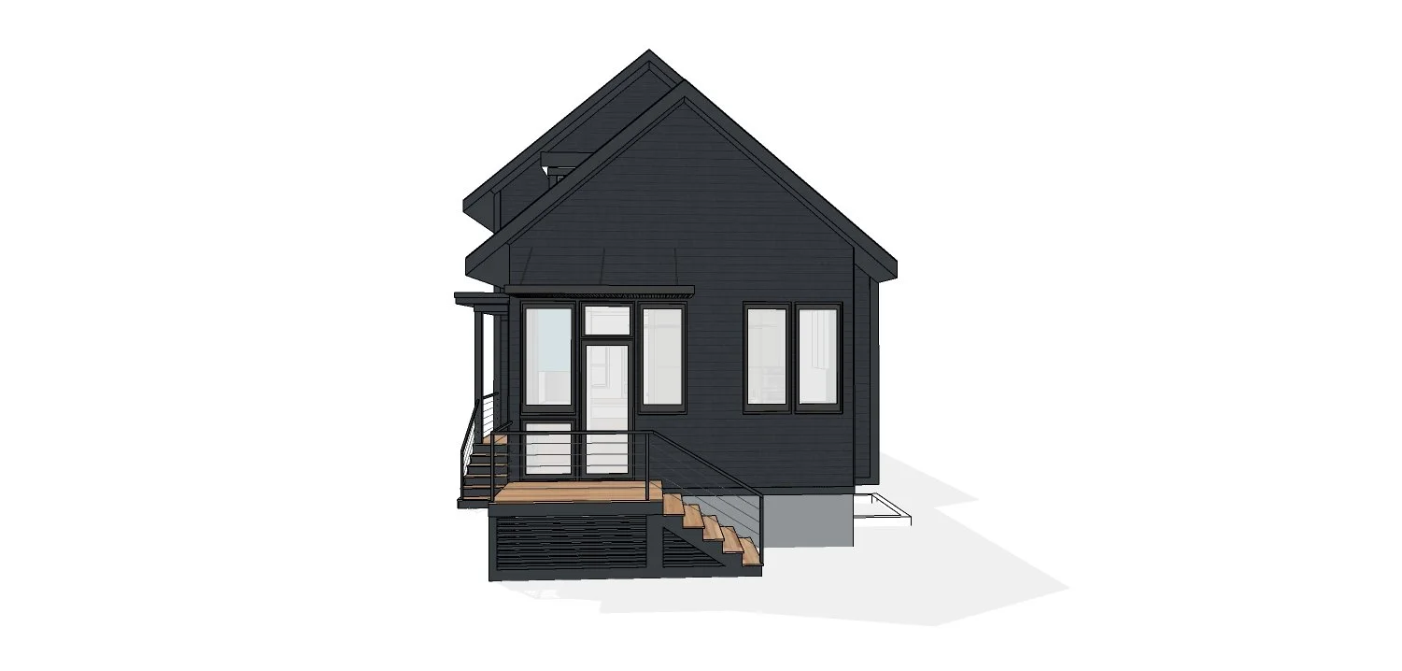
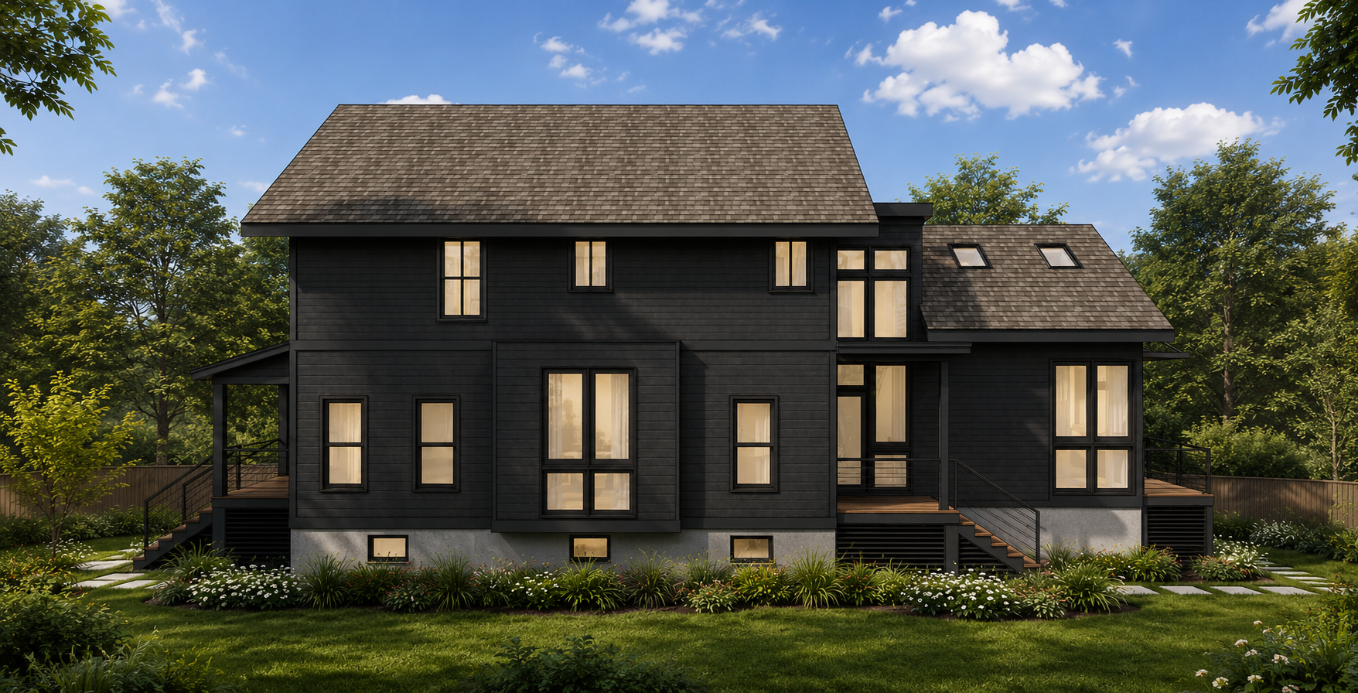
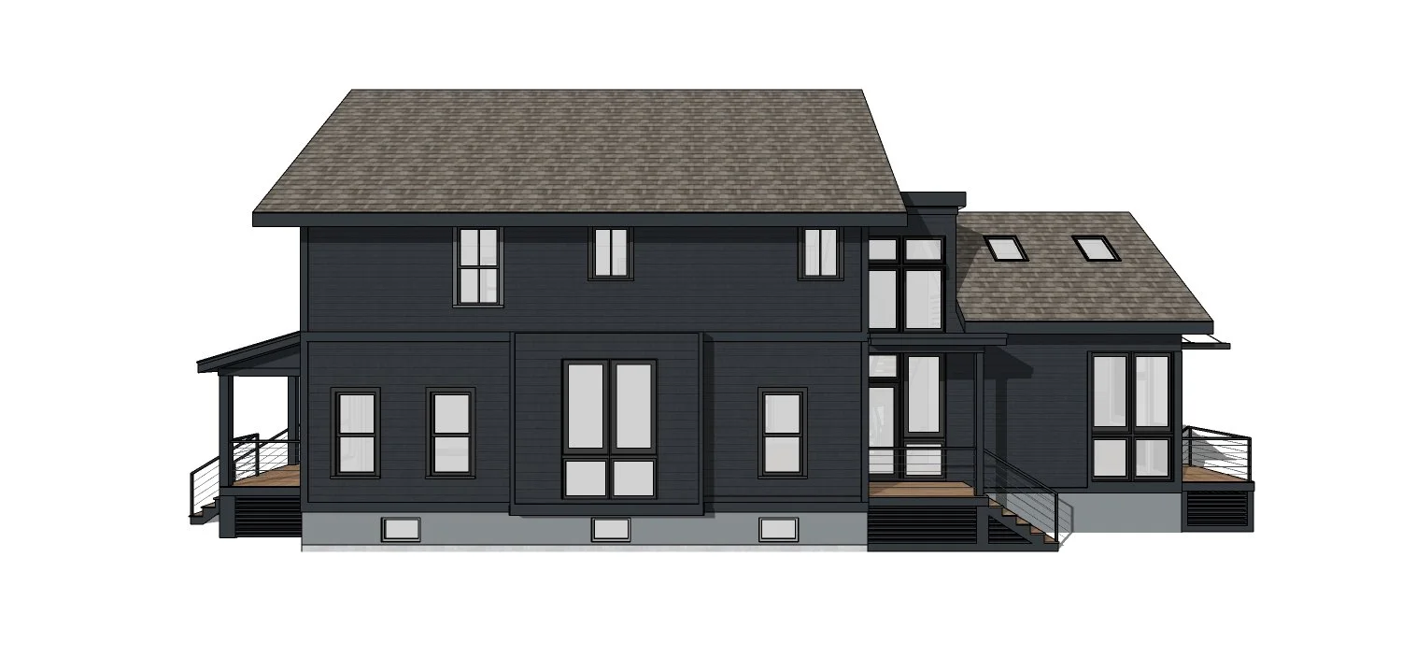
Urban Farmhouse

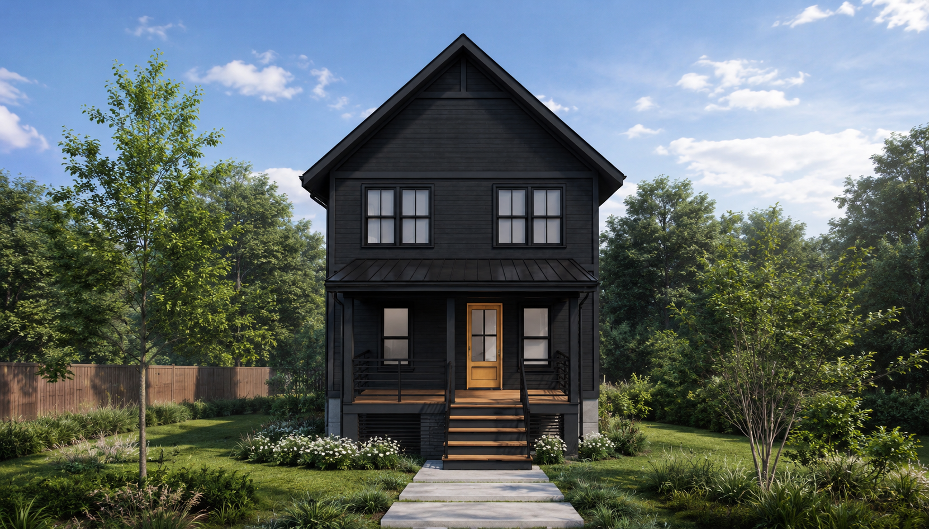
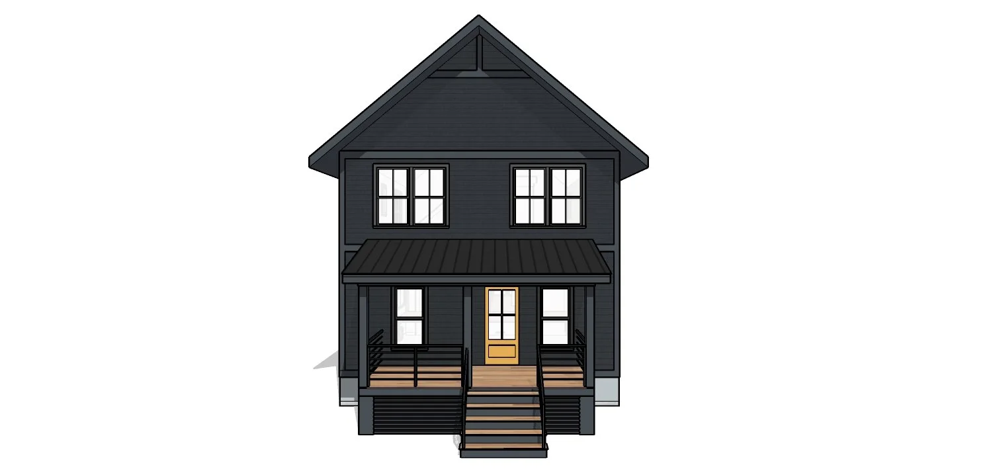
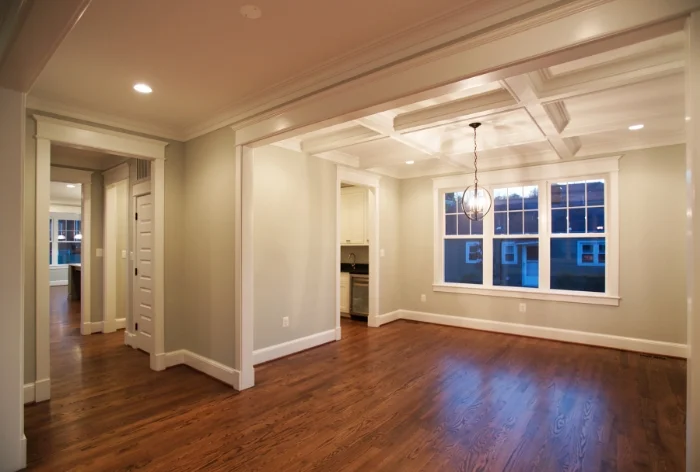
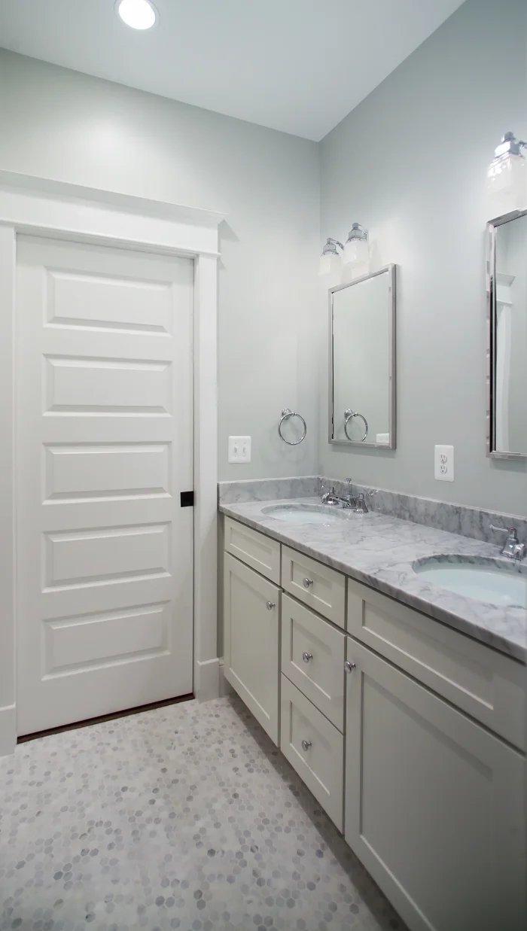
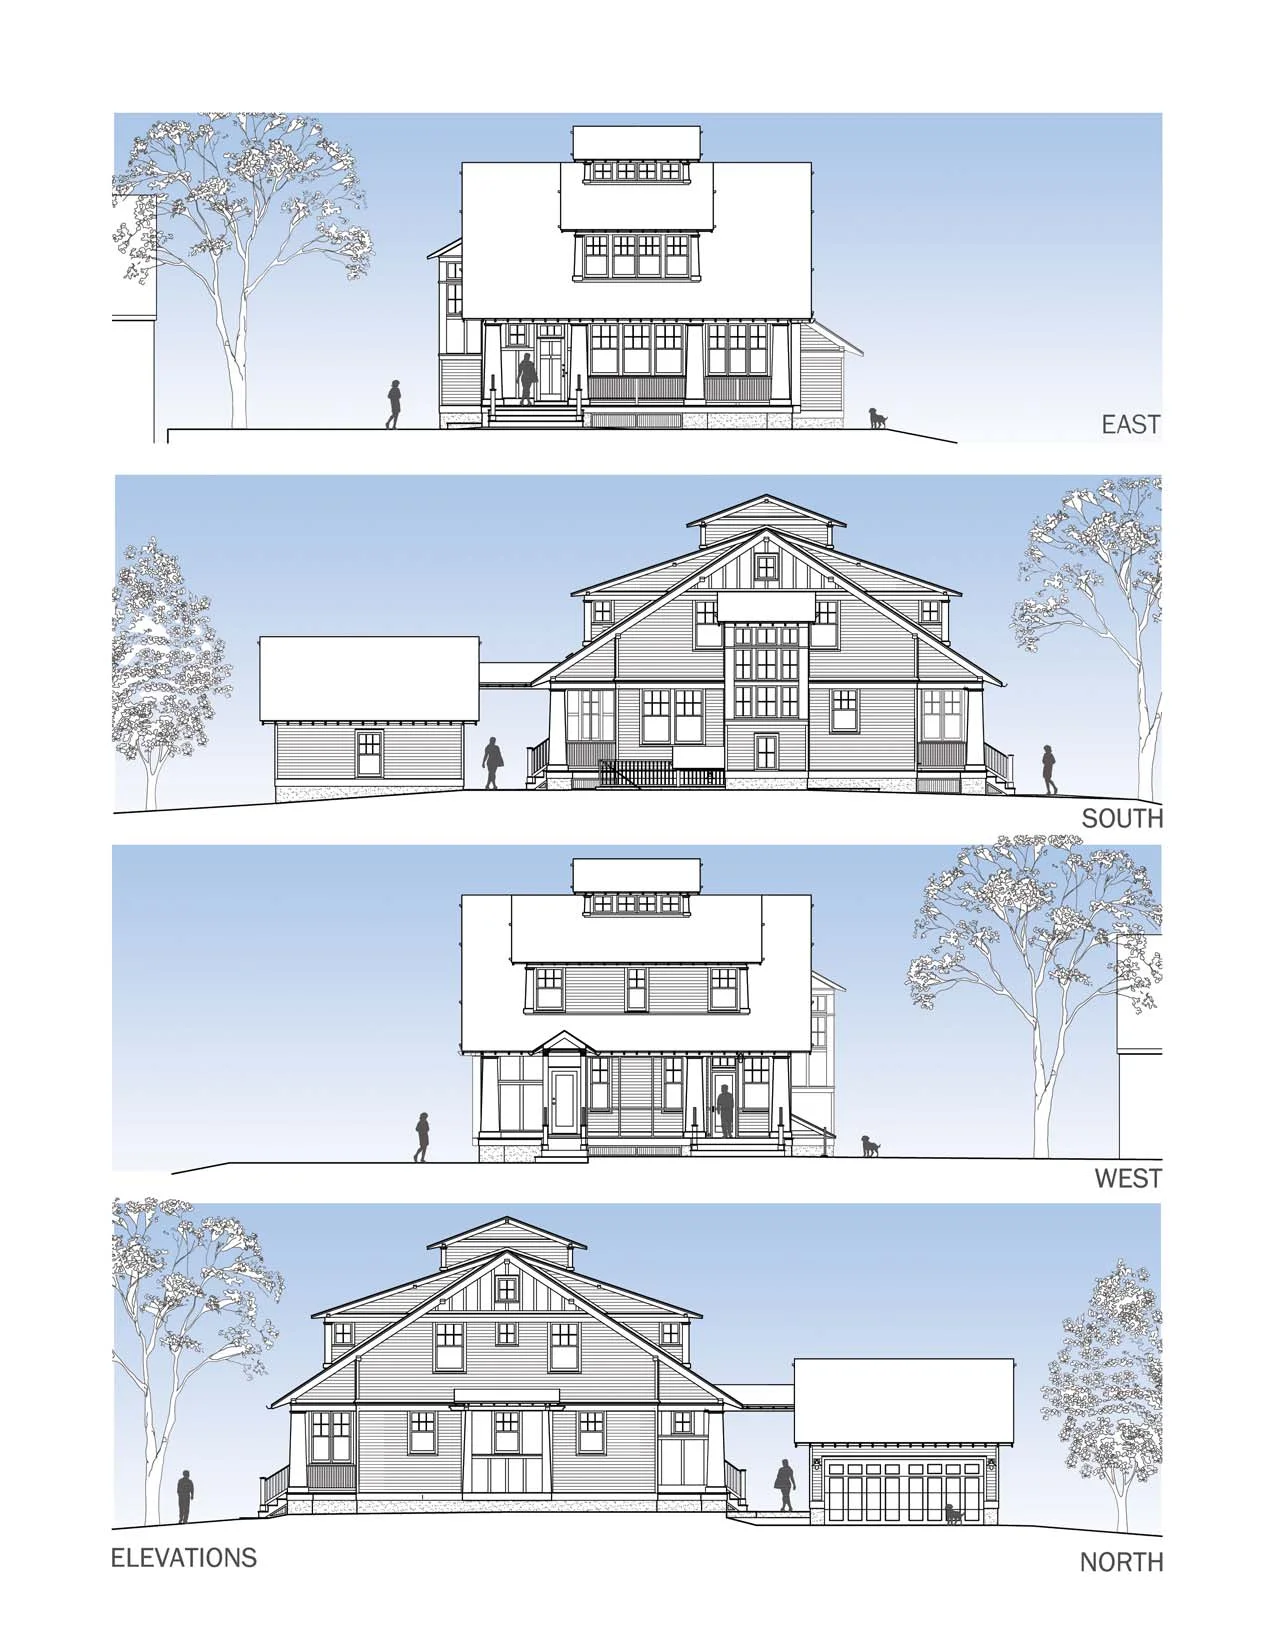
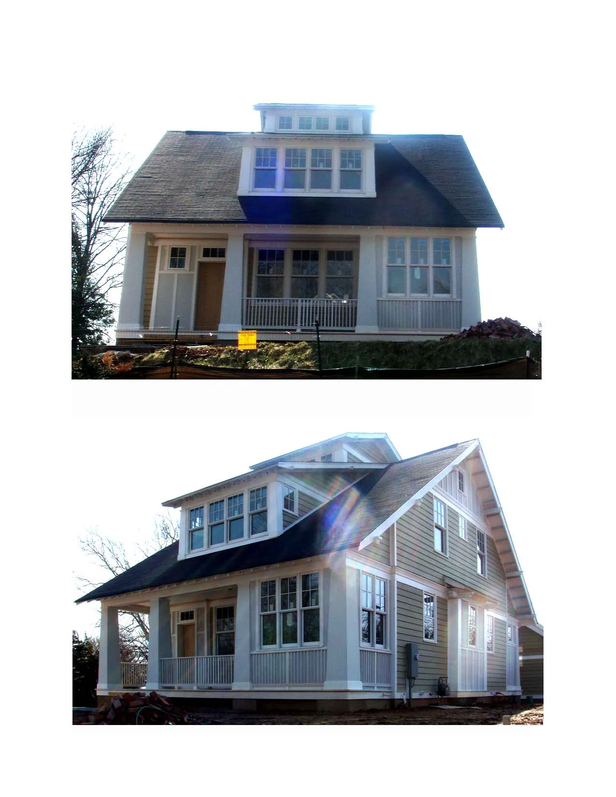
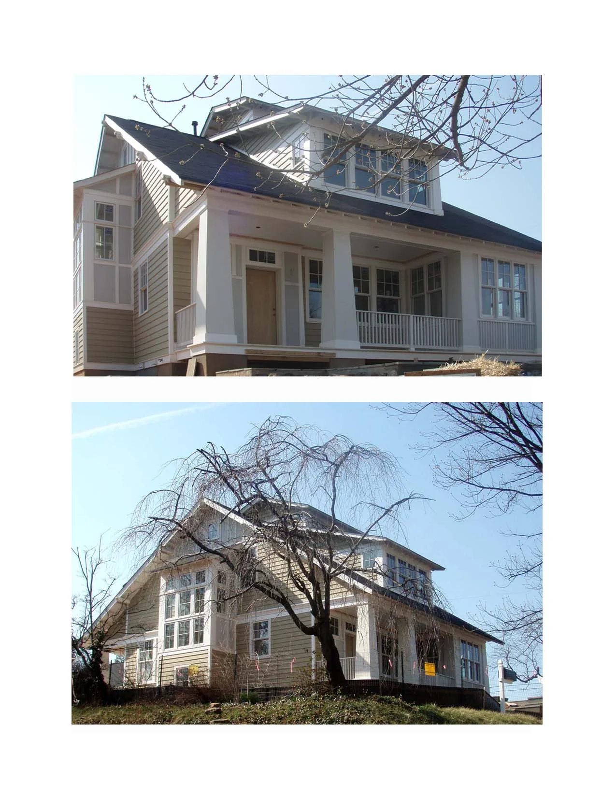
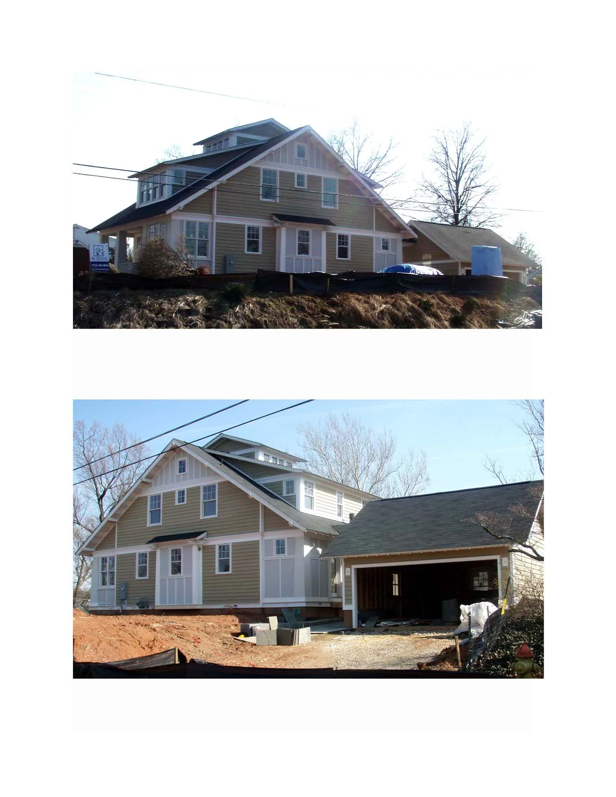
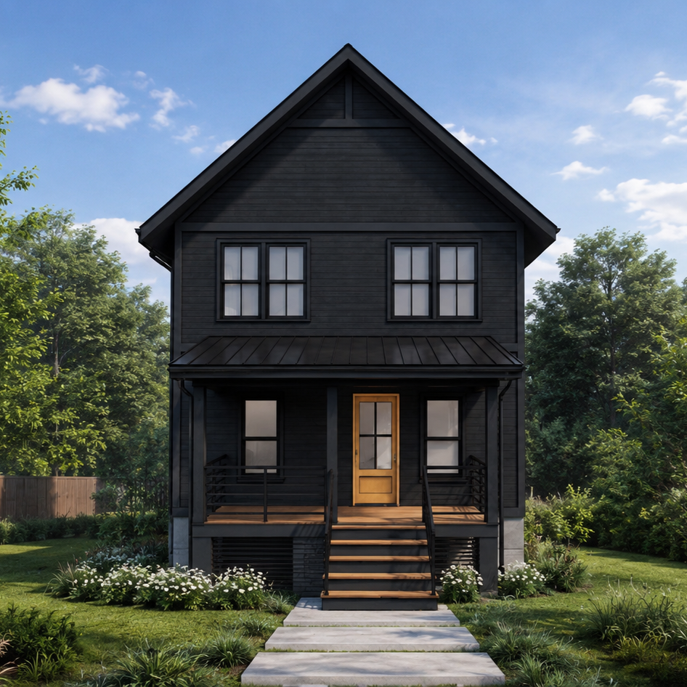
This project is a custom home in Arlington, Virginia, designed for a local developer specializing in the custom residential market. The project reinterprets the traditional Craftsman aesthetic through a refined urban farmhouse design, balancing timeless architectural character with a contemporary sensibility.

The exterior composition features classic proportions and carefully detailed craftsmanship, while the interior introduces clean modern forms and finishes that create bright, functional living spaces. The result is a home that blends traditional warmth with modern simplicity, offering a fresh interpretation of a familiar architectural style.

Christopher Tucker, Design Principal

Exterior 1 - Front-Side View - 4x3 Crop.jpg
Exterior 4 - Side View - Brighter.jpg
Exterior 3 - Rear View - 4x3 Crop - Brighter.jpg
Exterior 2 - Side-Rear View - 4x3 Crop.jpg
Kitchen 5 - Overall View to Breakfast Area at night.jpg
Kitchen 4 - Overall View to Family Room.jpg
Kitchen 3 - Overall Elevation View.jpg
Kitchen 1 - Overall View.jpg
Kitchen 2 - Overall View to Back Yard.jpg
Butler's Pantry 1 - View to Kitchen.jpg
Butler's Pantry 2 - View to Dining Room.jpg
Hallway 1 - View to Dining Room.jpg
Stairs View 1 - View to Front.jpg
Stairs View 2 - Elevation View.jpg
Master Bath 1 - Overall Elevation View.jpg
Master Bath 2 - Overall View to Shower and Tub.jpg
Master Bath 3 - Overall View to Shower and Double Vanity.jpg
2nd Floor Guest Bathroom - Overall View.jpg
Basement Guest Bathroom - Overall View.jpg

Pop Life

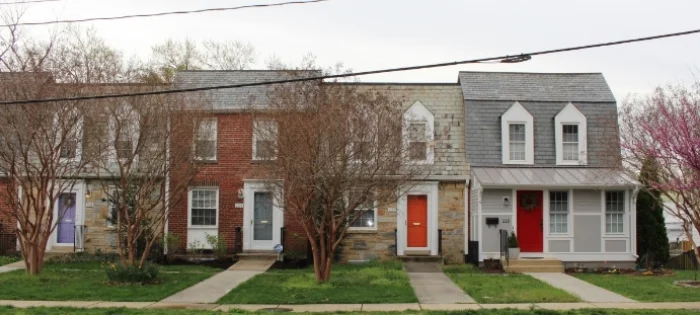
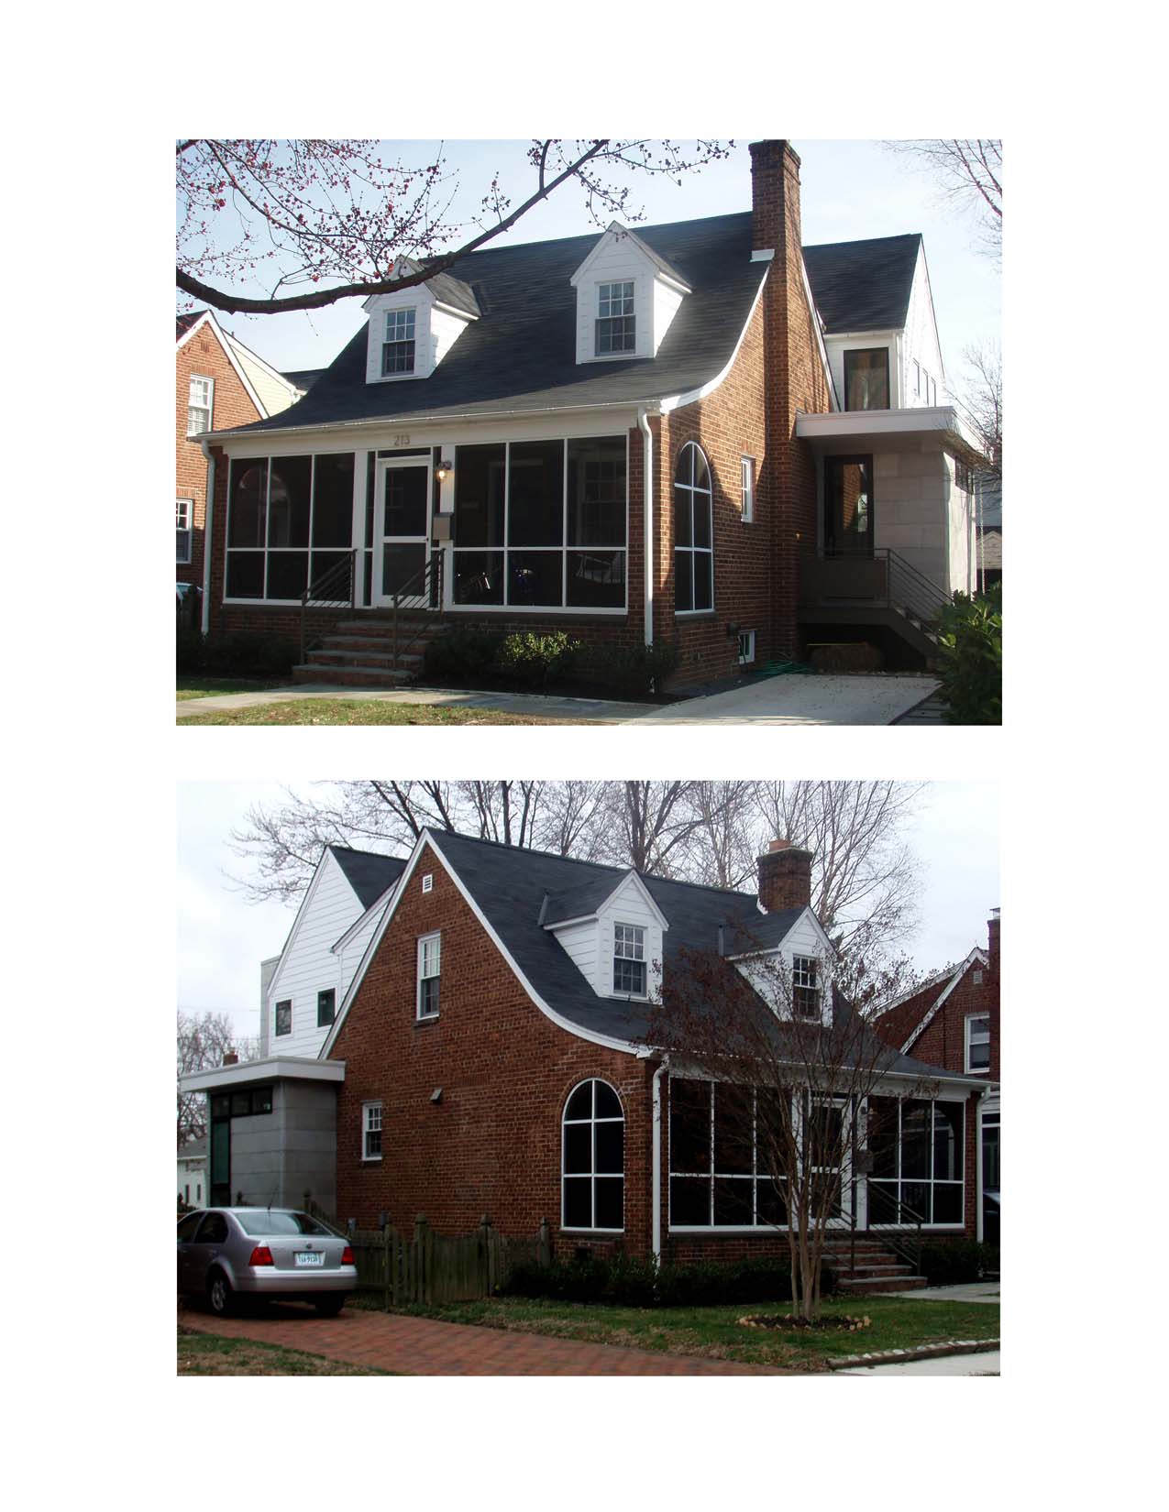
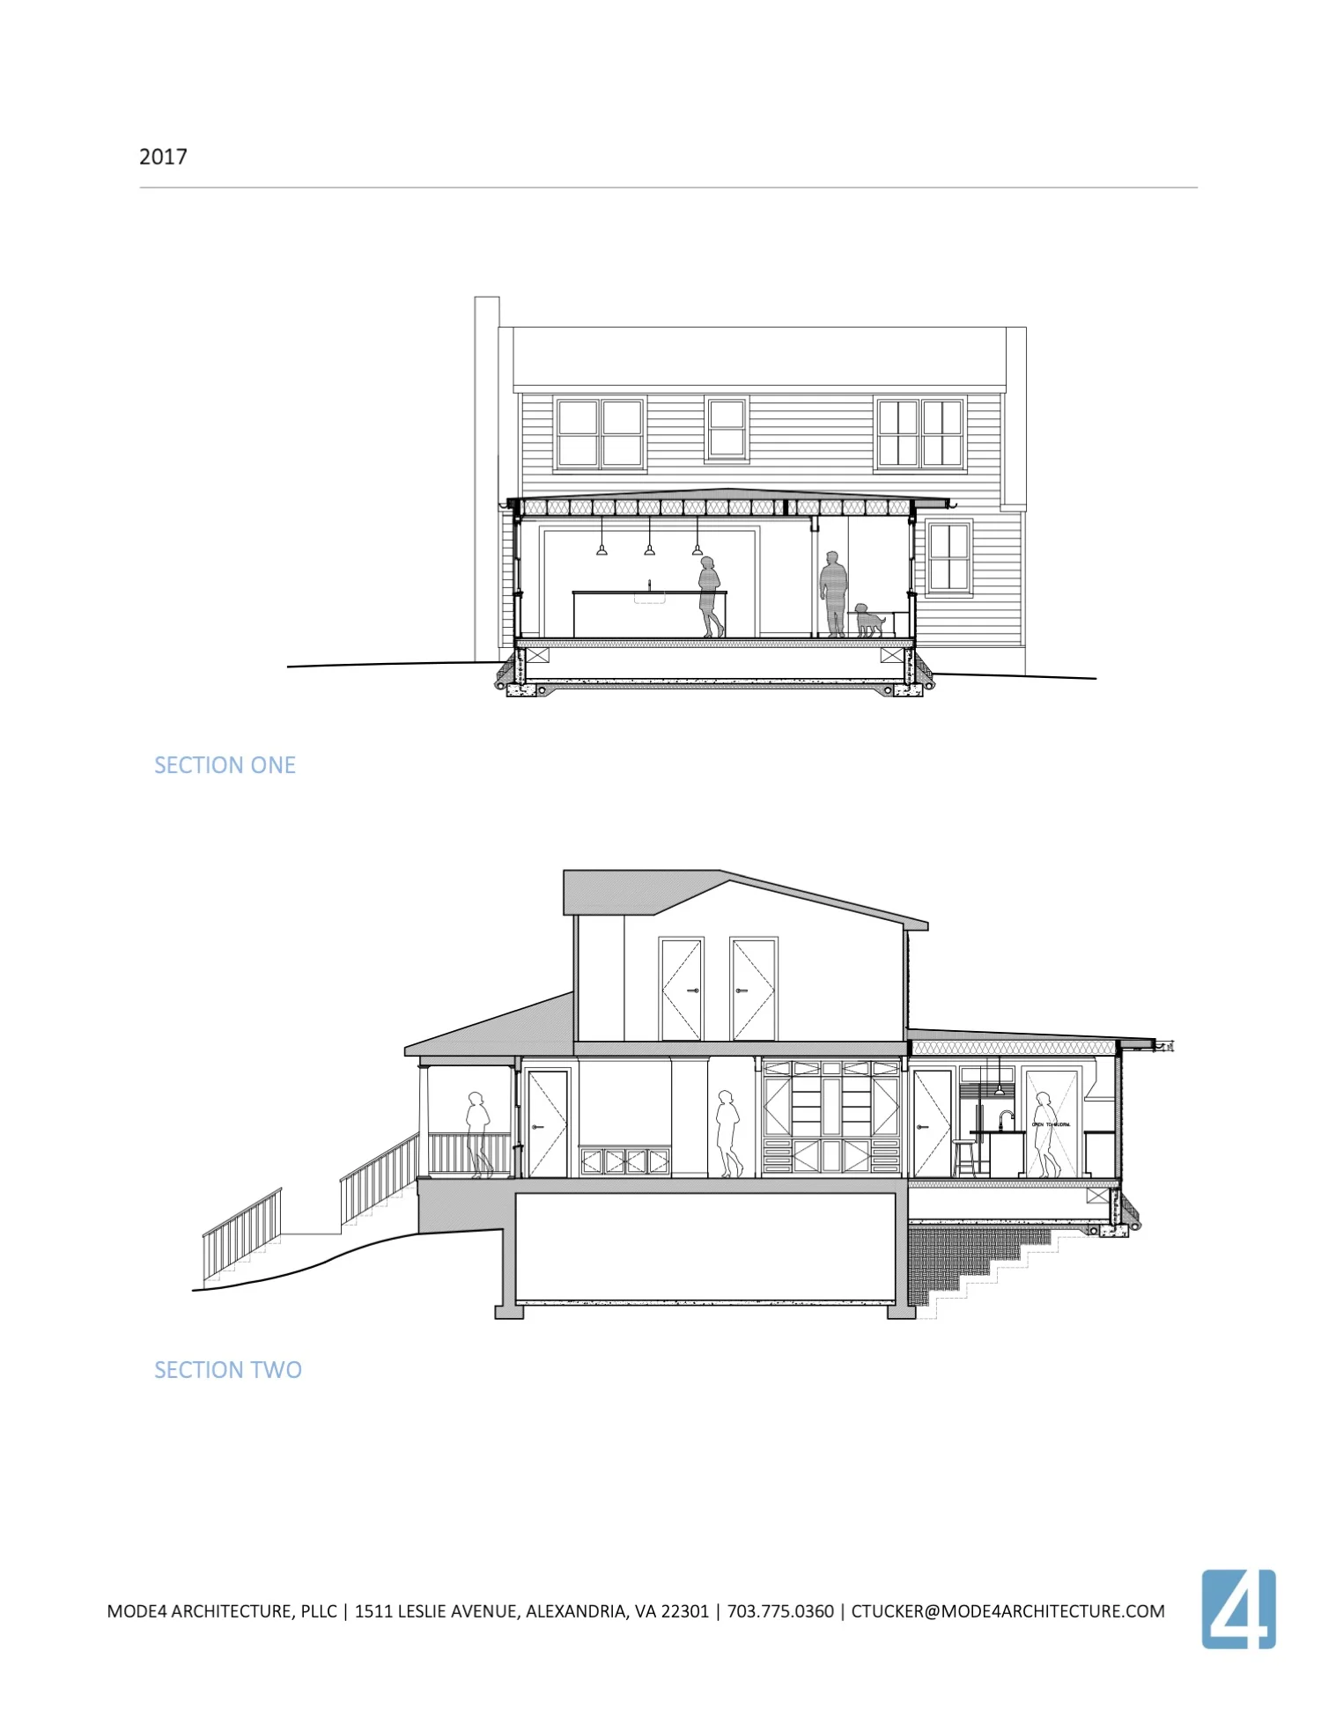
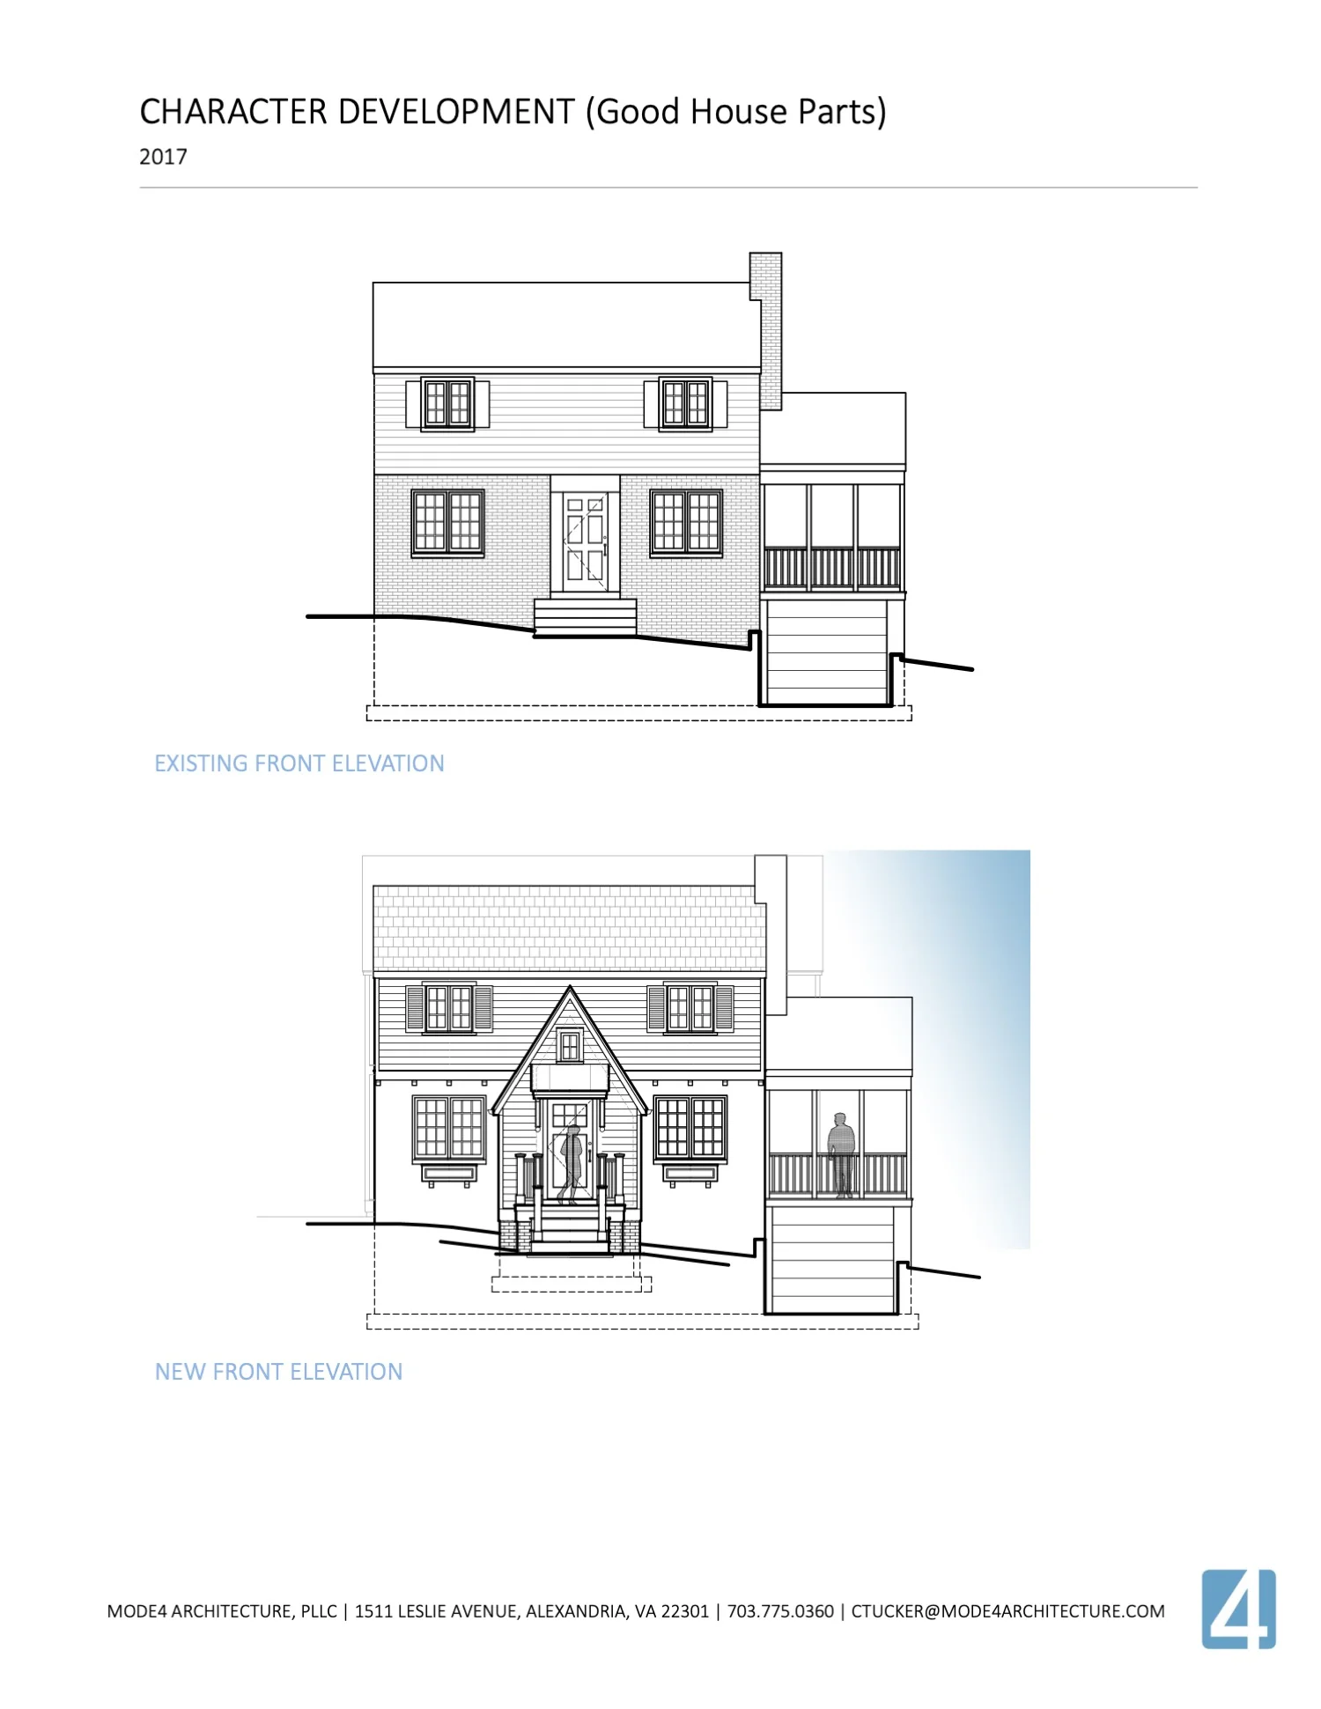
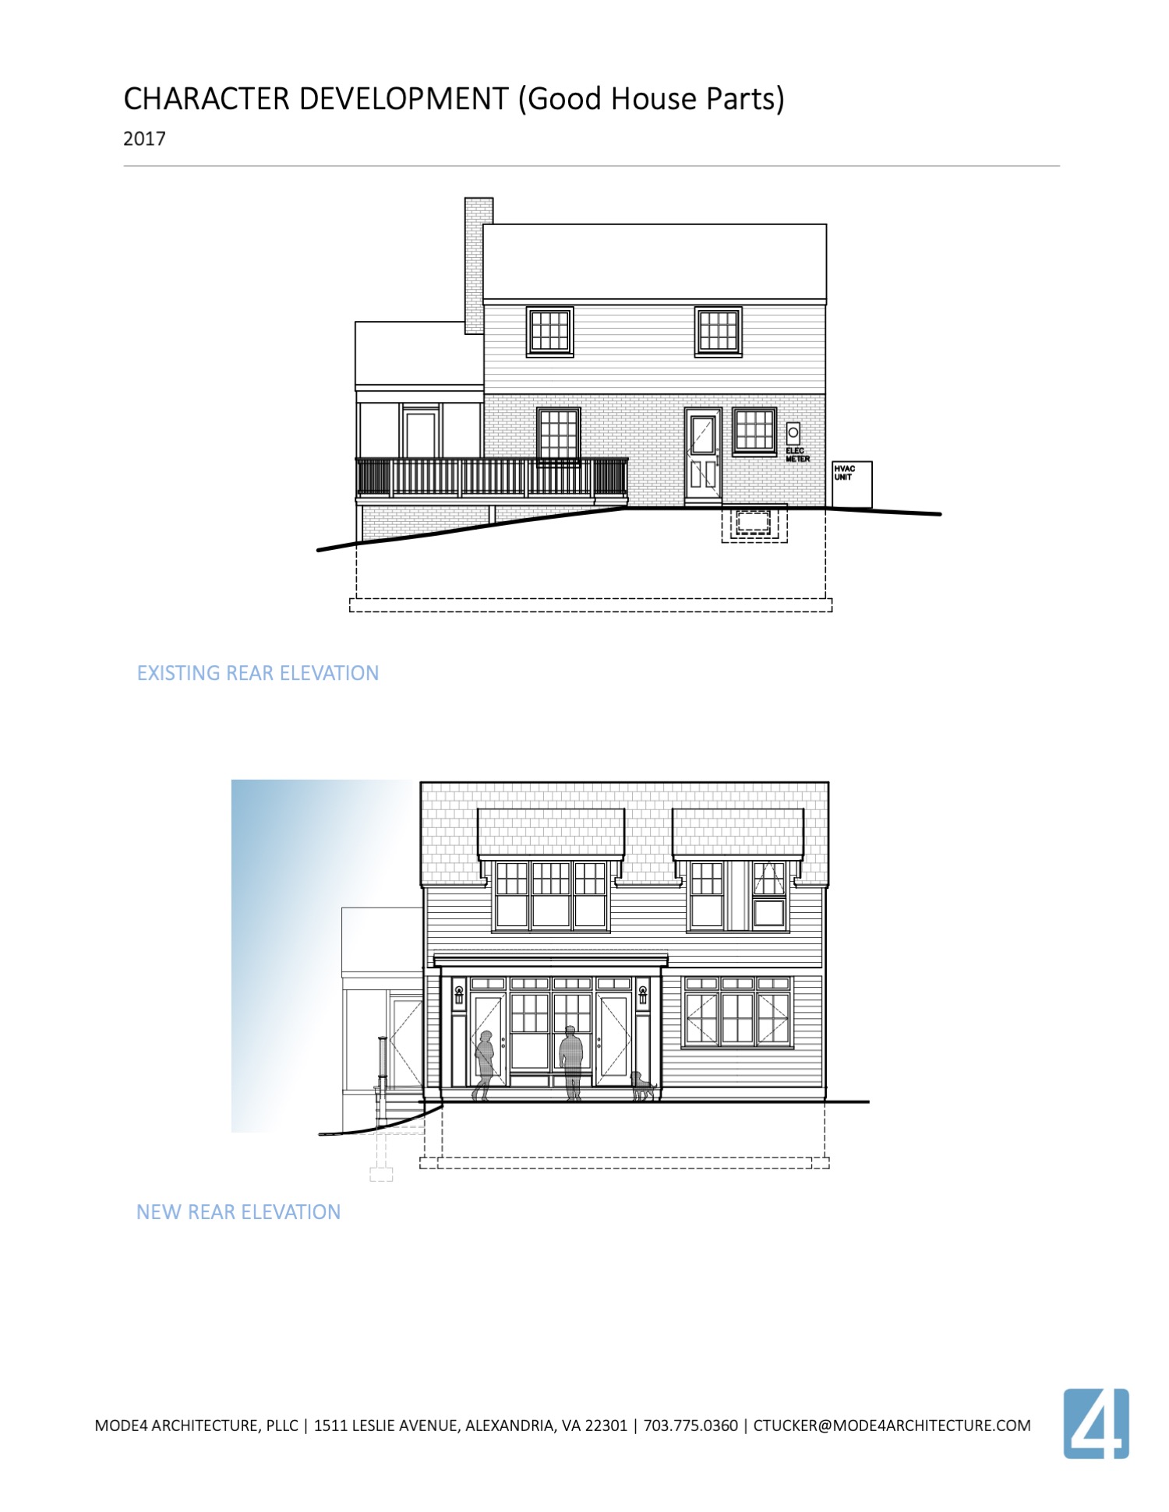
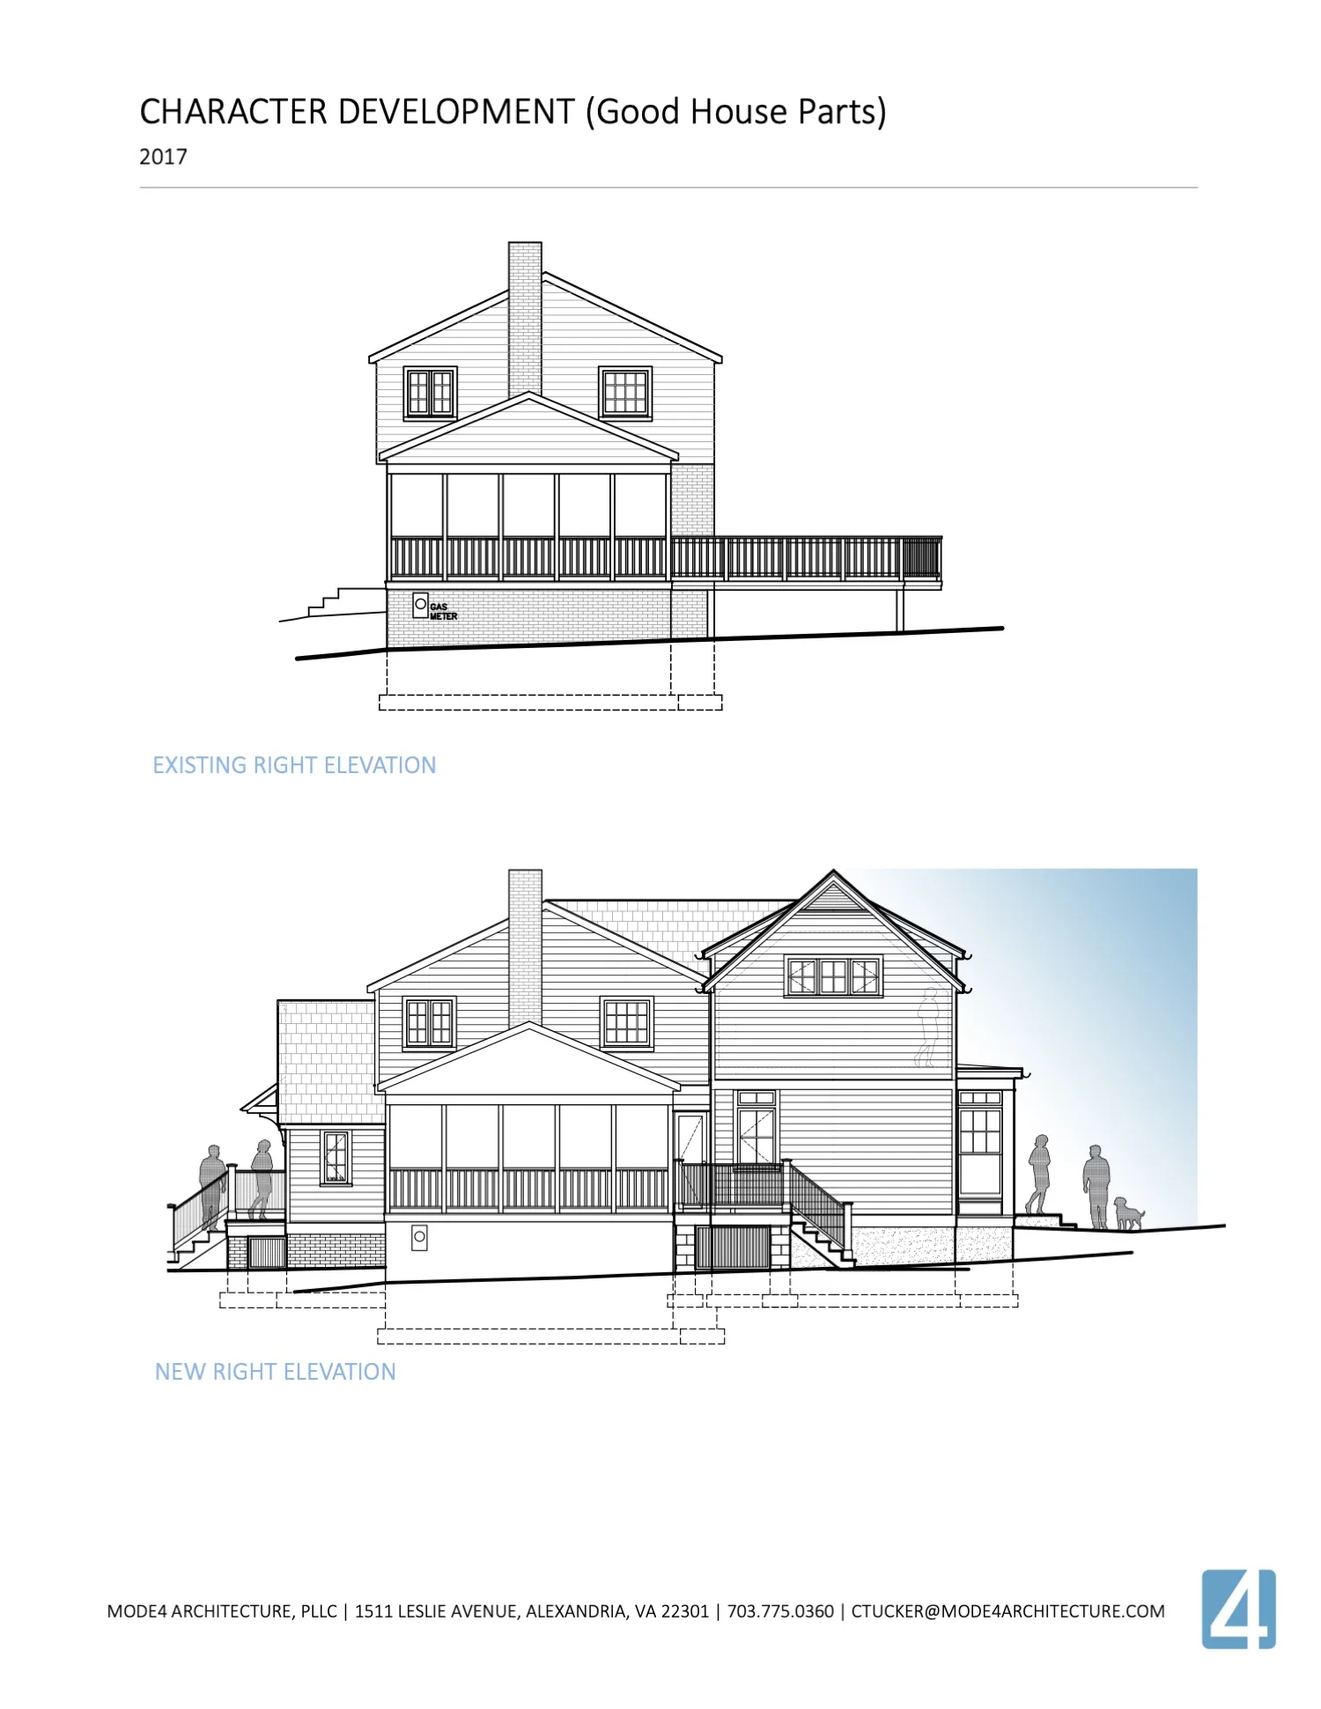
This project transforms a single-story brick ranch in Alexandria into a thoughtfully reimagined Craftsman-inspired home designed to accommodate a growing family. By adding a second story where there was once only attic space, the project creates generous new living areas while preserving much of the existing first-floor layout and the character of the original home.

Inspired by the timeless craftsmanship of early 20th-century Sears Catalog homes and the surrounding Del Ray and Rosemont neighborhoods, the design introduces a steeply pitched roof, welcoming front entry, and carefully proportioned architectural details that feel both authentic and enduring. A new primary suite, children's bedrooms, screened porch, and refreshed gathering spaces provide the family with room to grow while honoring the architectural traditions of the surrounding community.

Klein---Photo-1-Dusk.png
Klein - Photo 5 Dusk.png
Matching Stair Tread Color.png
Mode4Scouts-JennVerrier-30.jpg
Mode4Scouts-JennVerrier-27.jpg
Mode4Scouts-JennVerrier-24.jpg
Screenshot 2026-07-09 154647.png
Klein - Photo 2 Day.png

New Order

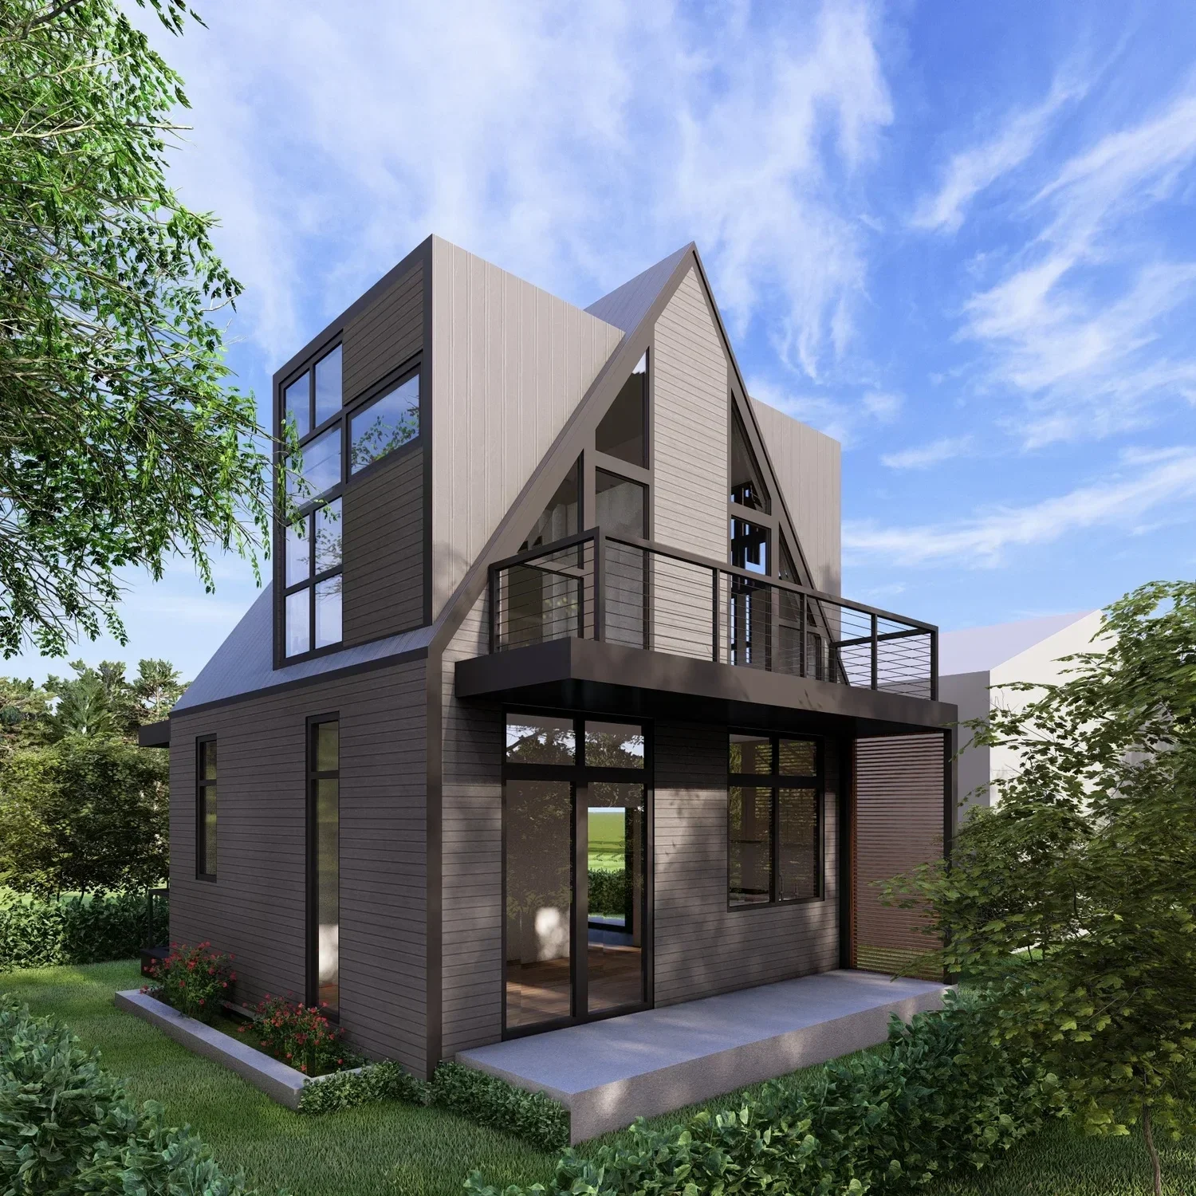
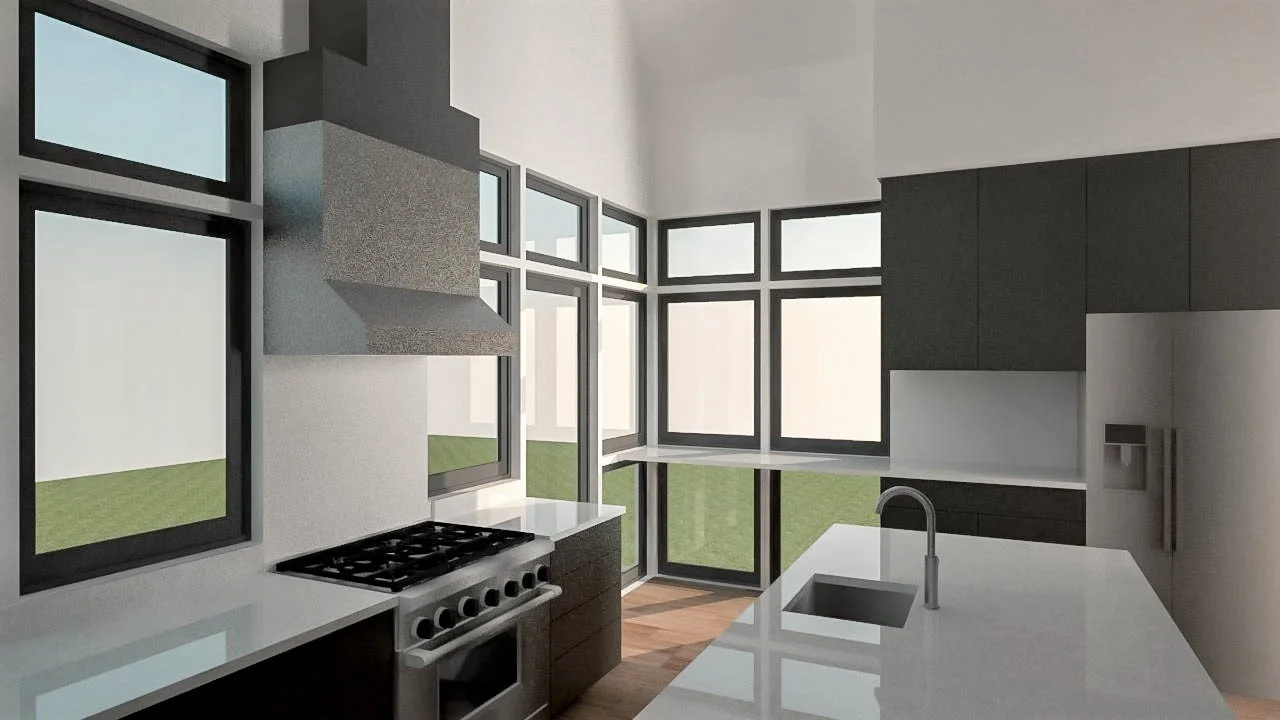
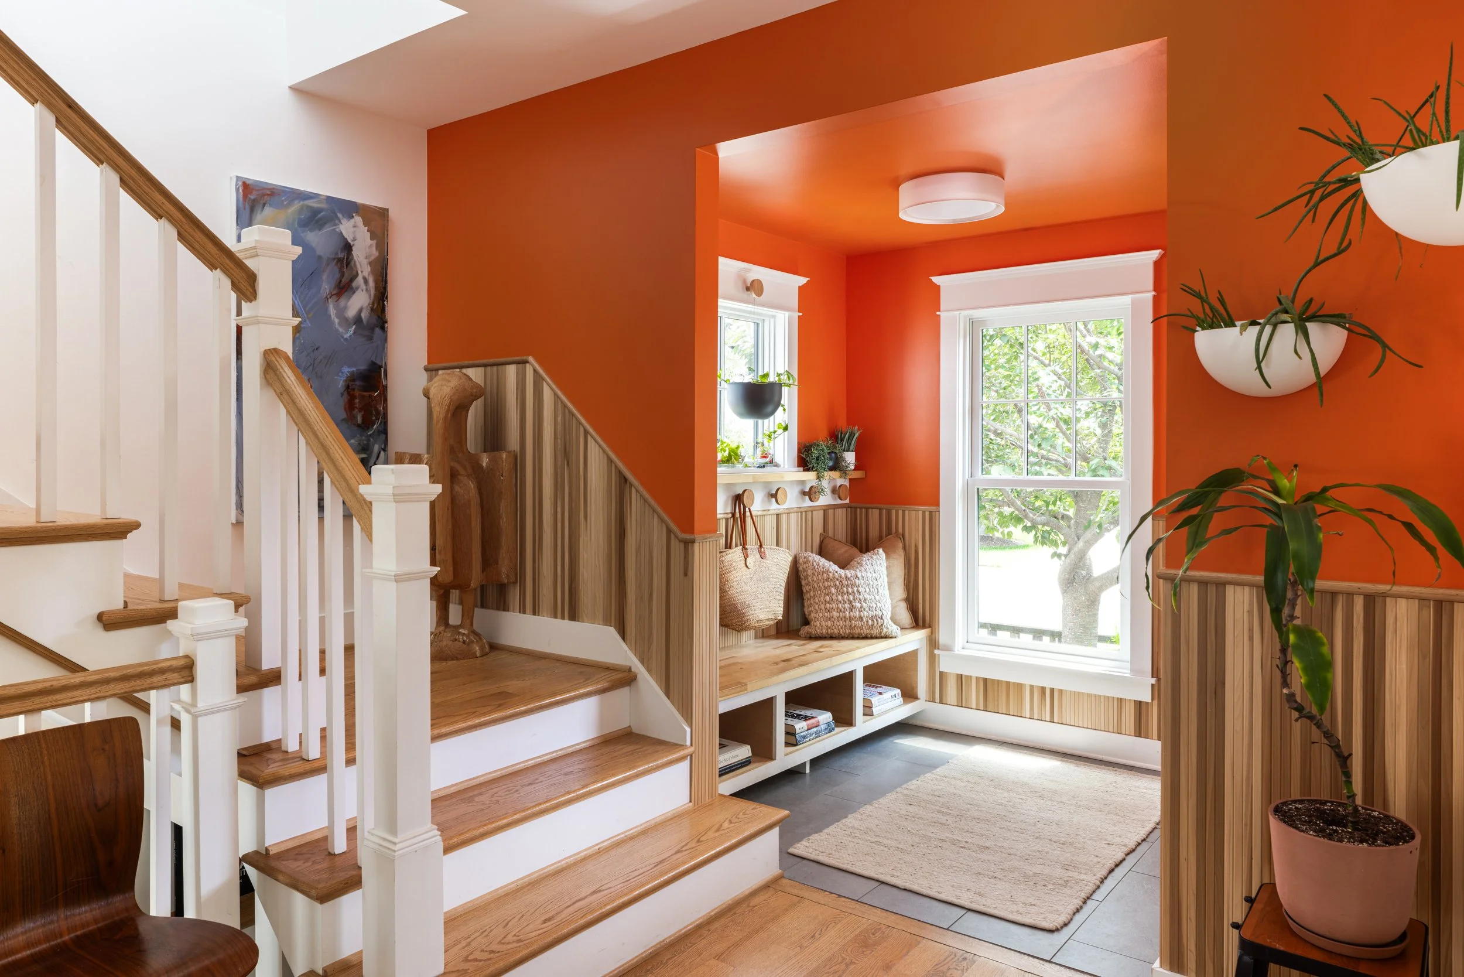
This project reimagines a traditional brick Colonial in Arlington for a young family seeking brighter, more connected living spaces. The design focuses on introducing natural light throughout the home while thoughtfully reconfiguring the existing layout to improve both functionality and future flexibility.

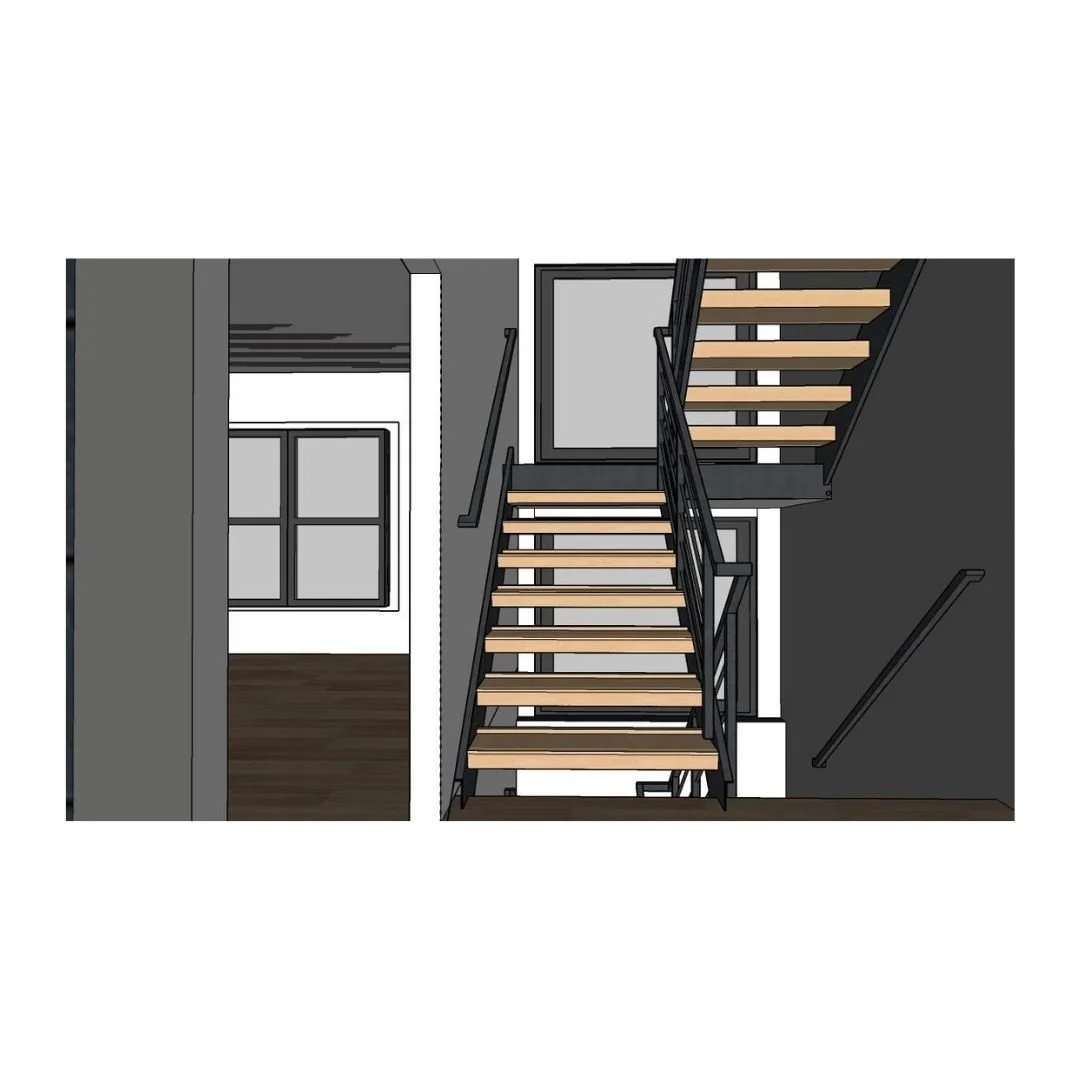
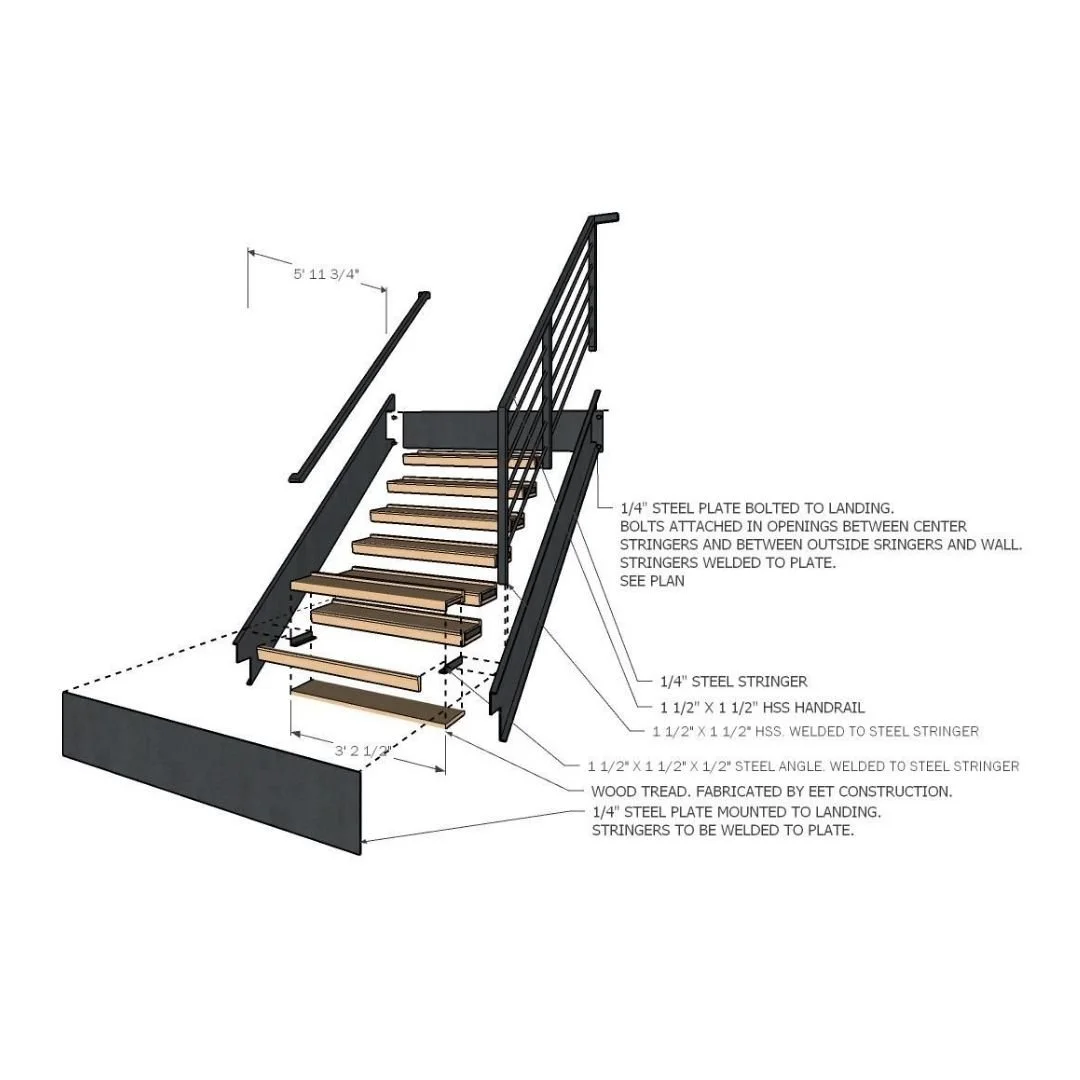
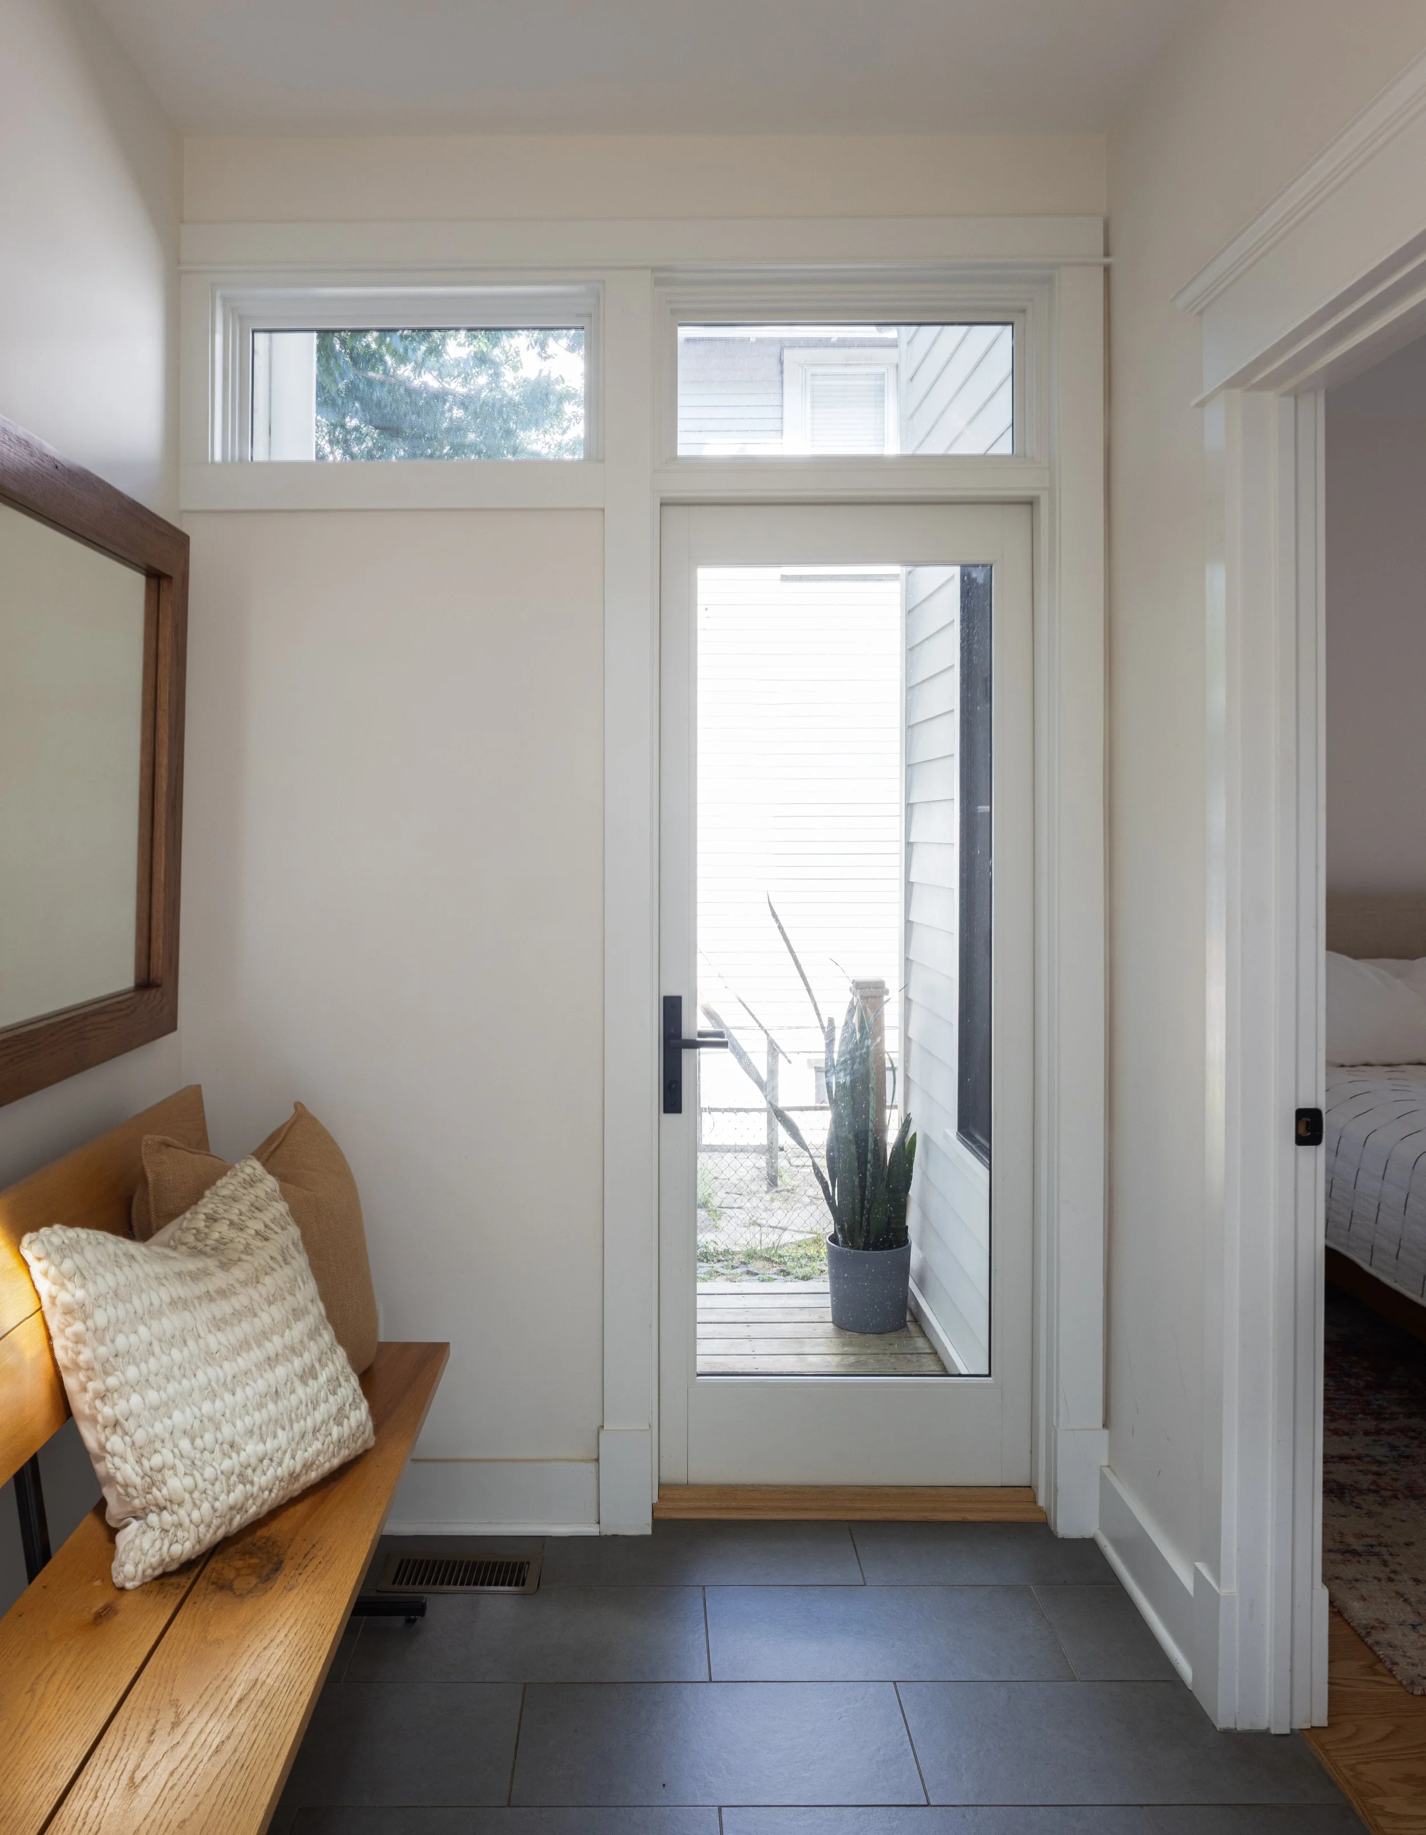
To bring daylight deeper into the interior, openings were carved into existing walls and the central stair was transformed into a light well through a redesigned staircase and a new skylight above. A modest rear addition expands the family room with a bump-out and adjoining deck, strengthening the connection between the home and its outdoor spaces. The mudroom was also reoriented to accommodate a future driveway and detached garage, allowing the home to evolve with the family's long-term needs while maintaining a cohesive modern design.

Photos by Hoachlander Davis Photography

image-asset.jpg
HDP_201022_03_FS.jpg
HDP_201022_05_FS.jpg
HDP_201022_02_FS.jpg
HDP_201022_01_FS.jpg .jpg
HDP_201022_10_FS.jpg
HDP_201023_02_FS.jpg
HDP_201023_03_FS.jpg
HDP_201023_04_FS.jpg
HDP_201022_09_FS.jpg

Craftsman Conversion

This project reimagines a traditional brick Cape Cod home as a timeless Craftsman-inspired residence following the loss of the original structure. Designed as a completely new home, the project embraces the opportunity to create a residence that reflects both the character of its neighborhood and the lifestyle of its owners while honoring the memory of the home that once stood in its place.

Drawing inspiration from the enduring principles of Craftsman architecture, the design combines rich materiality, carefully proportioned detailing, and welcoming outdoor spaces with an open, light-filled interior tailored for modern living. The result is a home that feels both rooted in tradition and thoughtfully crafted for the future - a seamless blend of classic architectural character and contemporary comfort.

Arcturus-15.jpg
Arcturus-14.jpg
Arcturus-1.jpg
Arcturus-2.jpg
Arcturus-11.jpg
Arcturus-10.jpg
Arcturus-9.jpg
Arcturus-8.jpg
Arcturus-6.jpg
Arcturus-12.jpg
Arcturus-17.jpg
Arcturus-19.jpg
Arcturus-7.jpg
Arcturus-5.jpg
Arcturus-18.jpg
Arcturus-16.jpg
Arcturus-3.jpg

Birdhouse

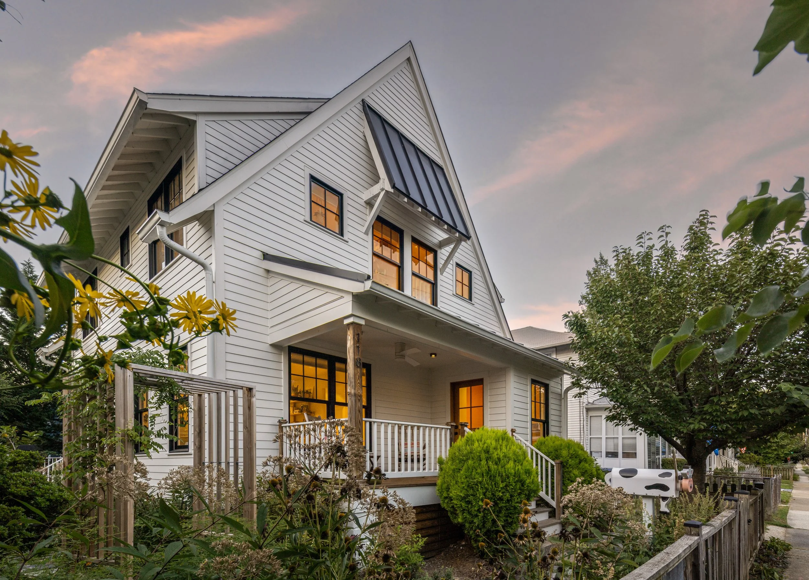
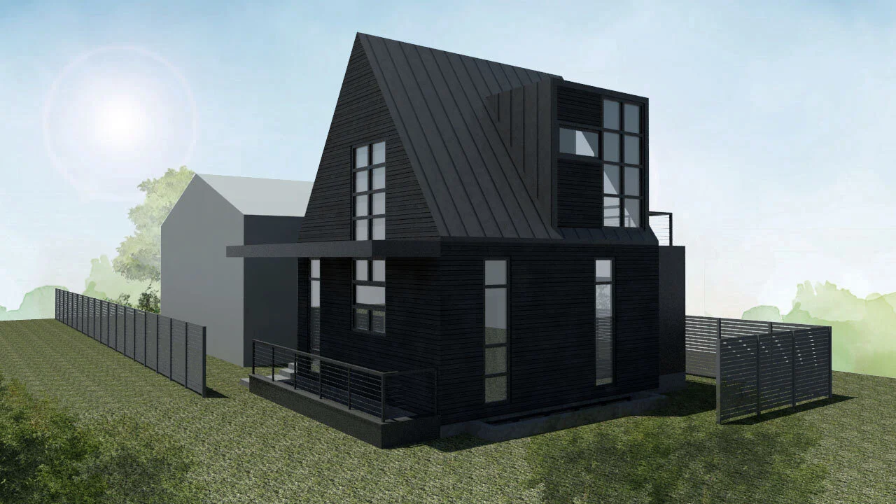
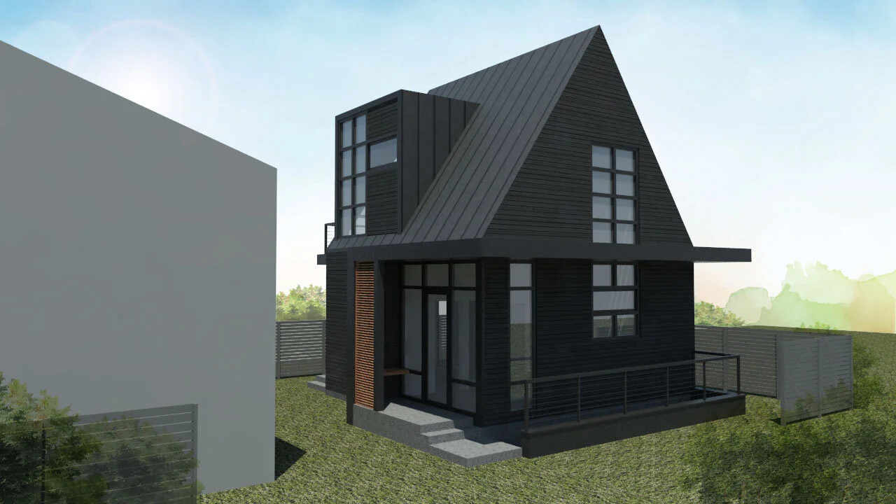
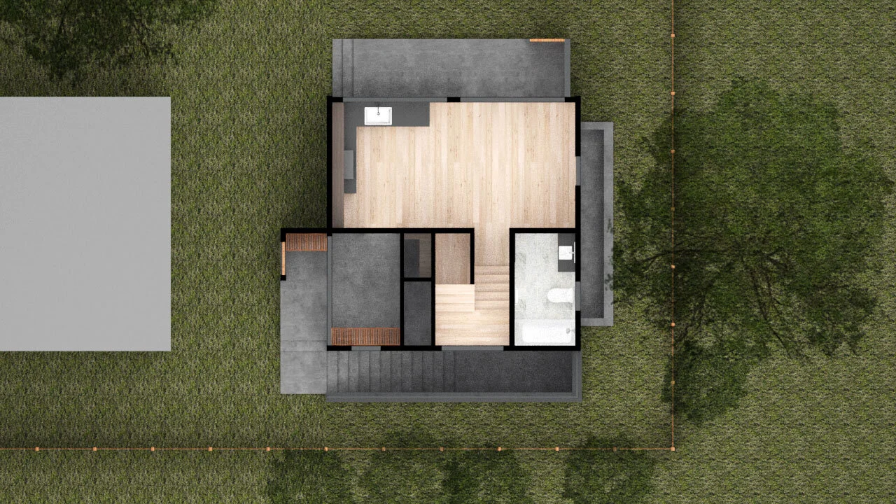
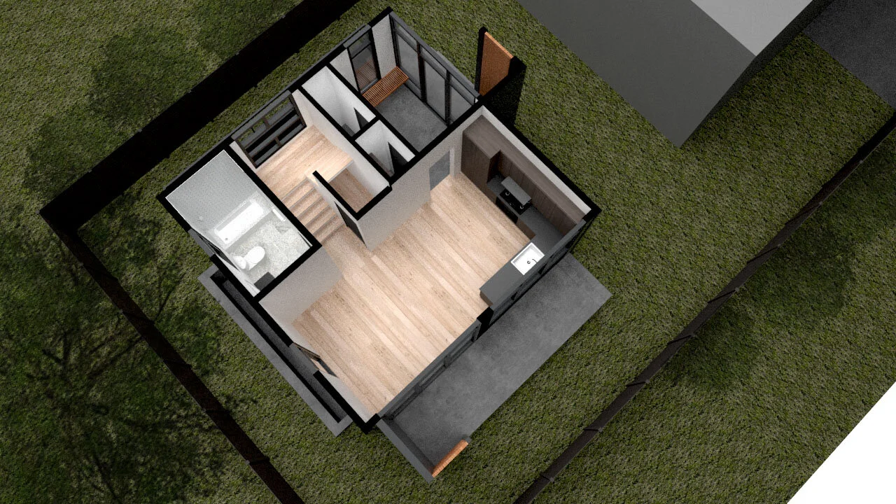
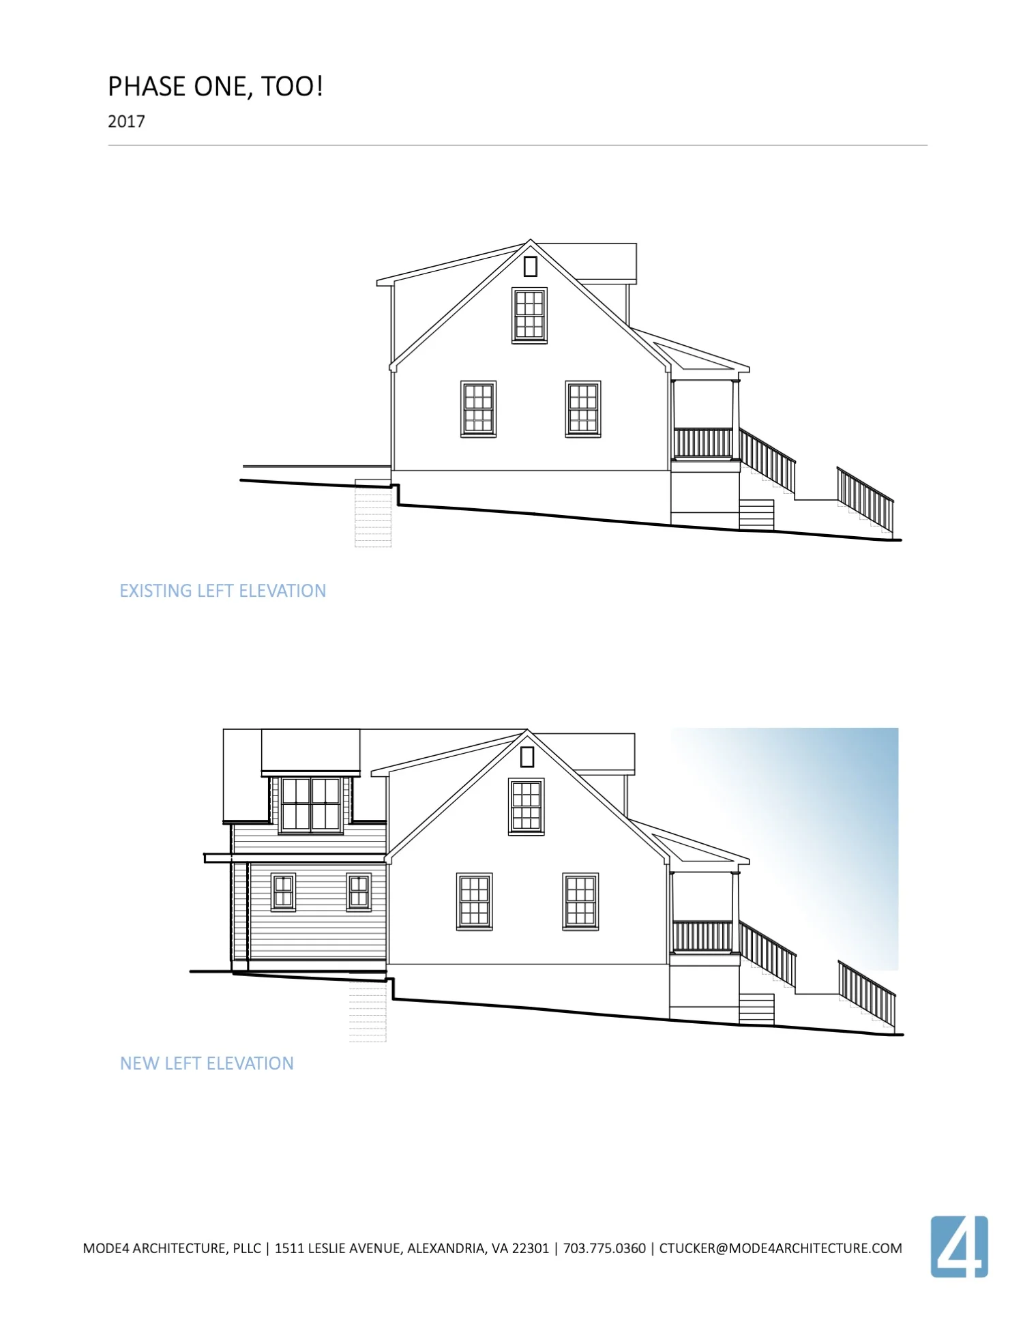
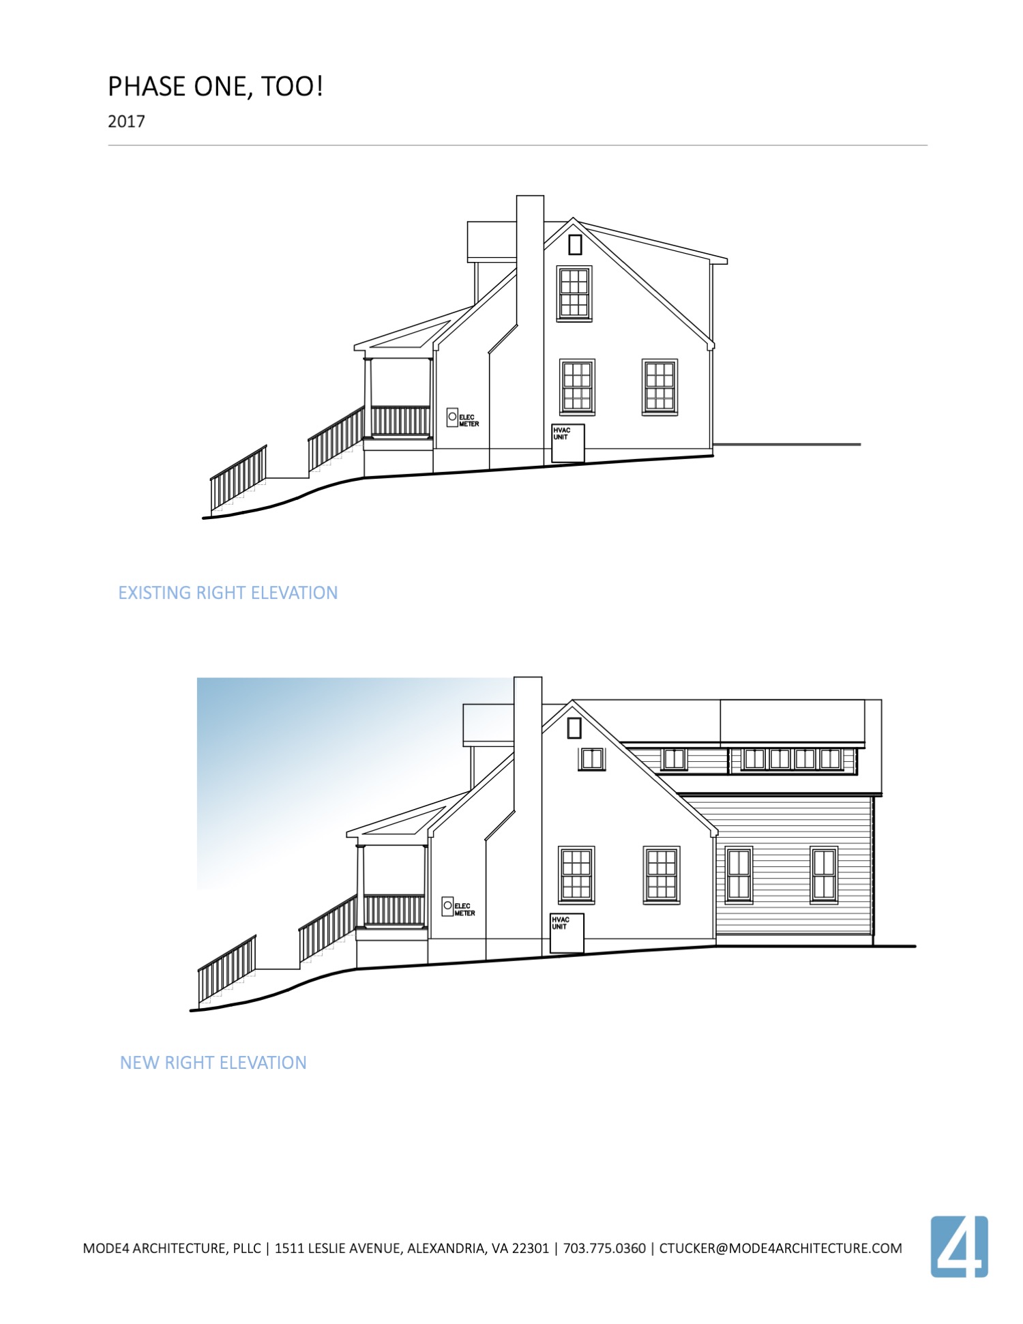
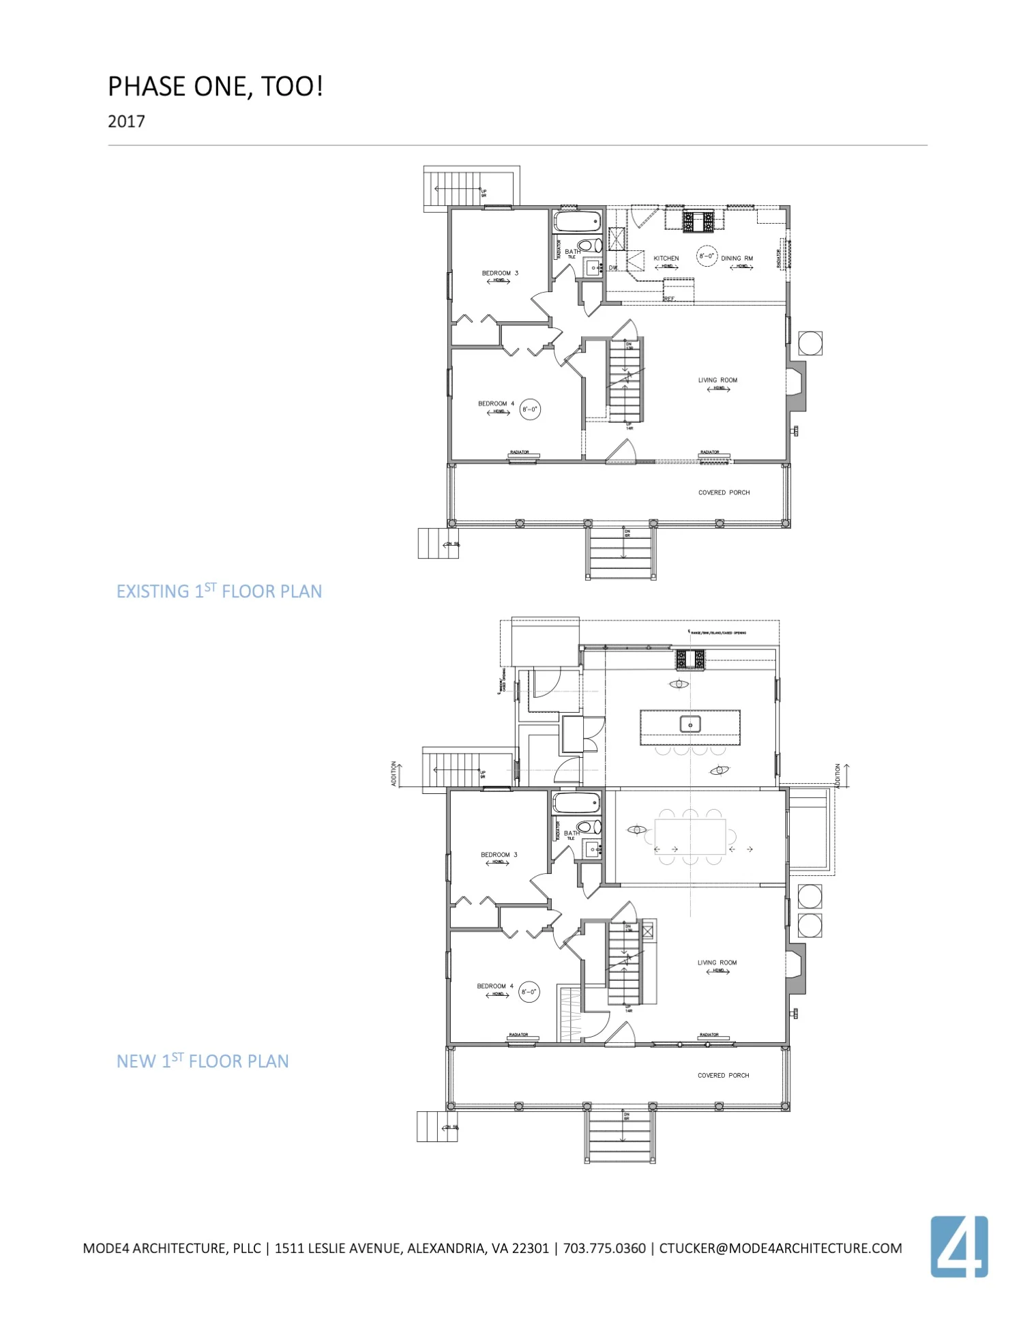
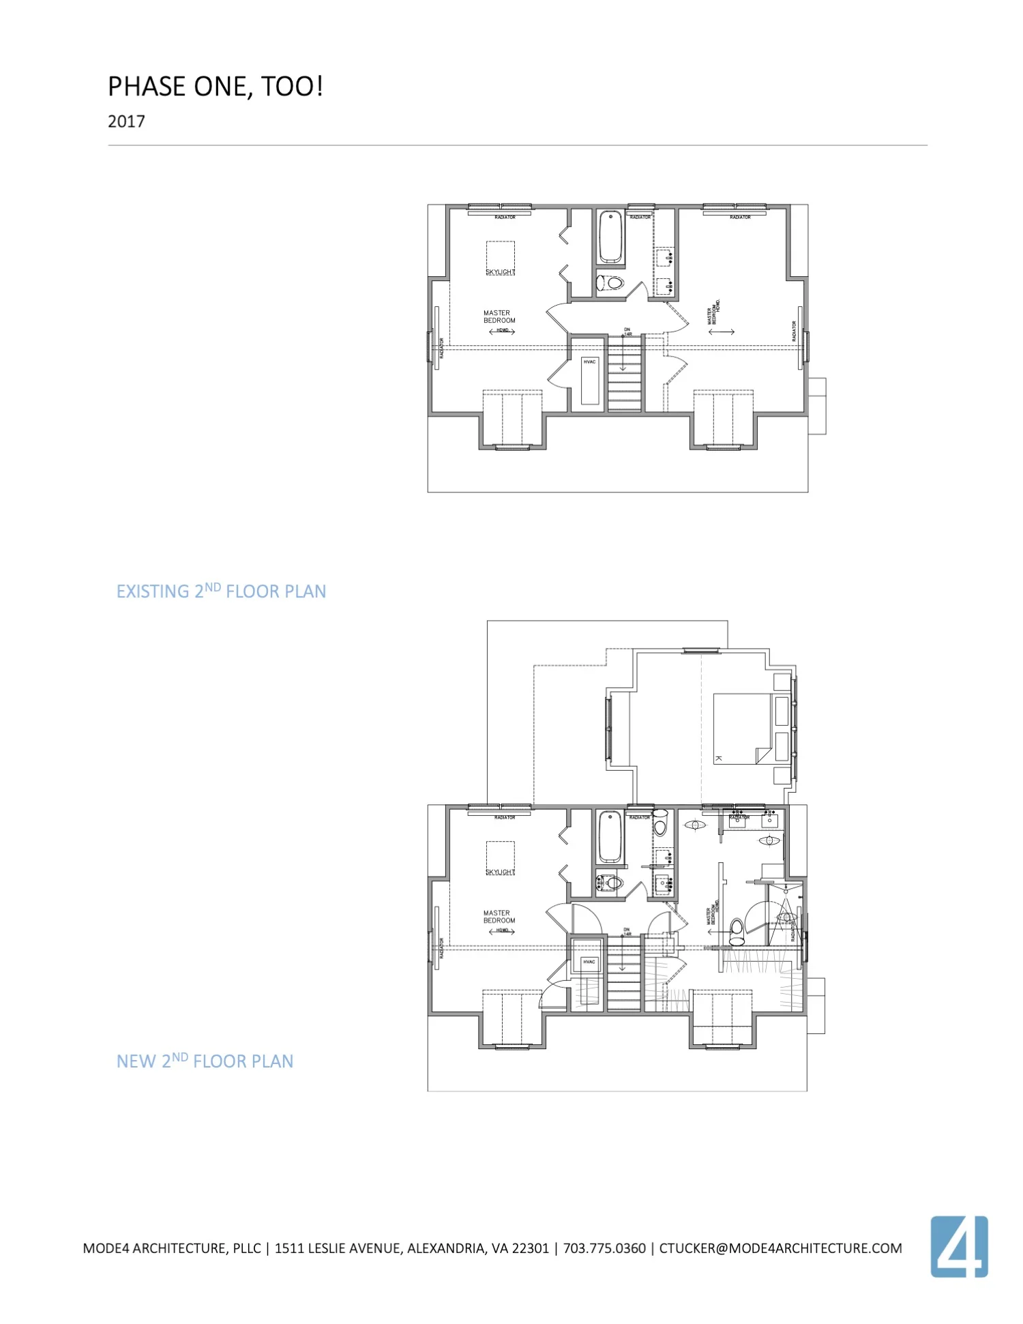
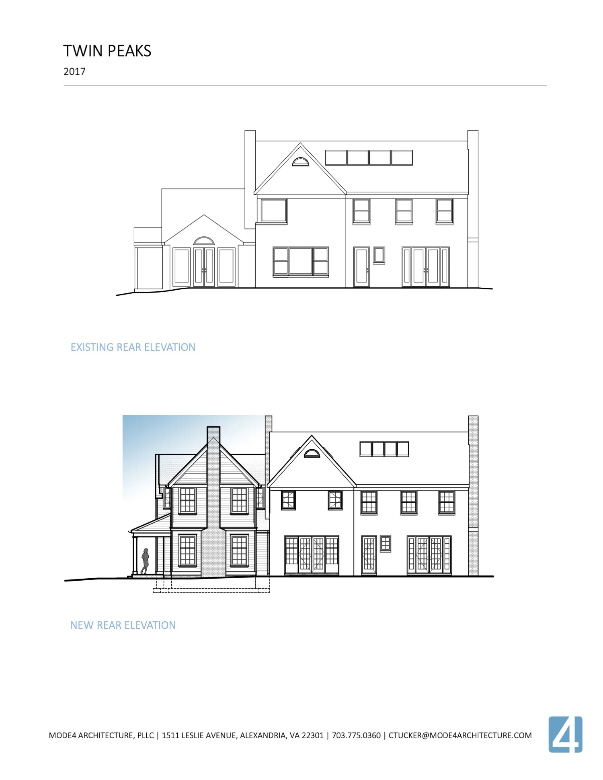
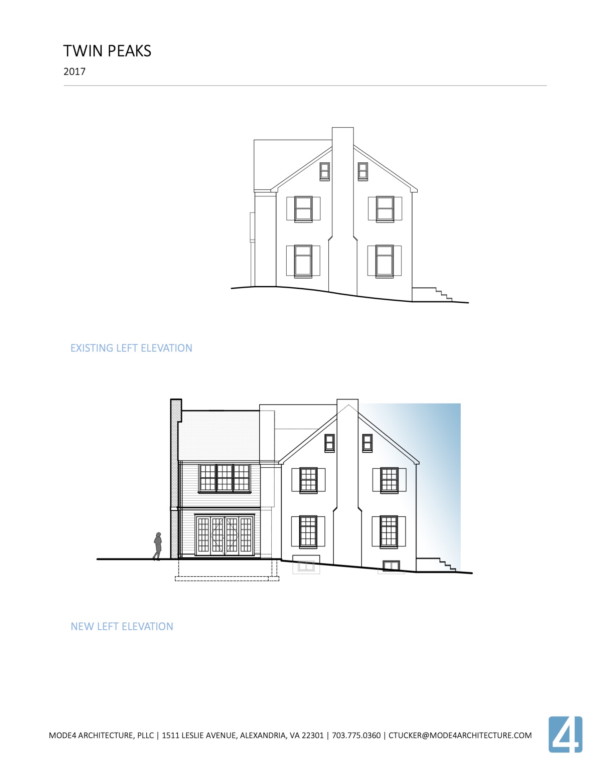
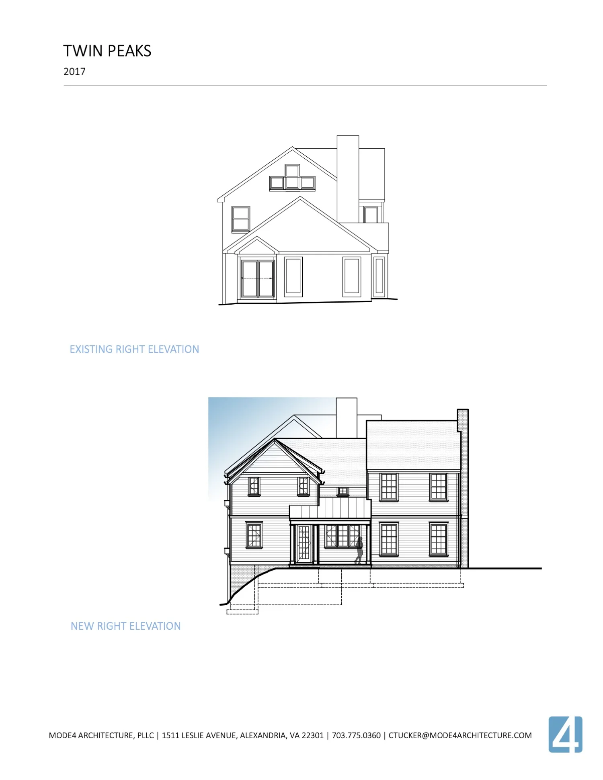
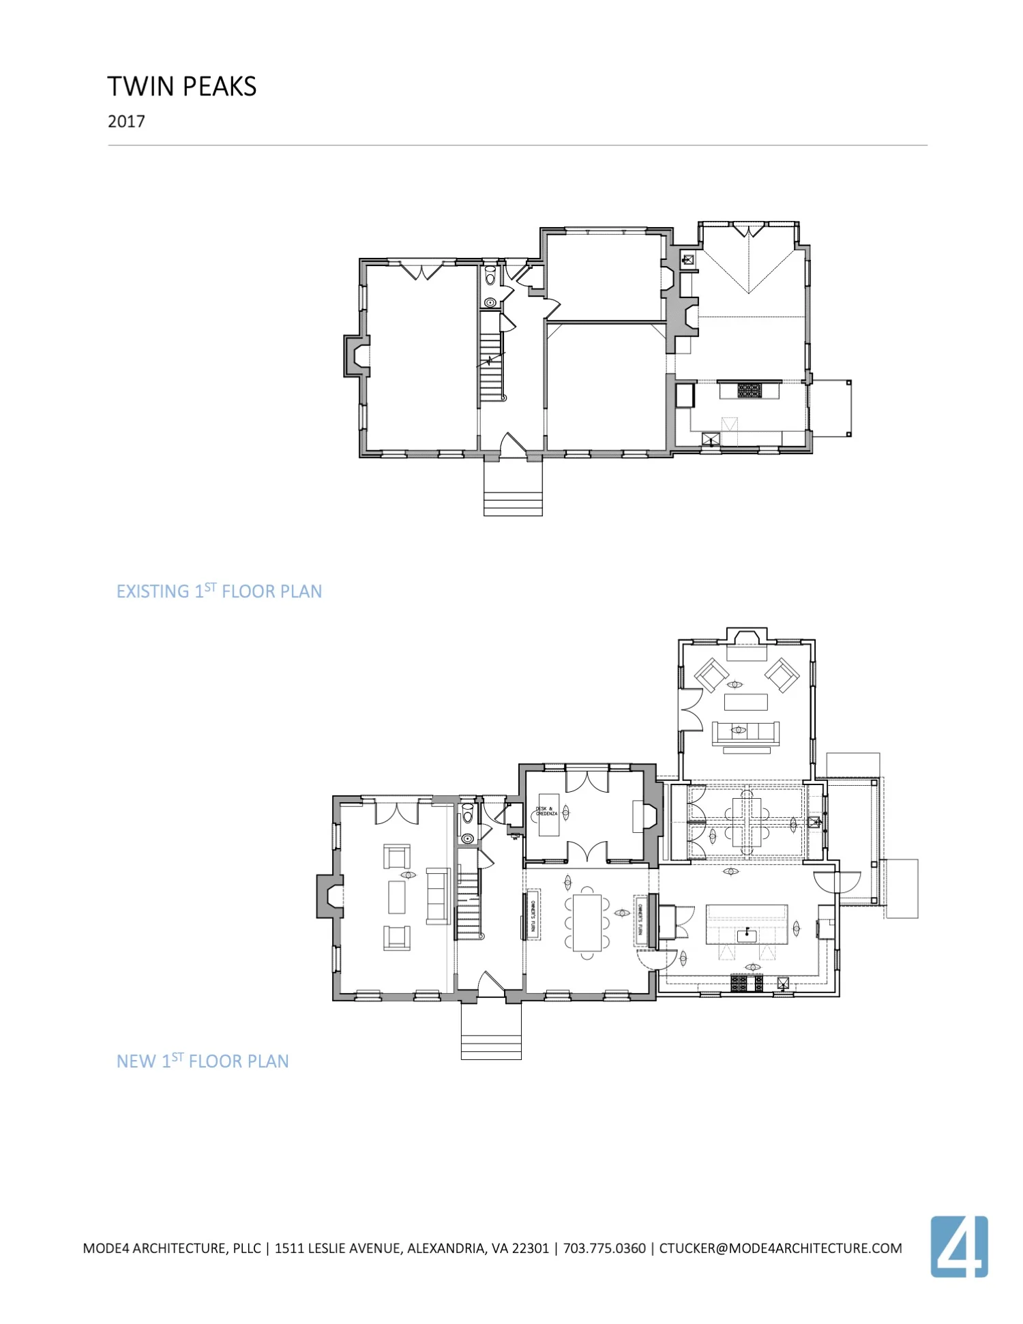
This project reimagines an original Sears Hamilton Bungalow in Alexandria's Del Ray neighborhood through a comprehensive renovation and thoughtfully integrated additions that provide space for a growing family while celebrating the home's Craftsman heritage. A new second story and rear addition expand the home's footprint with a contemporary interpretation of the classic bungalow, introducing abundant natural light, stronger connections between living spaces, and a more open, functional layout.

The design balances preservation with transformation, maintaining the home's historic character while enhancing it for modern family life. A reorganized circulation spine improves flow throughout the house, while expansive openings connect interior gathering spaces to new outdoor living areas. The project's signature second-floor "birdhouse" primary suite anchors the rear addition, creating a distinctive architectural element that gives the home both its name and its identity.

Raymond-13_edited.jpg
Mode4-118Raymond-©JennVerrier-14.jpg
Mode4-118Raymond-©JennVerrier-1.jpg
Raymond-2_edited.jpg
Mode4-118Raymond-©JennVerrier-5.jpg
Mode4-118Raymond-©JennVerrier-8.jpg
Mode4-118Raymond-©JennVerrier-7.jpg
Raymond-11_edited.jpg
Mode4-118Raymond-©JennVerrier-10.jpg
Mode4-118Raymond-©JennVerrier-12.jpg
Mode4-118Raymond-©JennVerrier-3.jpg
Mode4-118Raymond-©JennVerrier-9.jpg

Open Kitchen (Craftsman Refresh)

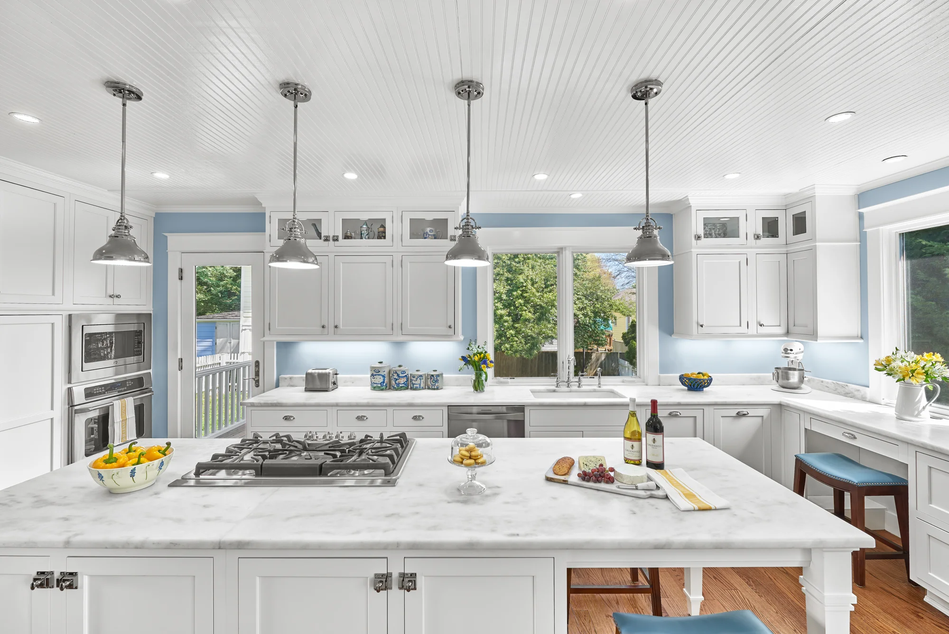
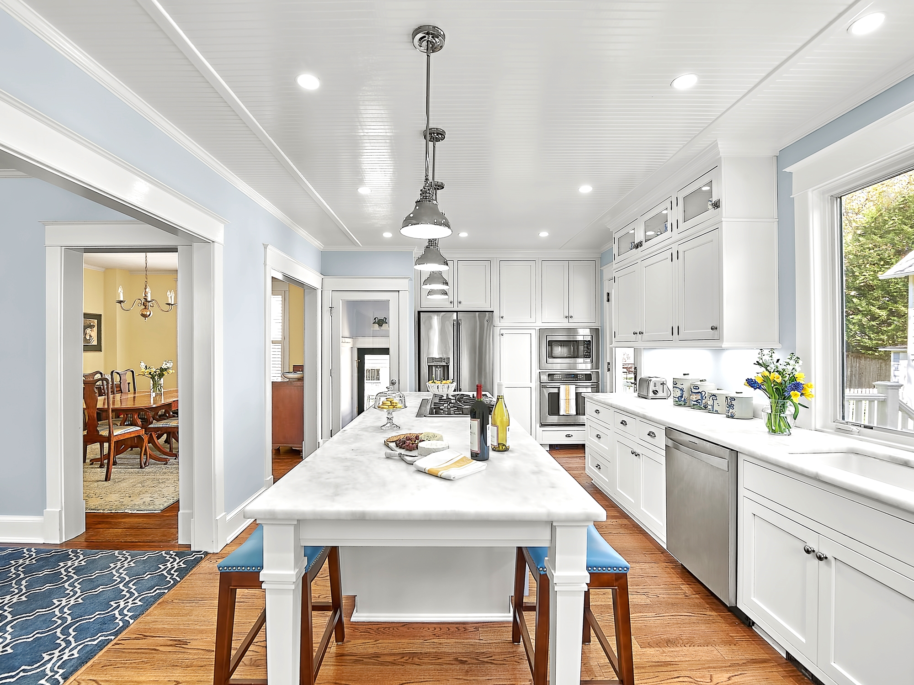

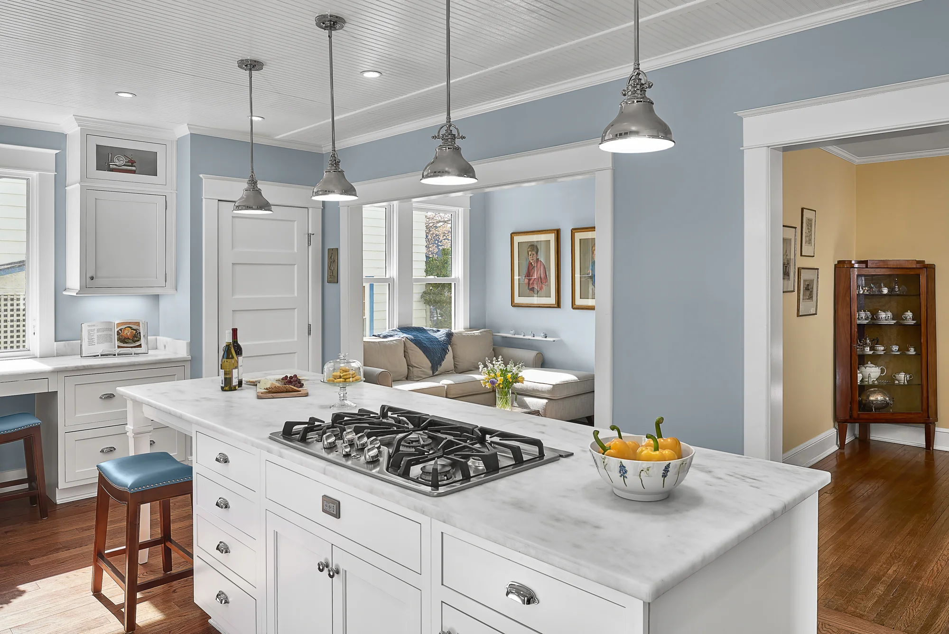
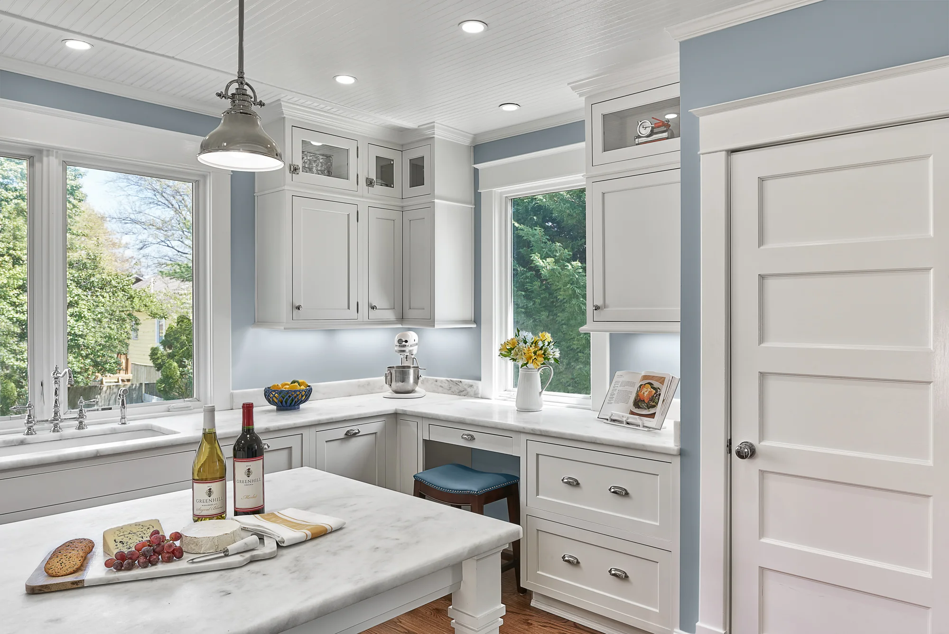
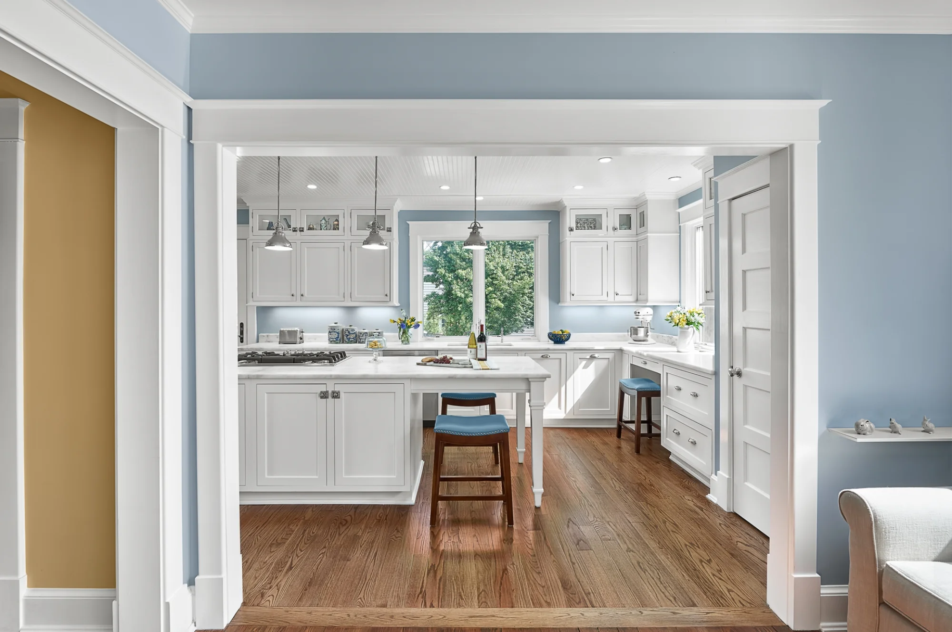
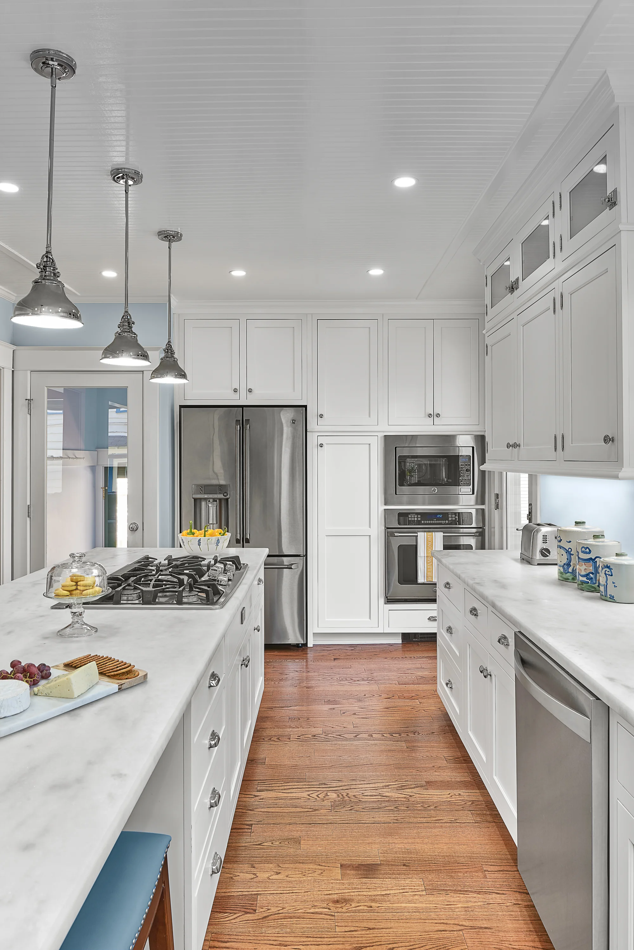
This project reimagines the kitchen of a 1920s Sears Bungalow by transforming underutilized spaces into a bright, functional gathering area that better serves the needs of everyday living. The renovation respects the character of the original home while introducing a more efficient and contemporary layout.

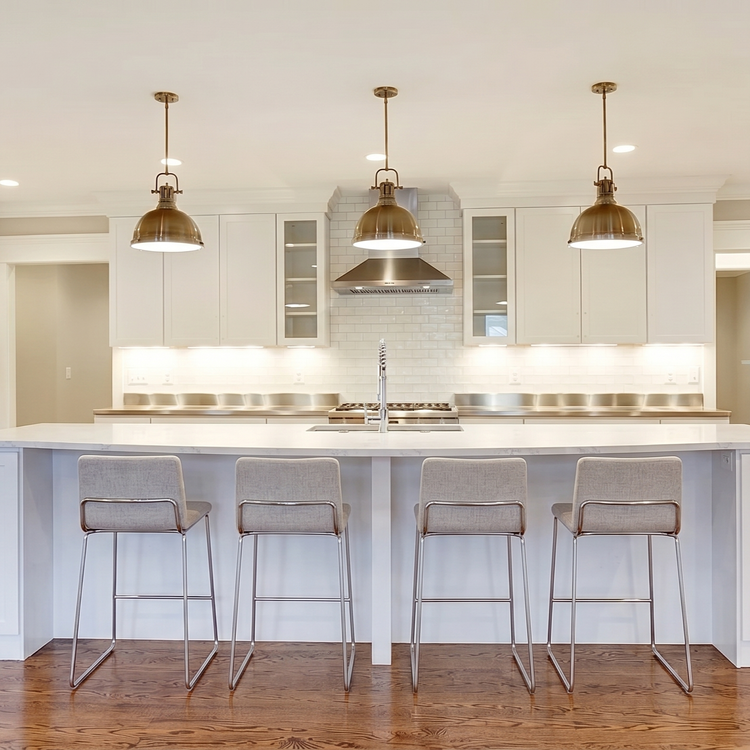
Spanning the full width of the north side of the house, the new kitchen creates a generous open workspace centered around a 10-foot island that serves as both the focal point of the room and the primary gathering space. The island organizes circulation by directing movement away from the main work areas, improving functionality while maintaining a natural flow throughout the space. The result is a thoughtfully updated kitchen that balances the home's Craftsman heritage with the demands of modern family life.

Christopher Tucker, Design Principal

Kitchen Cabinets by MidSouth Building Supply, Inc.

20161046_02_0125_v1.jpg
20161046_02_0219_v2.jpg
20161046_02_0059_v1.jpg
20161046_02_0036_v1.jpg
20161046_02_0167_v1.jpg
20161046_02_0094_v1.jpg
20161046_02_0188_v1.jpg

Filtered View

The impetus for this basement renovation was the need for a space that could serve both as a place for growing teenagers to entertain their friends, as well as a guest-suite for visiting friends and family.  The program also included a laundry room, full bathroom, and mechanical room. 

When MODE4 Architecture was hired to design the space, the original 620 SF basement had already been completely gutted except for an existing laundry chute.  The chute extends from the second floor through a first floor chase-wall, and could not be relocated.  The chute, along with existing steel columns and stair opening, determined the location for the laundry room, and influenced circulation and surrounding spaces. 

We were able to maintain a sense of openness in a relatively small space by incorporating a two-sided open bookcase to separate the main living space from the back hall.  The two-sided bookcase offers a filtered view to and from the back hall, allowing the space to feel open while supplying some privacy for the service areas. A stand-alone entertainment center acts as a room divider, with a TV wall on one side and a gallery wall on the opposite side.  In addition, the ceiling height over the main space was made to feel taller by exposing the floor joists above.

Christopher Tucker, Design Principal

20161048_02_0058_v1.jpg
20161048_02_0058_v2c.jpg
20161048_02_0104_v1.jpg
20161048_02_0081_v1c.jpg
20161048_02_0043_v2c.jpg
20161048_02_0152_v1.jpg
20161048_02_0132_v1c.jpg
20161048_02_0117_v1.jpg
20161048_02_0181_v1c.jpg
20161048_02_0167_v1.jpg
Taylor Ave - Filter View - Plan.jpg
Taylor Ave - Filter View - Sections.jpg

Tetris

This project is a comprehensive renovation and addition to an existing single-story brick ranch in the Mount Vernon area of Fairfax County, Virginia. Designed for a local developer in the custom home market, the project transforms the original residence into a larger, more refined home while respecting its traditional character.

The design expands the existing footprint to create an open, flowing floor plan that better supports modern family living. Classic architectural proportions and clean traditional detailing guide both the exterior and interior, resulting in a home that feels timeless yet updated. The careful balance of traditional forms with contemporary functionality gives the renovated residence a renewed sense of sophistication and lasting appeal.

Christopher Tucker, Design Principal

Tetris Kitchen (3).png
Tetris Kitchen (1).png
Tetris Kitchen (4).png
Tetris Kitchen (2).png
kitchen2.jpg
kitchen6.jpg
bpant.jpg
mbath-web.jpg
mbath-web.jpg
mbath2.jpg
mhall.jpg
mudroom.jpg
room.jpg
Slide3.jpg
Slide1.jpg
Slide2.jpg

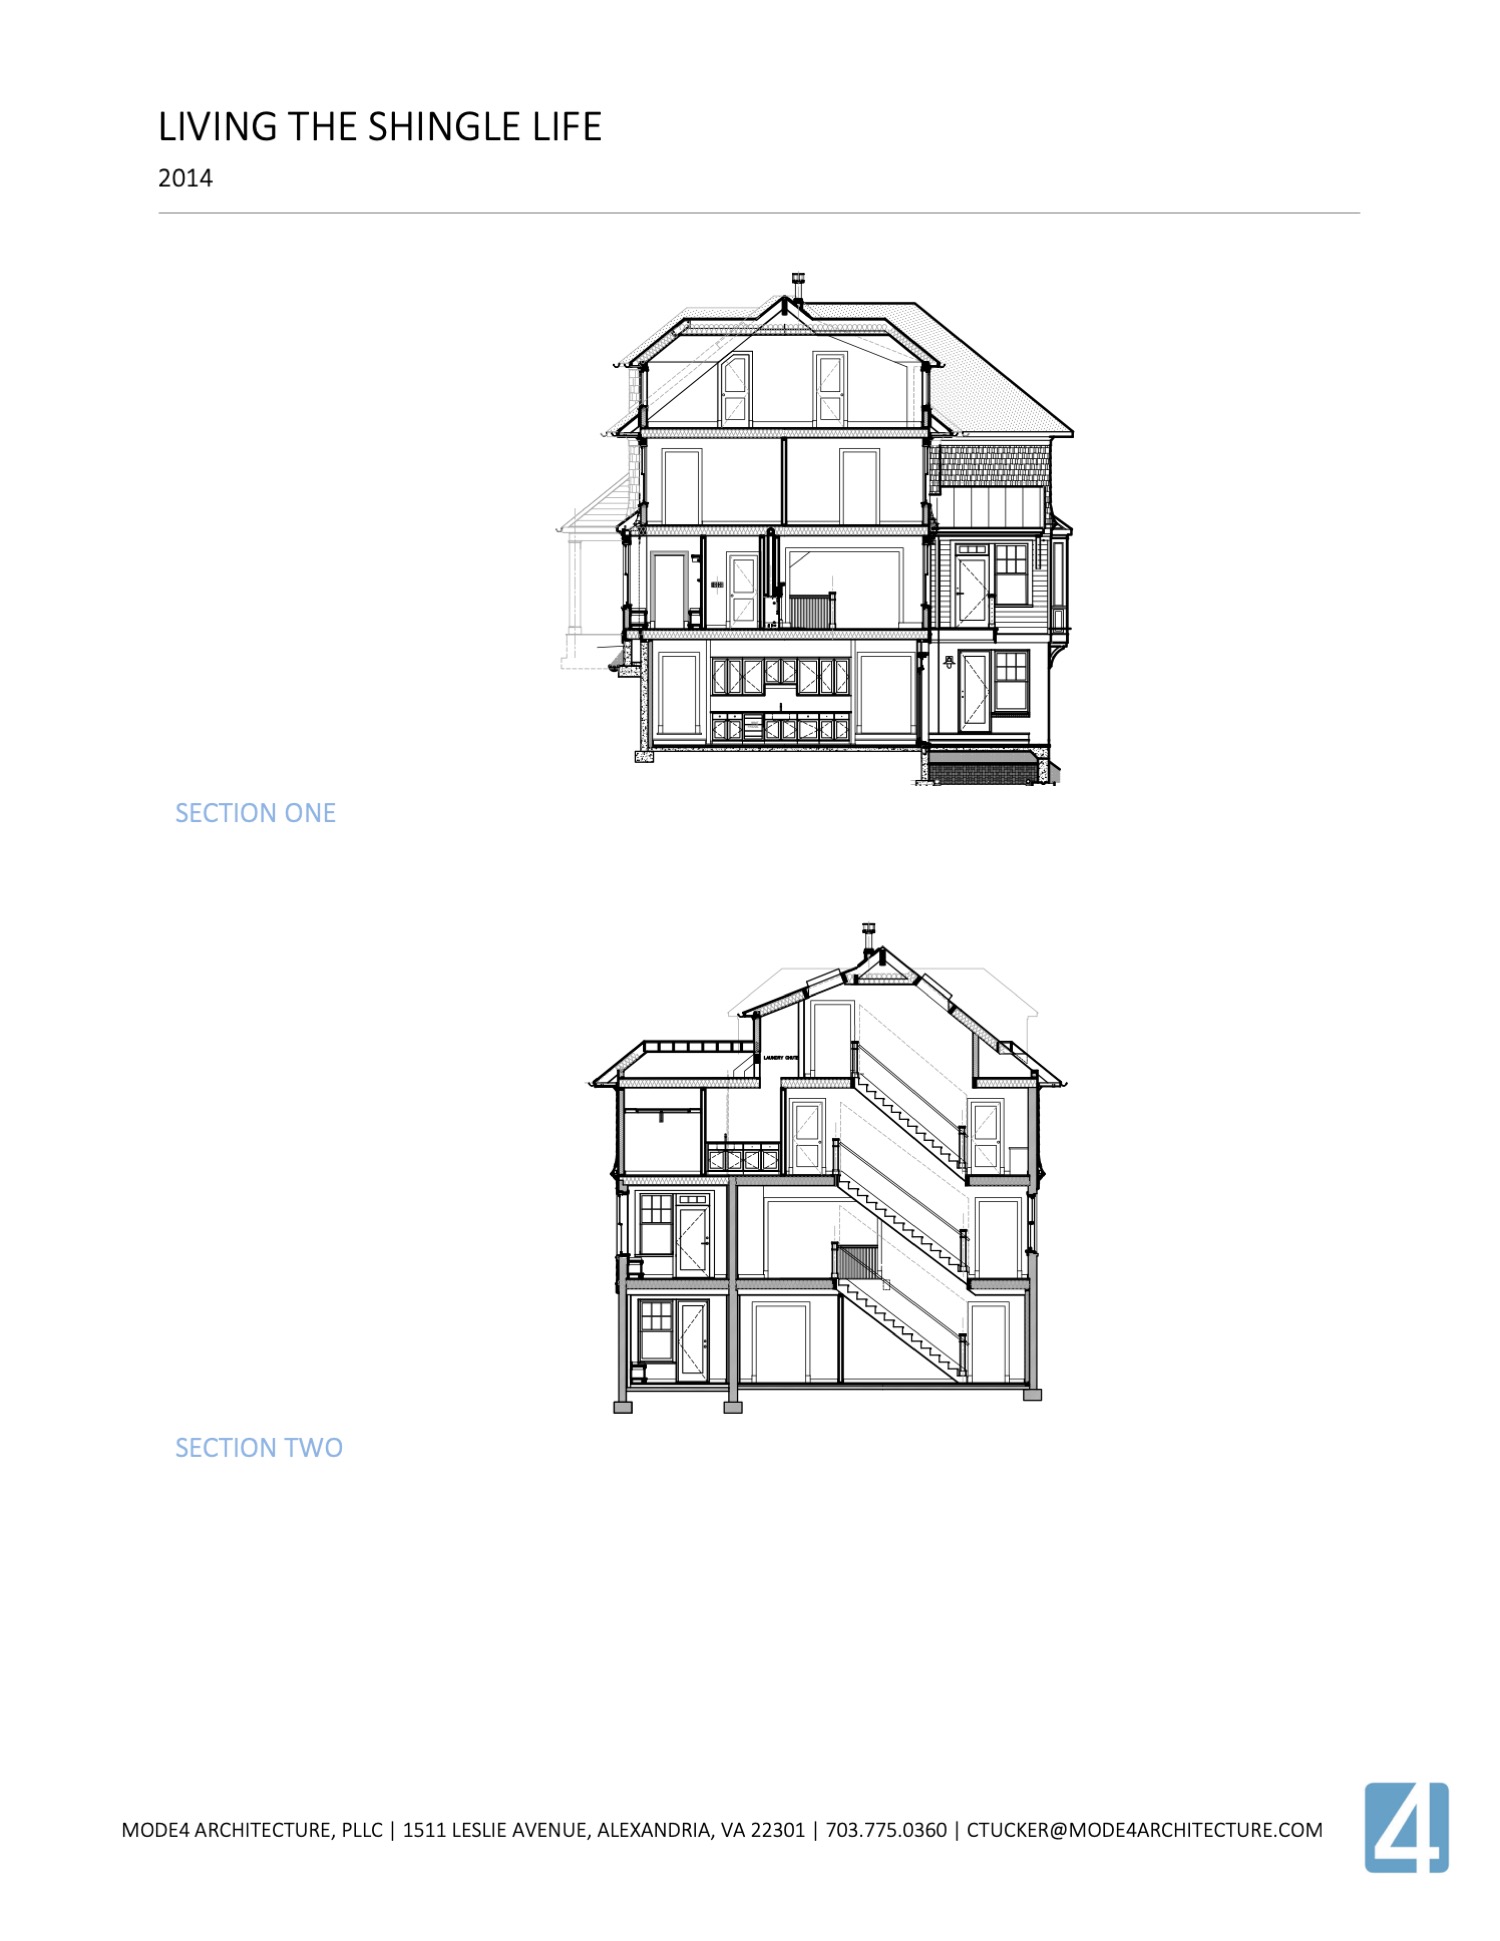
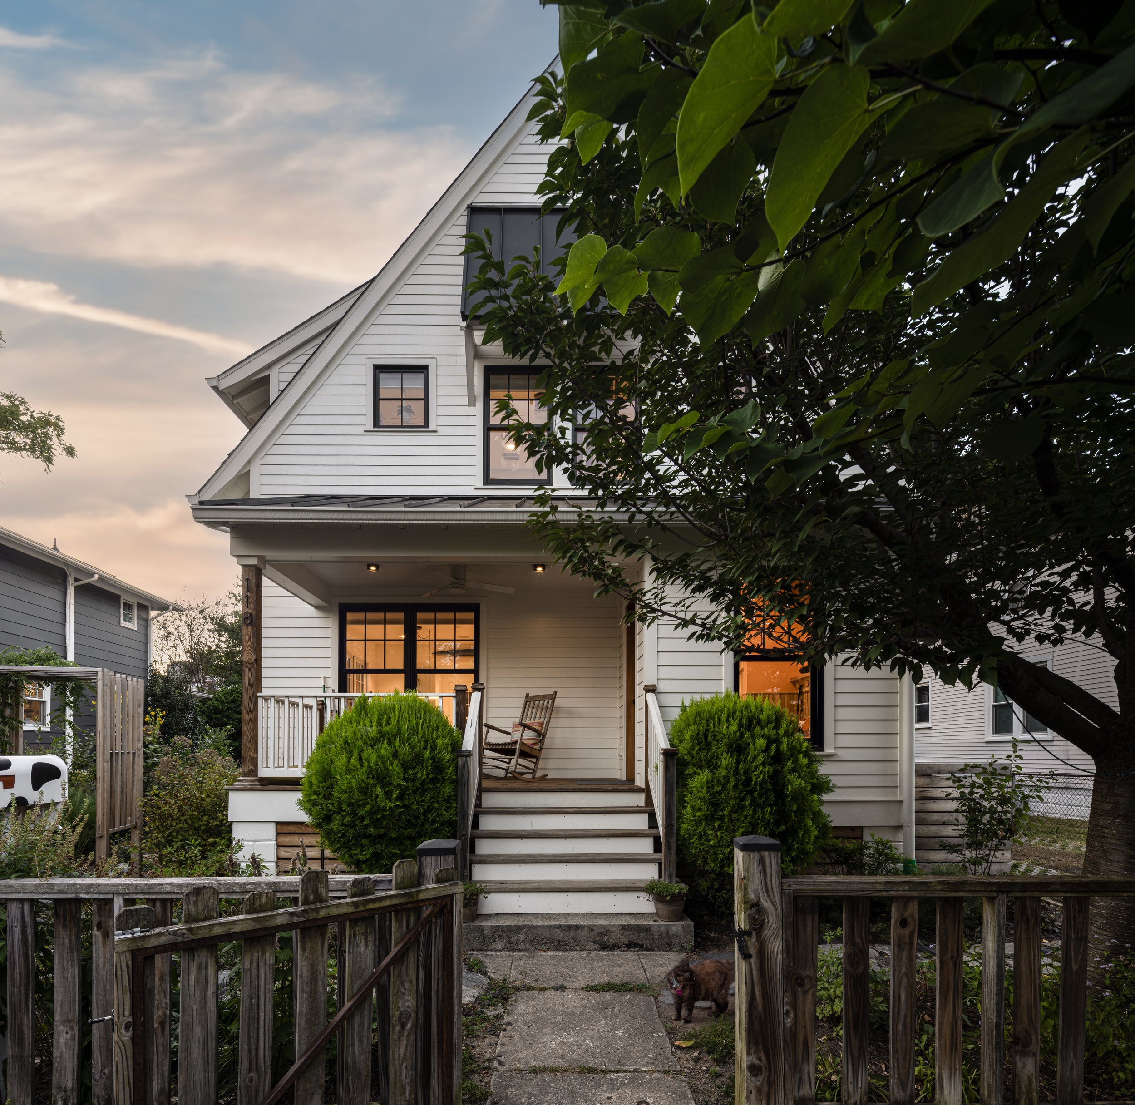
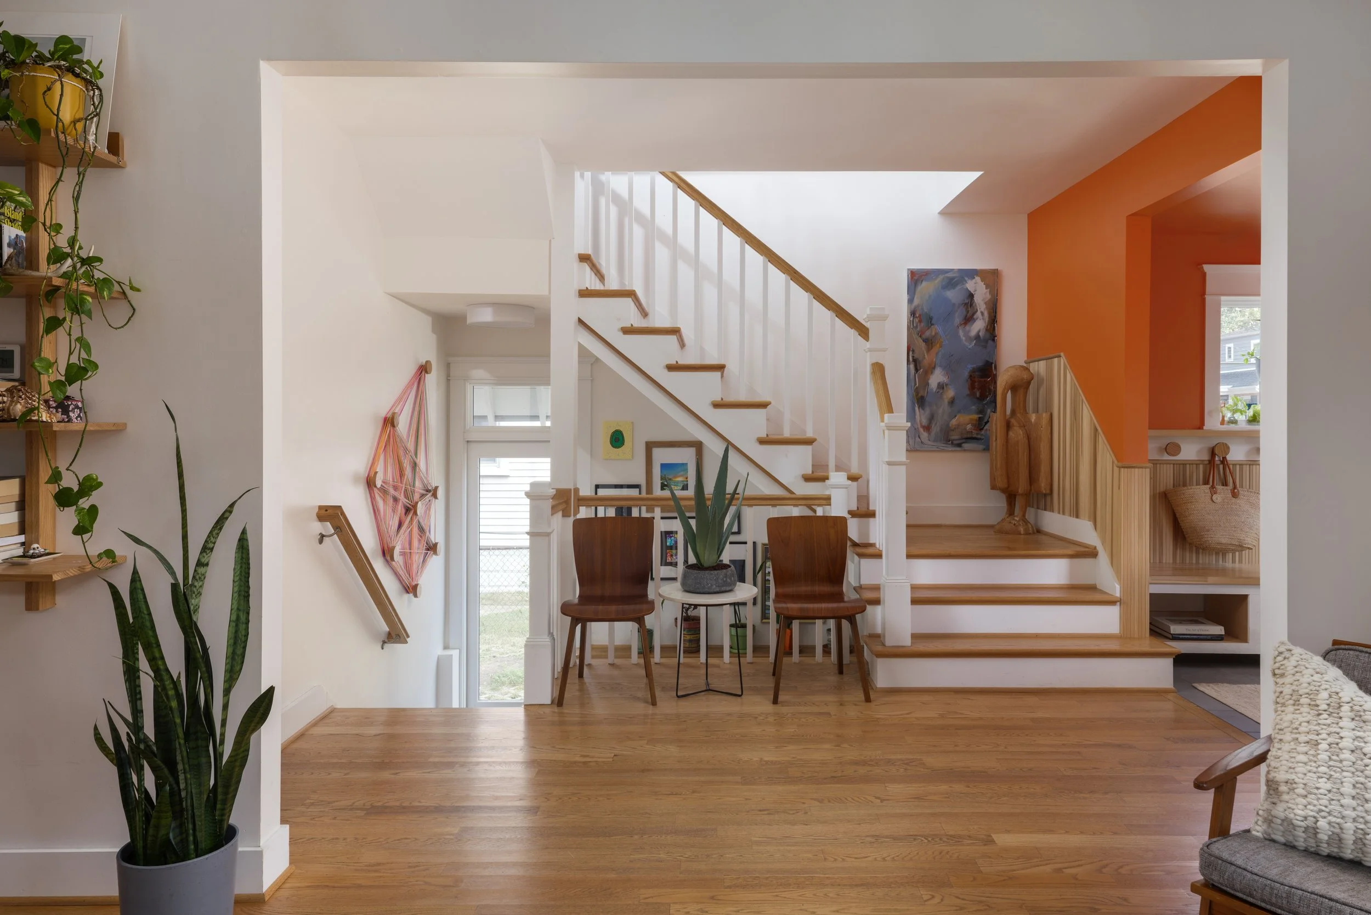
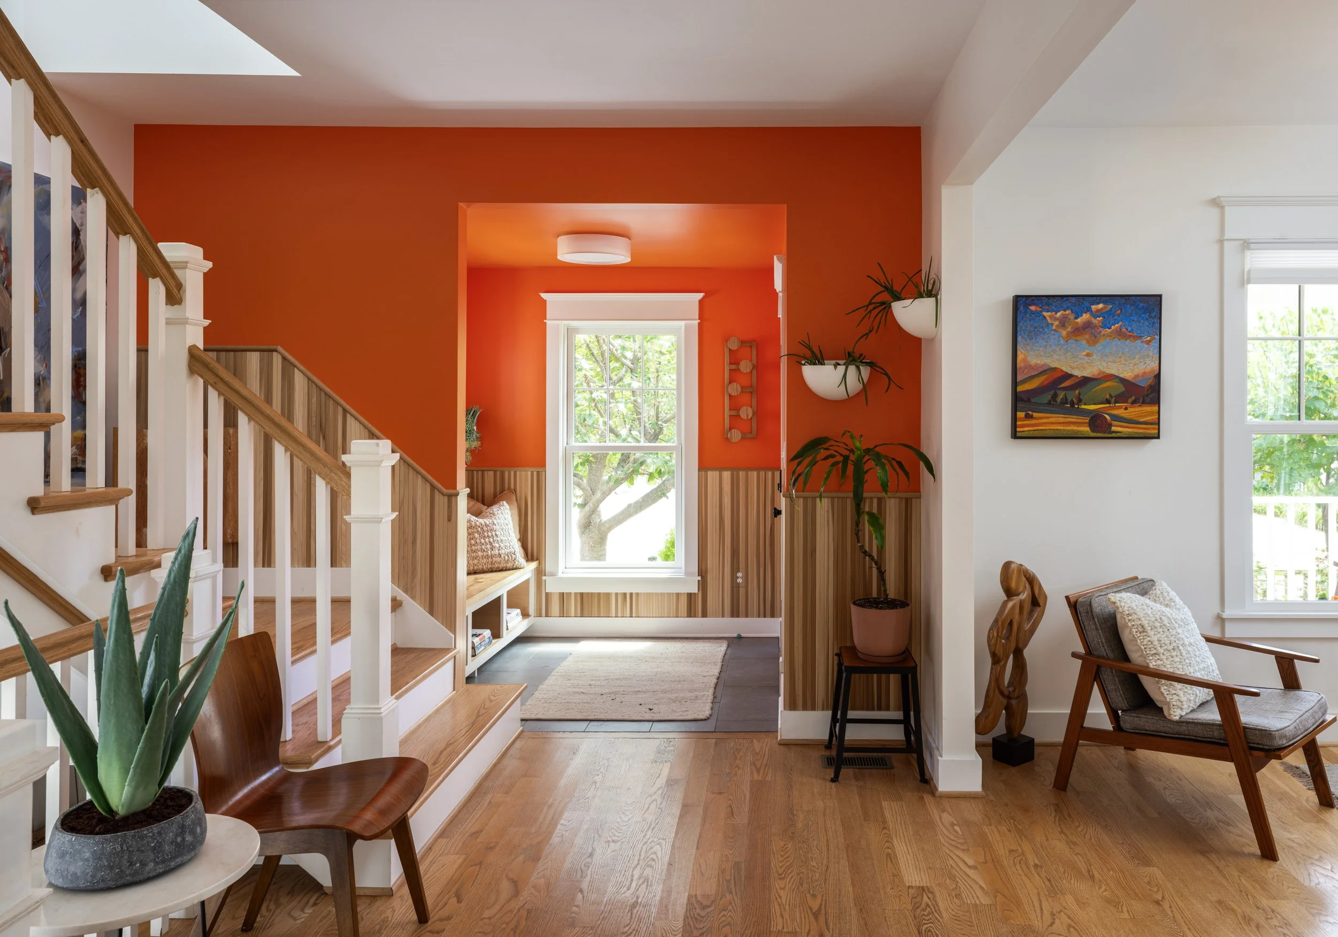
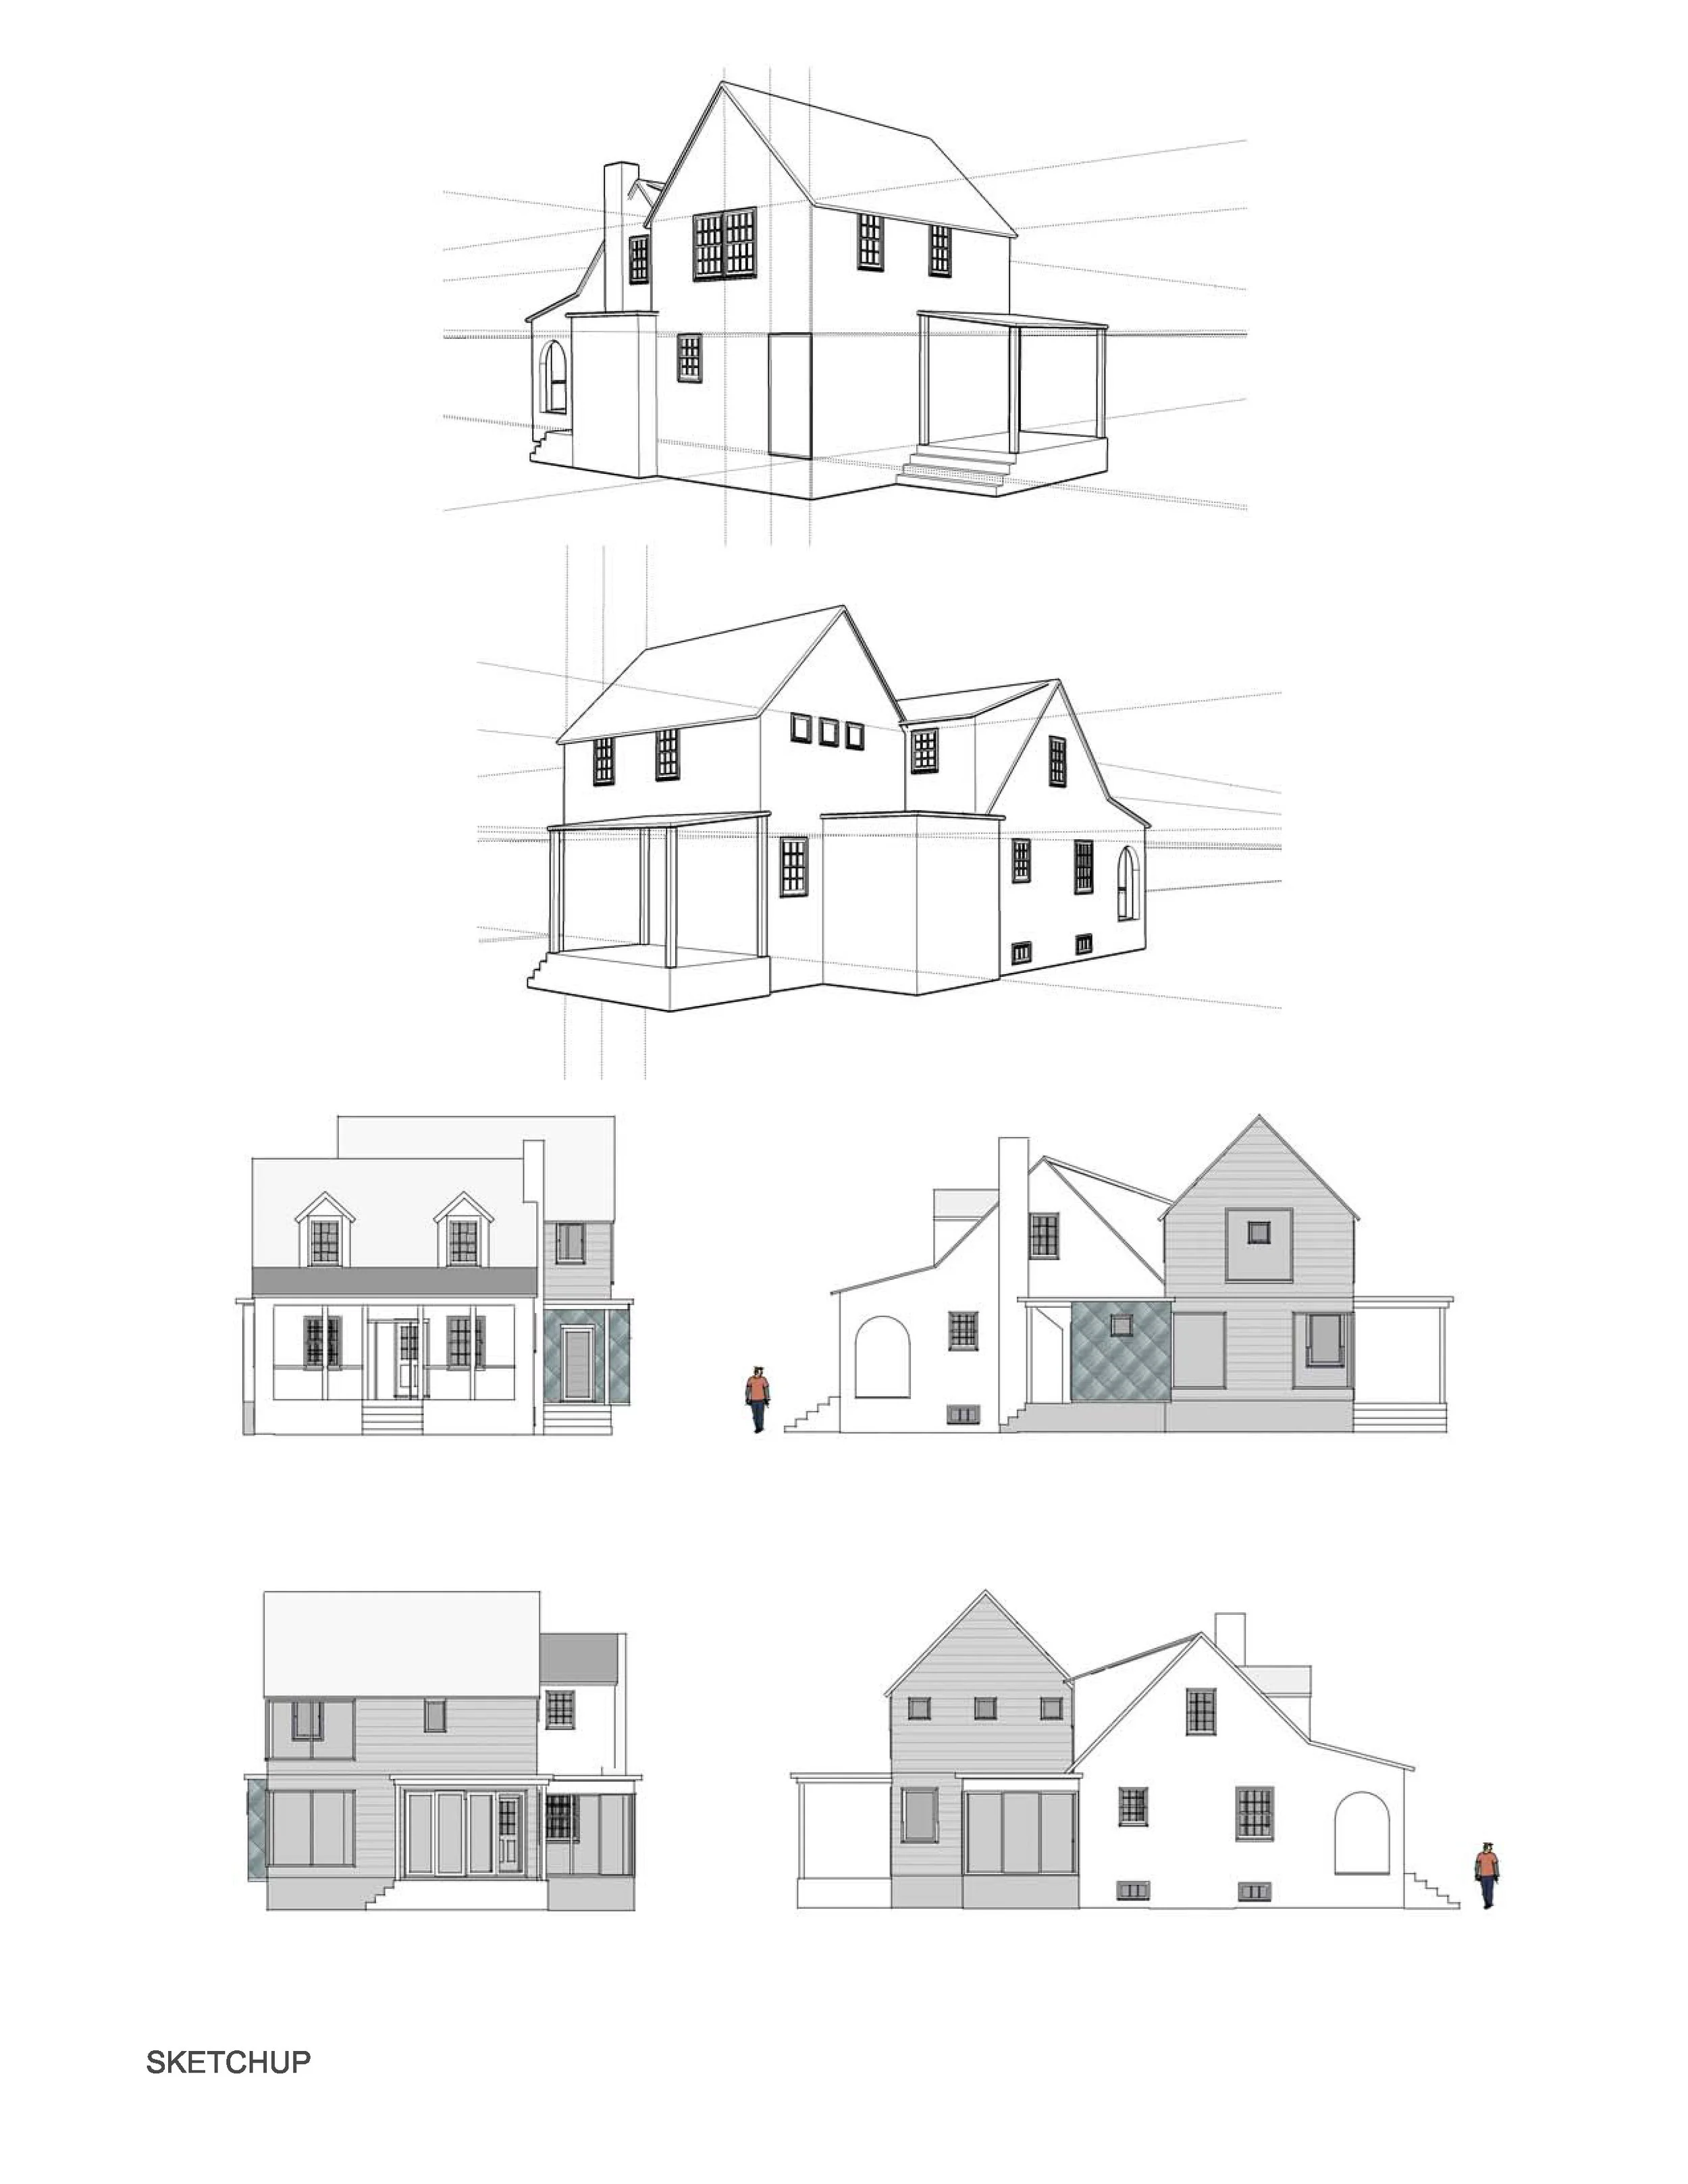
Living the Shingle Life

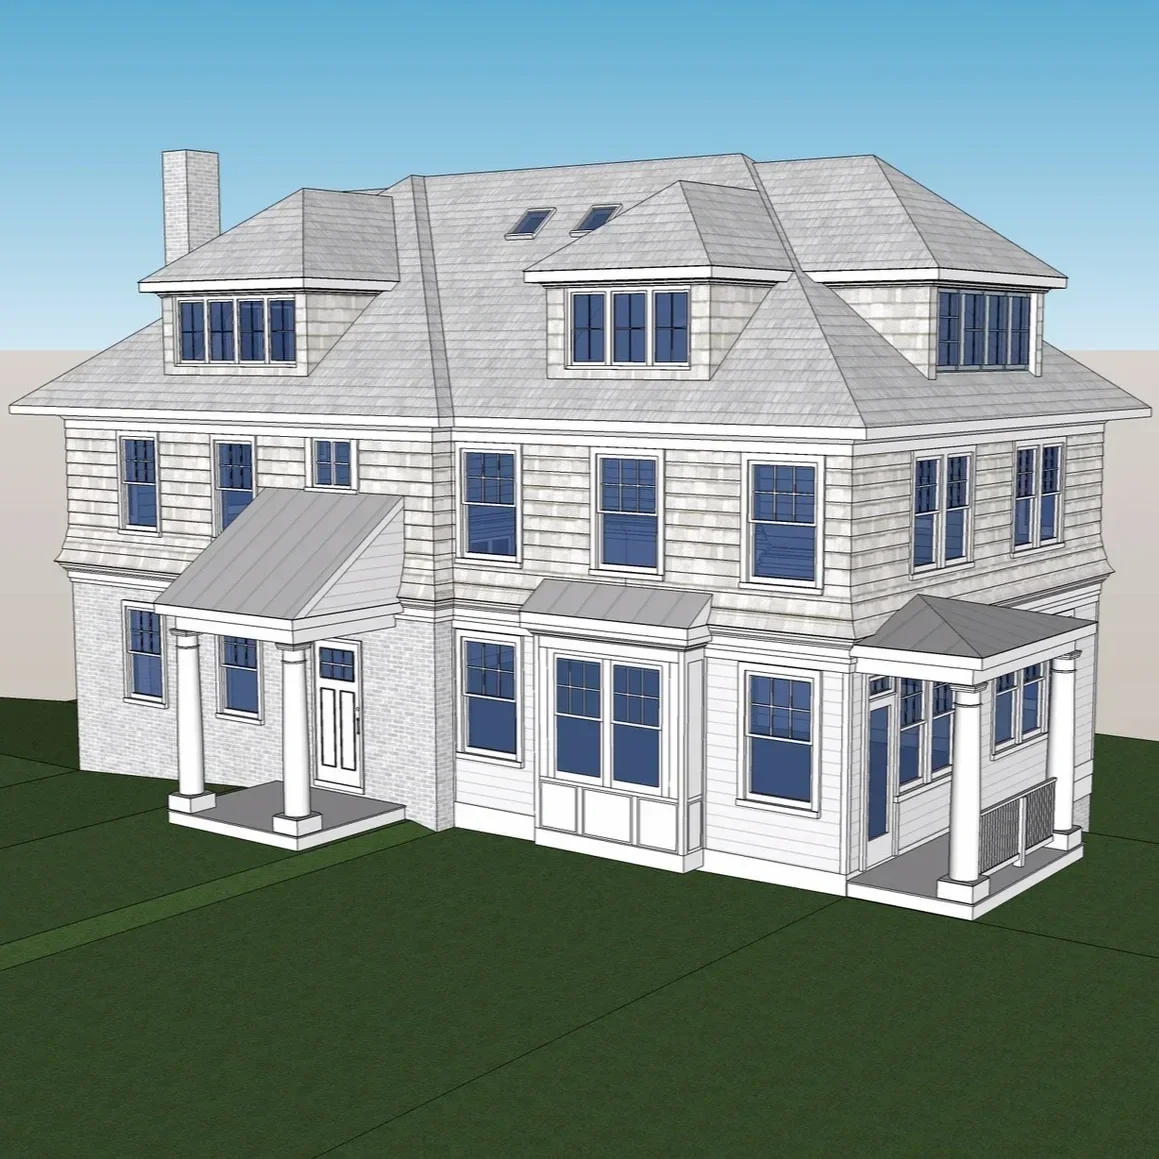
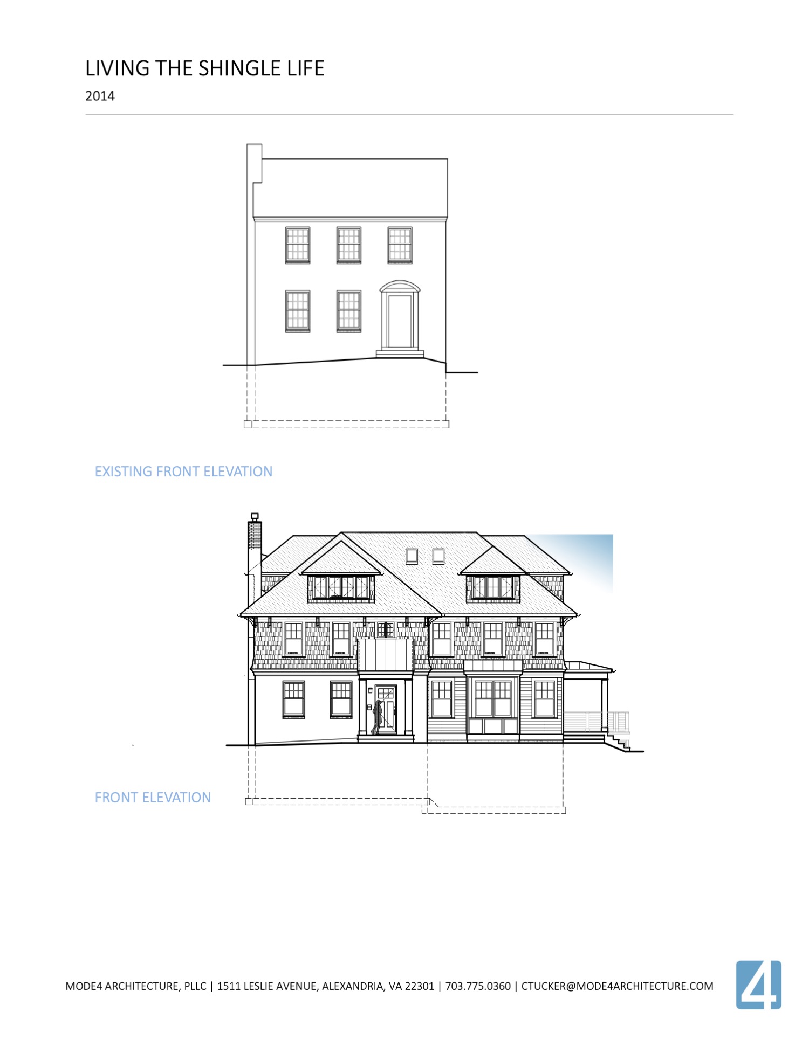
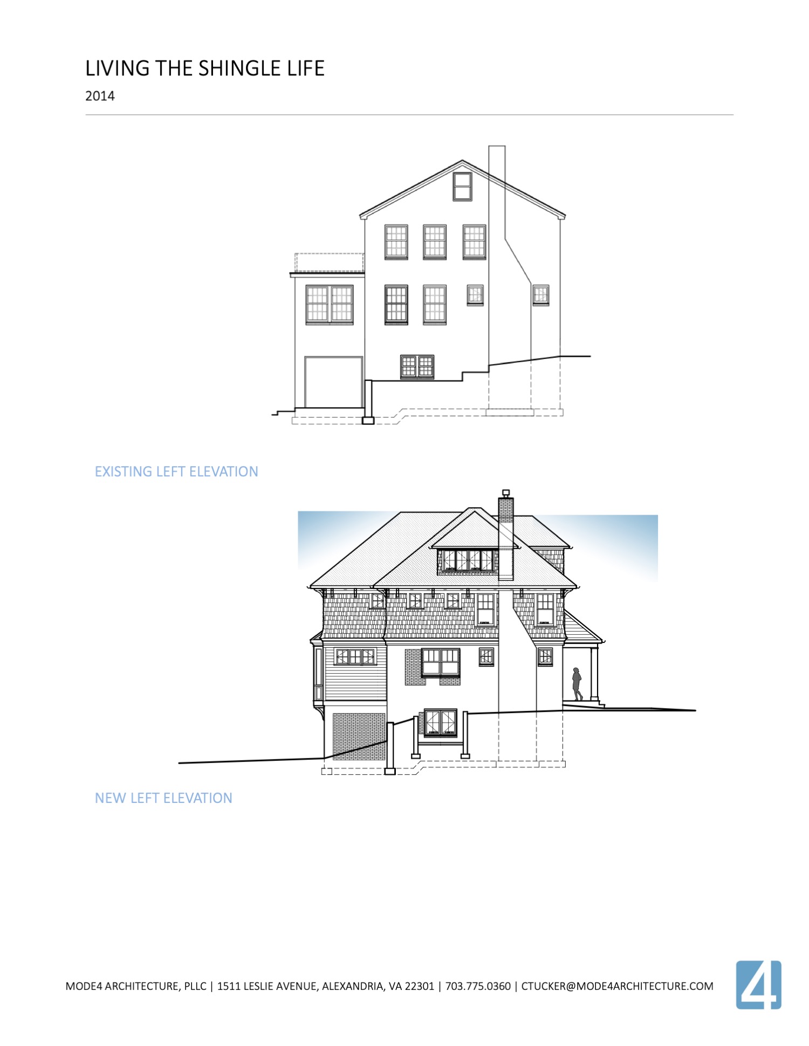
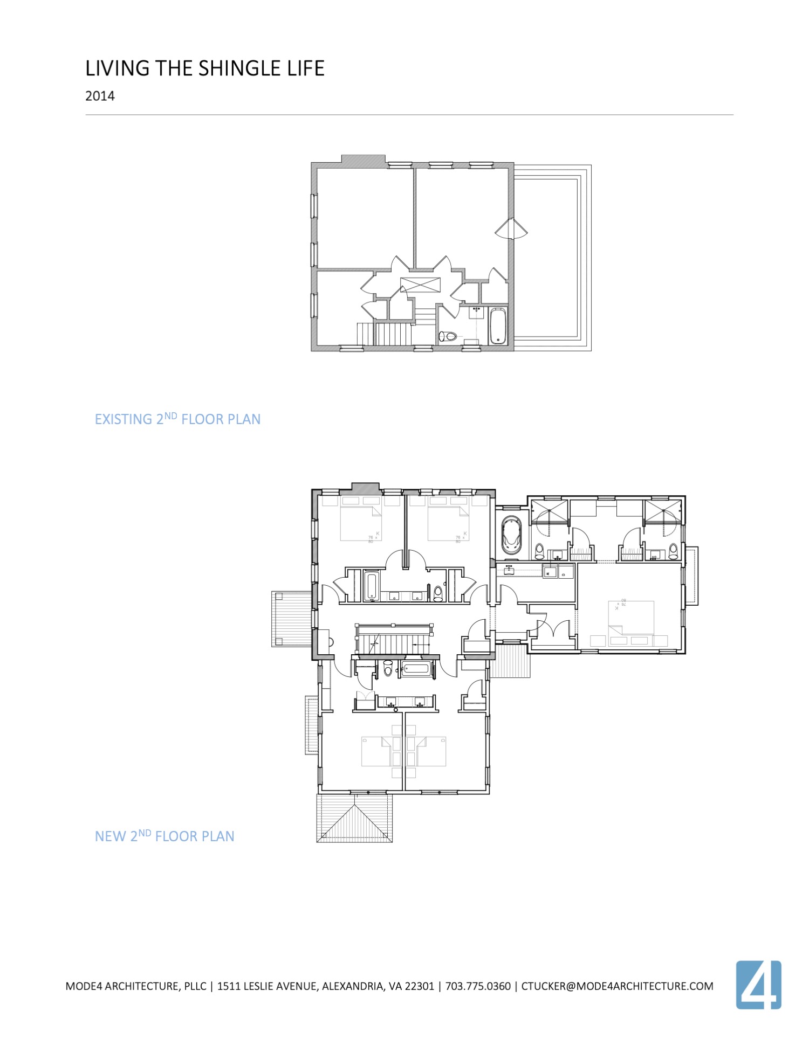
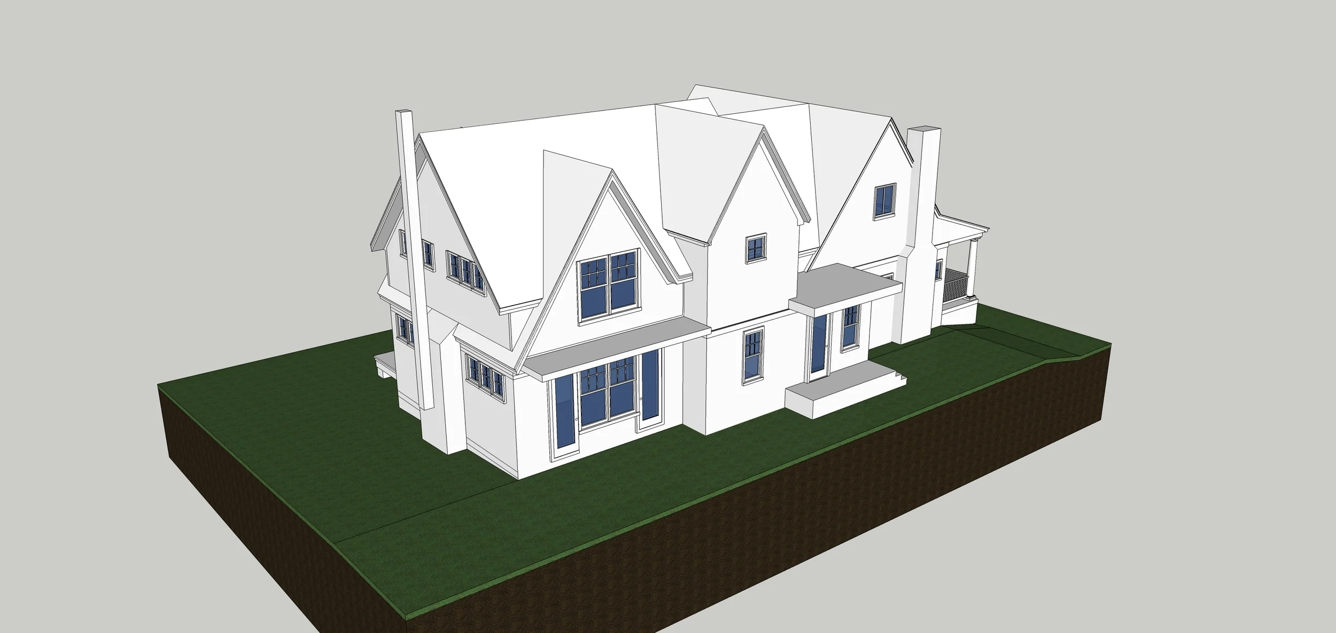
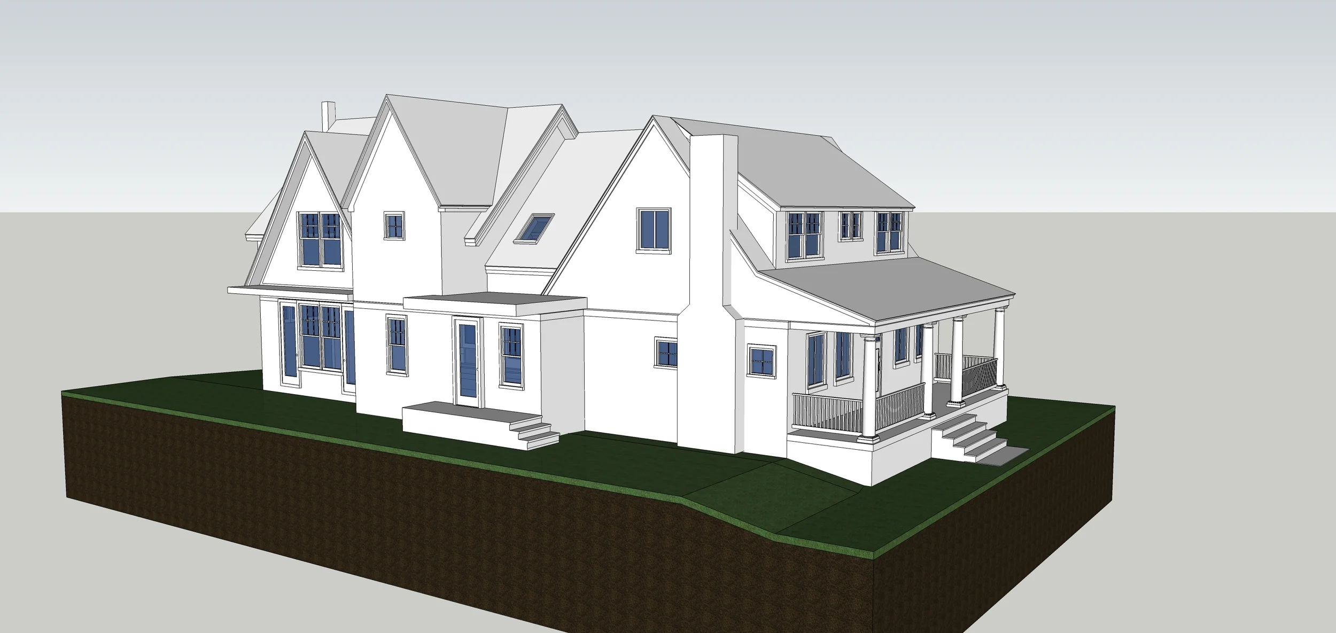
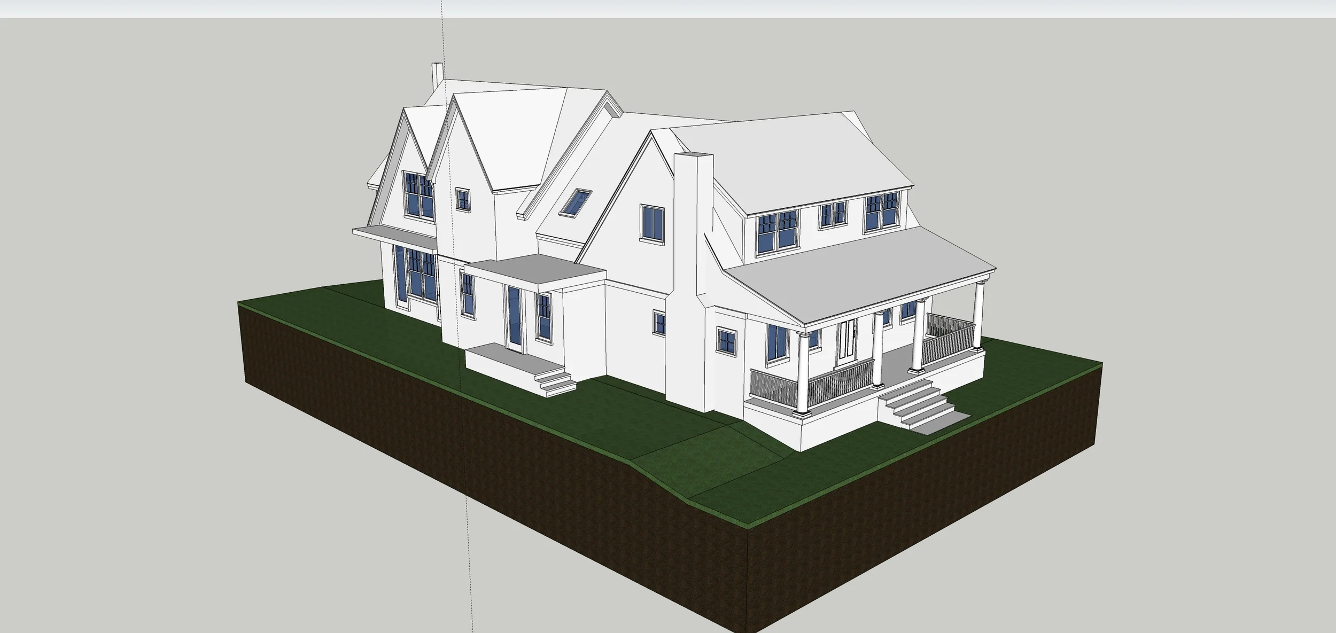
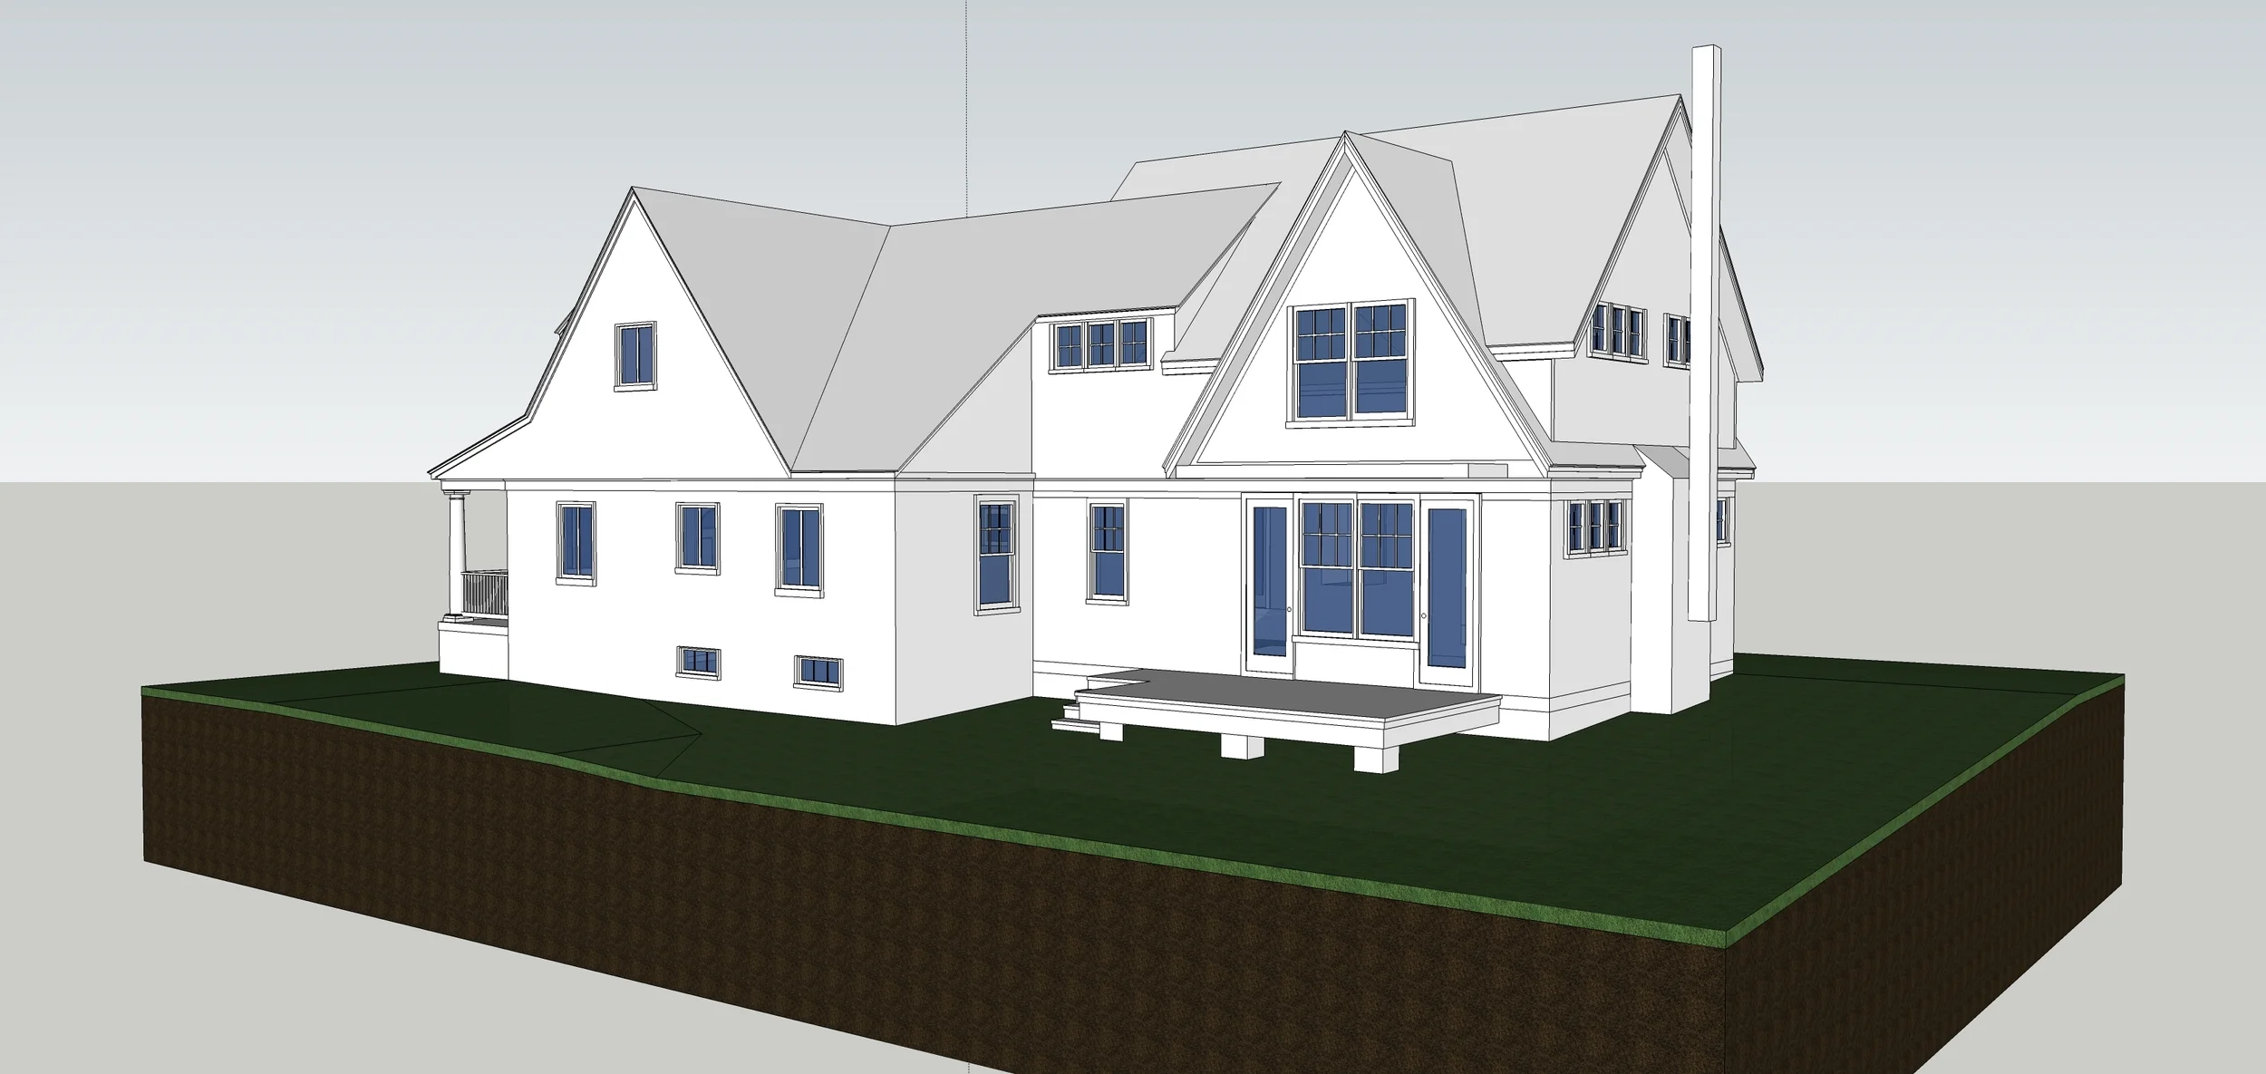
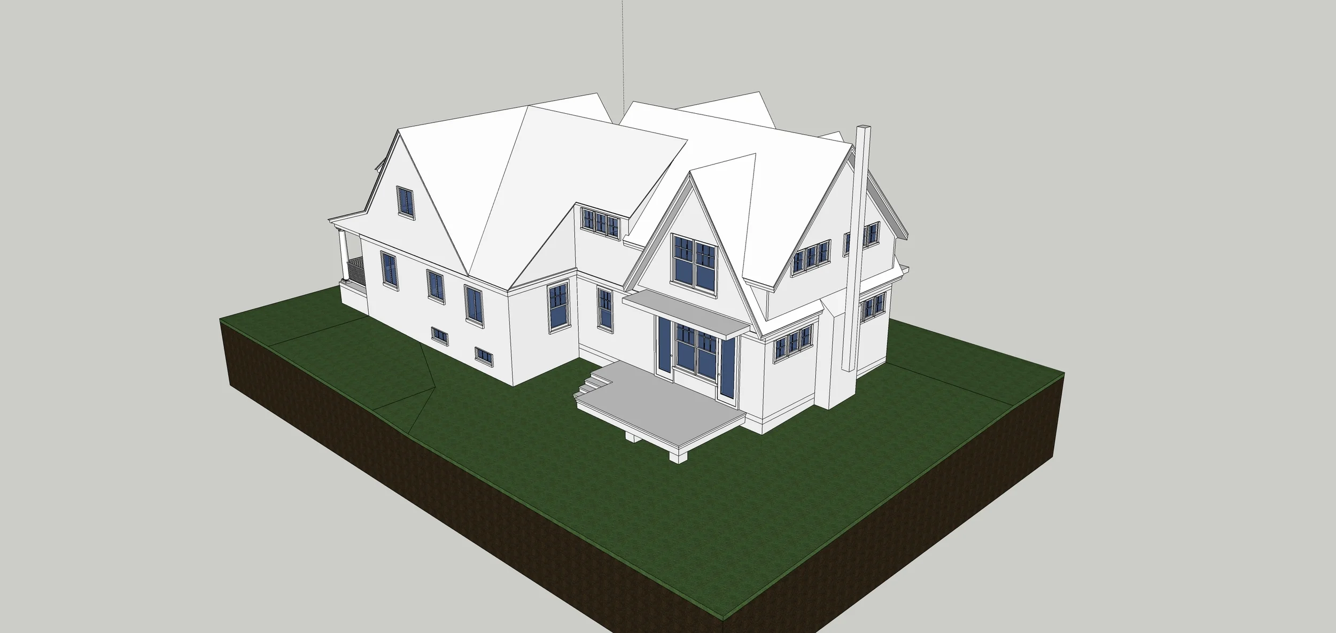
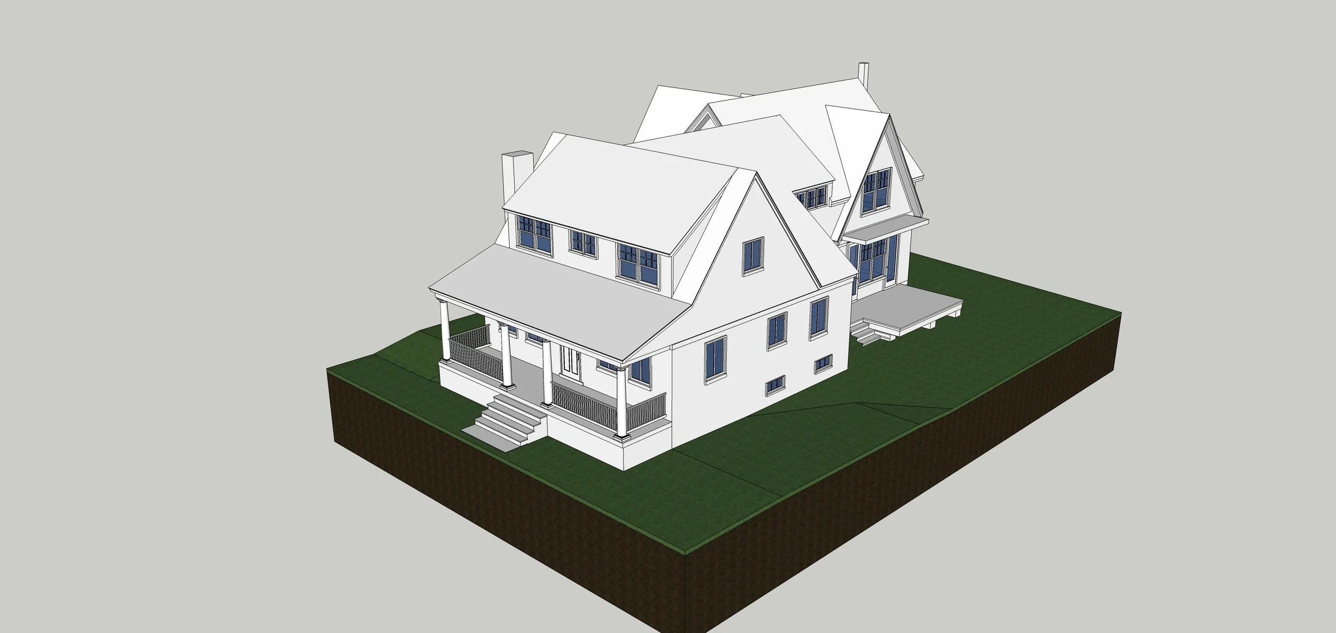
This project transforms an existing home through a comprehensive renovation and addition designed to support the evolving needs of a growing family. Expanding both the rear and side of the house, the design reimagines the home's organization while creating generous spaces for gathering, everyday living, and quiet retreat.

The additions introduce a spacious primary suite, expanded family room, dining room, butler's pantry, breakfast nook, mudroom, and thoughtfully designed children's bedrooms connected by a Jack-and-Jill bathroom. Together, these new spaces create a more functional home that balances shared family life with private living areas.

The renovation also gives the exterior a renewed architectural identity. New shingle siding transforms the original brick façade, creating a timeless expression that unifies the existing house and the additions into a cohesive composition. The result is a home that feels entirely renewed while providing the flexibility and comfort to grow with the family for years to come.

PJ_New Model_2.jpg
PJ_New Model_3.jpg
PJ_New Model_1.jpg
PJ_New Model_6.jpg
PJ_New Model_5.jpg
PJ_New Model_4.jpg
PATRICK-J-.jpg
Slide2.jpeg
Slide3.jpeg
Slide4.jpeg
Slide5.jpeg
Slide6.jpeg
Slide7.jpeg
Slide8.jpeg
Slide9.jpeg
prev / next
Back to TIMLESS TRADITIONAL
HDP_190730_01_FS.jpg
18
Kid N' Play
Screenshot 2026-07-08 153519.png
20
Urban Farmhouse
Klein---Photo-1-Dusk.png
8
Pop Life
10
New Order
Arcturus-15.jpg
17
Craftsman Conversion
12
Birdhouse
7
Open Kitchen (Craftsman Refresh)
20161048_02_0058_v1.jpg
12
Filtered View
Gemini_Generated_Image_jyq3mojyq3mojyq3.png
16
Tetris
PJ_New+Model_3.webp
15
Living the Shingle Life