
We tend to describe houses as a collection of rooms.
Four bedrooms. A kitchen. A family room. A home office.
But that's not really how we experience a home.
We experience it in motion.
We arrive. We enter. We move from compressed spaces into open ones. We turn a corner and discover a view. We move toward light. We transition from public spaces to private ones.
In a thoughtfully designed home, those moments aren't accidental. They're part of a sequence—an experience that unfolds as we move through the architecture.
In this edition of Real Chats with AI, I want to explore something homeowners may rarely think about when looking at a floor plan: how residential architects design not just rooms, but the experience of moving between them—and how that thinking creates flow within a home.
Q1: When you're first designing a home, are you thinking about individual rooms—or are you already imagining how someone will move through and experience the house?
CT: This is a great question, and it actually connects directly to our conversation last month.
It reminds me of something attributed to Eliel Saarinen: the idea that you should always design something within its next larger context.
That's very much how we approach the design of a custom home.
Before we're thinking about individual rooms, we're thinking about the site. One of the first things we develop is a site plan—a basic diagram showing how the home sits on the property and begins to respond to orientation, topography, views, landscape, access, and natural light.
So we're designing within the larger context from the very beginning.
The same thinking applies as we move into the floor plan.
We're considering the entry sequence and how someone approaches the home. We're thinking about the presence the house creates on the site. Builders, developers, and Realtors often talk about curb appeal, and that's certainly part of it. But I think there's something deeper happening.
The house begins communicating with you before you ever walk through the front door.
Its position on the property, the approach, the landscape, the architecture, and the entry itself begin establishing expectations about the experience that's about to unfold.
Once inside, we think about individual rooms in much the same way.
Each room has its own requirements—program, orientation, ceiling height, natural light, views, doors, openings—but it's also part of something larger.
I sometimes think of it almost like a necklace. Each room is an individual piece, but it also belongs to a larger composition. The relationship between those pieces is what ultimately creates the experience.
That's where architectural ideas like compression and expansion become important. We think about horizon lines, view corridors, visual axes, and what is revealed—or intentionally withheld—as someone moves through the home.
So yes, we're designing rooms.
But we're also designing the relationships between those rooms and the sequence in which someone experiences them.
And that sequence begins before they ever enter the house.
AI: You said something interesting: the experience of a home begins before you ever enter it.
Most people probably think of the front door as the beginning of the architecture. But you're describing a sequence that starts much earlier—from the street, the driveway, the landscape, even the first glimpse of the house.
Q2: How do you design that sense of arrival, and what do you want someone to experience before they ever walk through the front door?
CT: Interestingly enough, the sense of arrival often isn't fully resolved until we've worked through much of the building and its program.
We always have a sense of where the arrival and entry will occur. But that moment needs to be defined in relationship to the destination.
It's difficult—maybe impossible—to design the beginning of a voyage without understanding the final port.
At MODE4, we often create a transitional zone between the landscape and the architecture. Rather than simply moving from the driveway or sidewalk directly through the front door, we look for opportunities to make that transition part of the experience.
We might use an architectural element—a bridge, a covered entry, a wall or enclosure—to establish a departure point from the landscape and begin the entry sequence. Changes in elevation can do the same thing. You might step up, move across something, turn, or even step down before arriving at the front door.
Landscape architecture is an important part of that experience as well. We work closely with our landscape architects and challenge them to help us define the sequence of arrival, rather than treating the landscape as something that gets added after the architecture is complete.
The strategy also changes depending on the site.
Many of our homes are in urban environments, where the distance from the curb to the front door may be relatively short. That doesn't mean the experience has to be immediate.
In fact, we often do the opposite.
We like to create a little anticipation and suspense.
Rather than providing a straight path to the front door, we might establish a view and then turn someone ninety degrees. We might reveal part of the house while withholding another part. Even within a relatively small distance, those moments can slow the experience down and create a sense of progression.
The front door isn't simply a destination.
The journey toward it is part of the architecture.
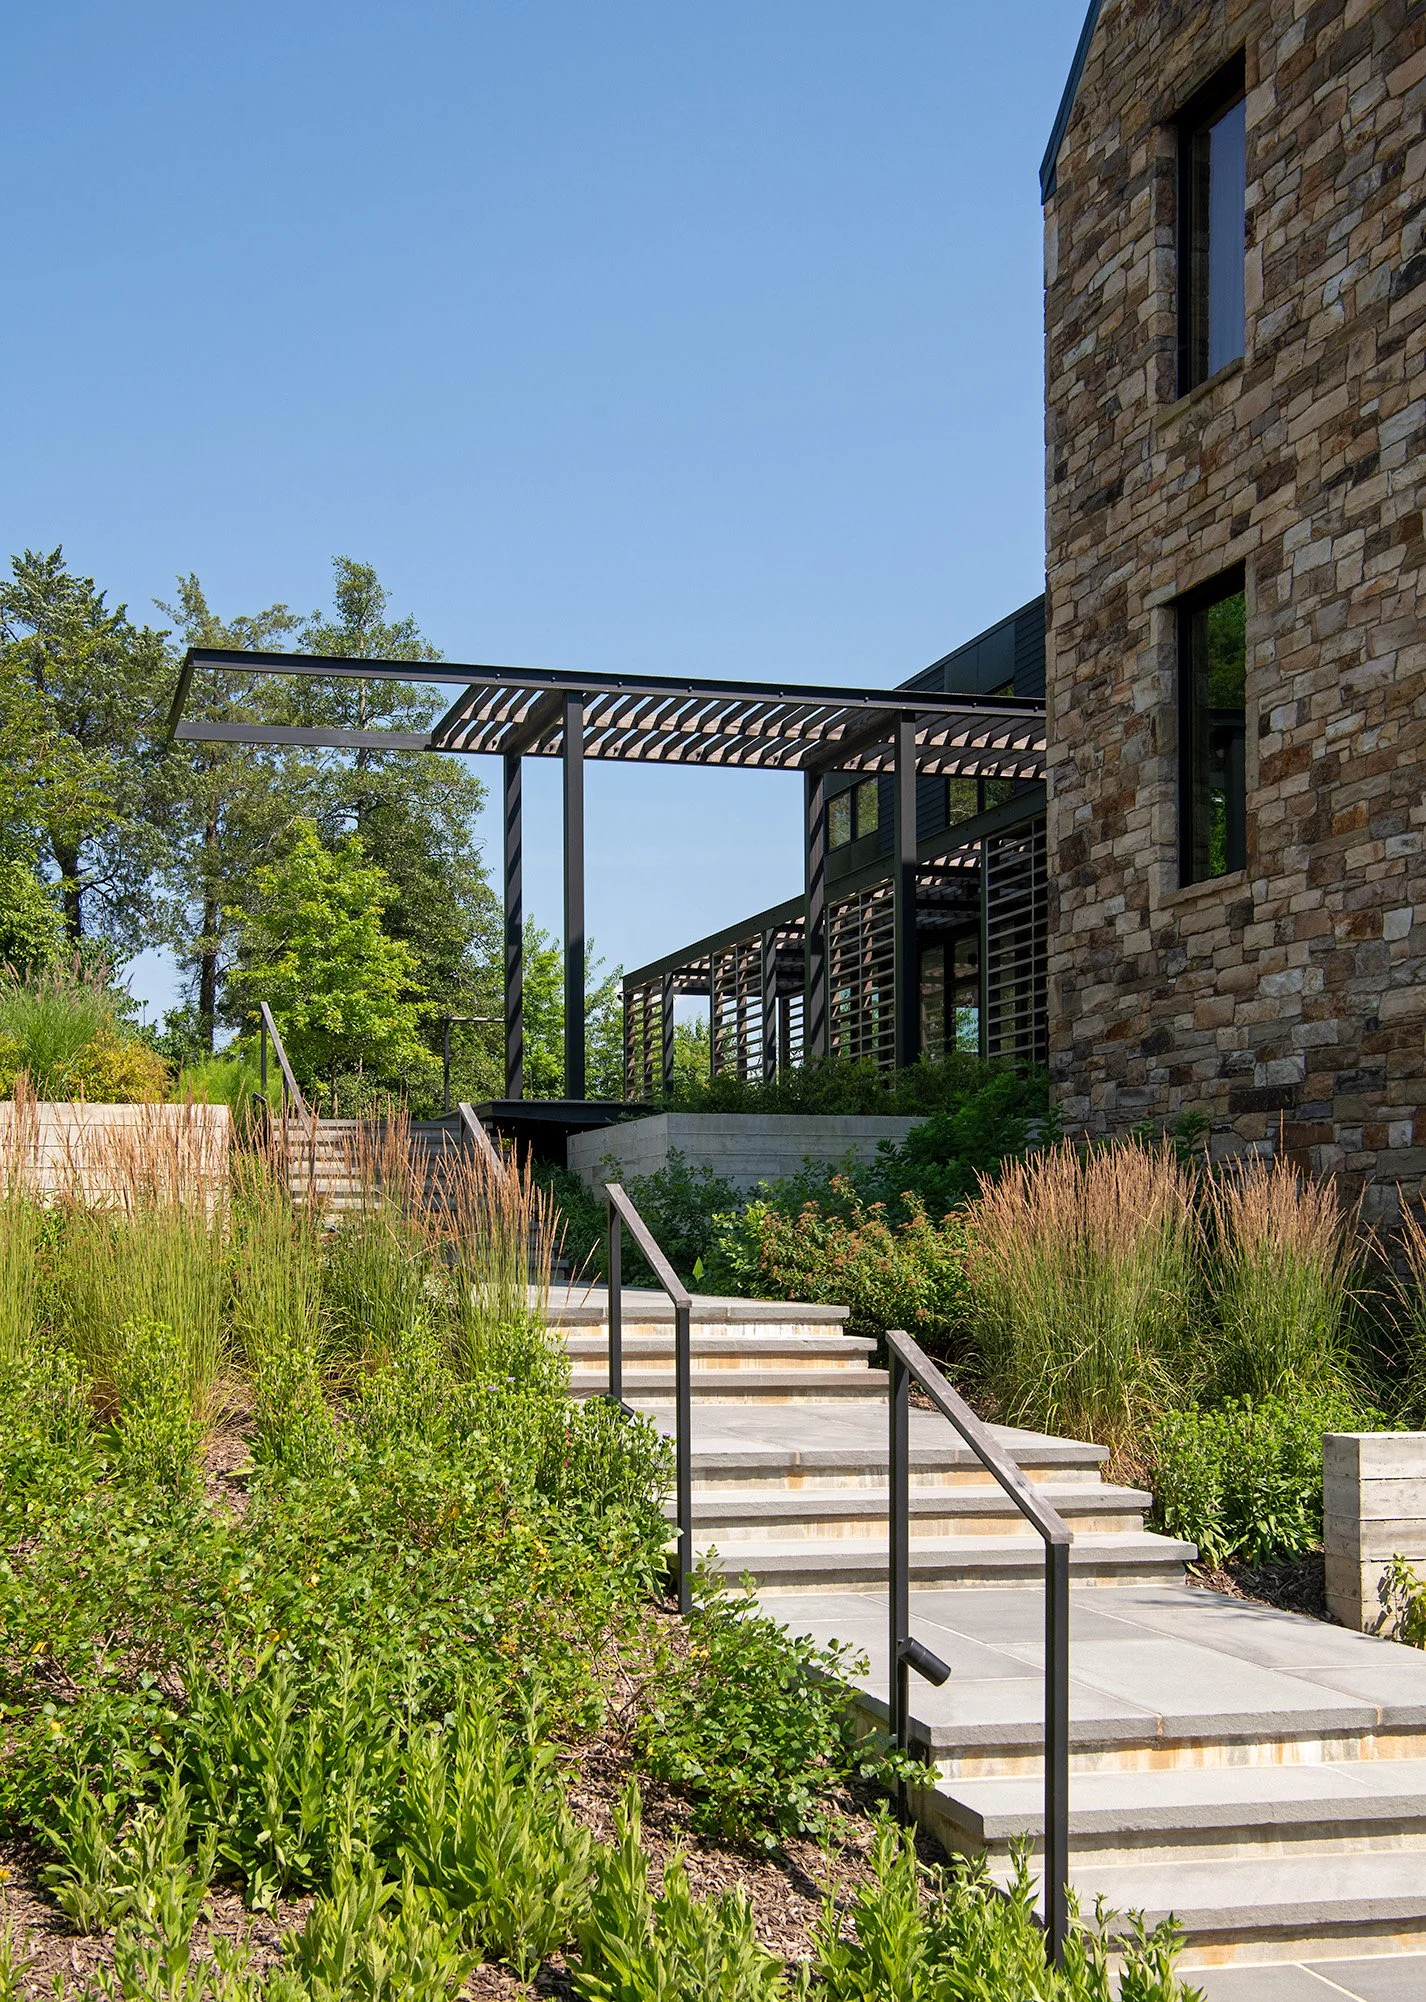
Entry sequence at MODE4’s Edge of Forever, showing the stairs leading from the lower terrace and driveway to the entry loggia, with an Axis Mundi moment to pause, reflect, and recenter. The elevated loggia “bridges” the garden and extends toward the front entry, marked by an oversized door.
AI: That raises an interesting tension. Architecture still has to work. A home needs to be intuitive, efficient, and comfortable to live in every day.
Q3: How do you balance efficiency with experience? When does taking the less-direct path actually make a home better?
CT: I think that question is analogous to asking how we balance form and function.
A strong architectural solution requires both. You can't really have one without the other.
And that's part of the value an architect brings to the table.
I should also clarify something. When I talk about taking a less-direct path or creating moments of anticipation, I'm not suggesting that our floor plans are inefficient.
Quite the opposite.
Our plans tend to be very efficient, rational, and well organized. A good custom home floor plan should feel rational and intuitive. You should be able to understand the underlying organization without having to study it.
You should be able to look at one of our plan diagrams and quickly understand the parti—the fundamental organizing idea behind the design.
Efficiency is something I place a very high value on.
I had a wonderful studio critic while I was in graduate school at the University of Maryland, Washington architect Richard Williams. He had a phrase he would use in studio that has stayed with me throughout my career: prose before poetry.
The idea was simple. He pushed us to be as creative and imaginative as possible—but first, solve the diagram.
Break the parti down to its simplest form. Understand the organizational logic. Solve the rational puzzle.
Then you have permission to play.
I've carried that idea with me throughout my career. In fact, I think it's precisely that strong, rational organization that gives us the freedom to introduce moments of discovery into the design.
A turn that reveals an unexpected view. A moment of compression before entering a larger space. A stair that becomes more than simply a way of getting from one floor to another. A small deviation from the most obvious path that makes the journey through the home more interesting.
Those moments aren't there to compensate for a poorly organized floor plan.
They're possible because the plan is well organized.
Prose before poetry.
Solve the rational puzzle first. Then you can explore the imaginative opportunities that make architecture memorable.
AI: Once the rational puzzle is solved, you're describing something beyond simply making the plan work. You're using the architecture to create anticipation and discovery.
Q3: What are some of those architectural moments you intentionally introduce into a home—and how do they change the experience of moving through it?
CT: What I'm really thinking about is creating suspense and anticipation.
One way we do that is through what I sometimes call visual skewers—strong sightlines that pull your eye through a space toward something beyond.
That view might terminate at an element in the landscape. Or it might extend through the house, connecting a series of rooms visually even before you physically move through them.
There's a precedent for that in the French enfilade, where a sequence of rooms is organized along a common axis with doorways aligned to create a continuous view.
I love the clarity and rationality of that idea. But there's also something about it that interests me as a point of departure.
An enfilade gives away the entire sequence.
You can stand at one end and immediately understand what's coming next.
I'm often interested in doing something slightly different.
I want the organization of the house to remain rational and understandable, but I also want to control what is revealed and when. A view might draw you forward without showing you the entire destination. You might move through a threshold, turn, cross something, or experience a change in scale before the next space reveals itself.
As our work has evolved, I think we've become increasingly interested in that ability to control the user's movement through space.
Thresholds are particularly important.
Sometimes we'll exaggerate them—a large steel entry gate, an oversized opening, or a portal that clearly marks the transition from one experience into another.
Exterior to interior.
Old to new.
One space to another.
We've also become interested in the idea of the bridge as part of that procession.
On the exterior of a home, a bridge might span a garden or keep someone elevated as they move alongside a lower terrace. Inside, a bridge might cross a large foyer and connect two sides of the house. Even an exterior deck suspended alongside a house can begin to behave like a bridge, connecting an addition back to the main structure.
The more you look at MODE4's work, the more I think you'll see these recurring ideas.
Arrivals. Thresholds. Bridges. Portals. Views. Destinations.
They're not simply architectural features.
They're devices for choreographing movement—creating procession, anticipation, and discovery as you move through a home.
AI: You've used the word control several times—controlling movement, views, what gets revealed, and when.
But ultimately, people aren't experiencing a house as an architectural exercise. They're living in it every day.
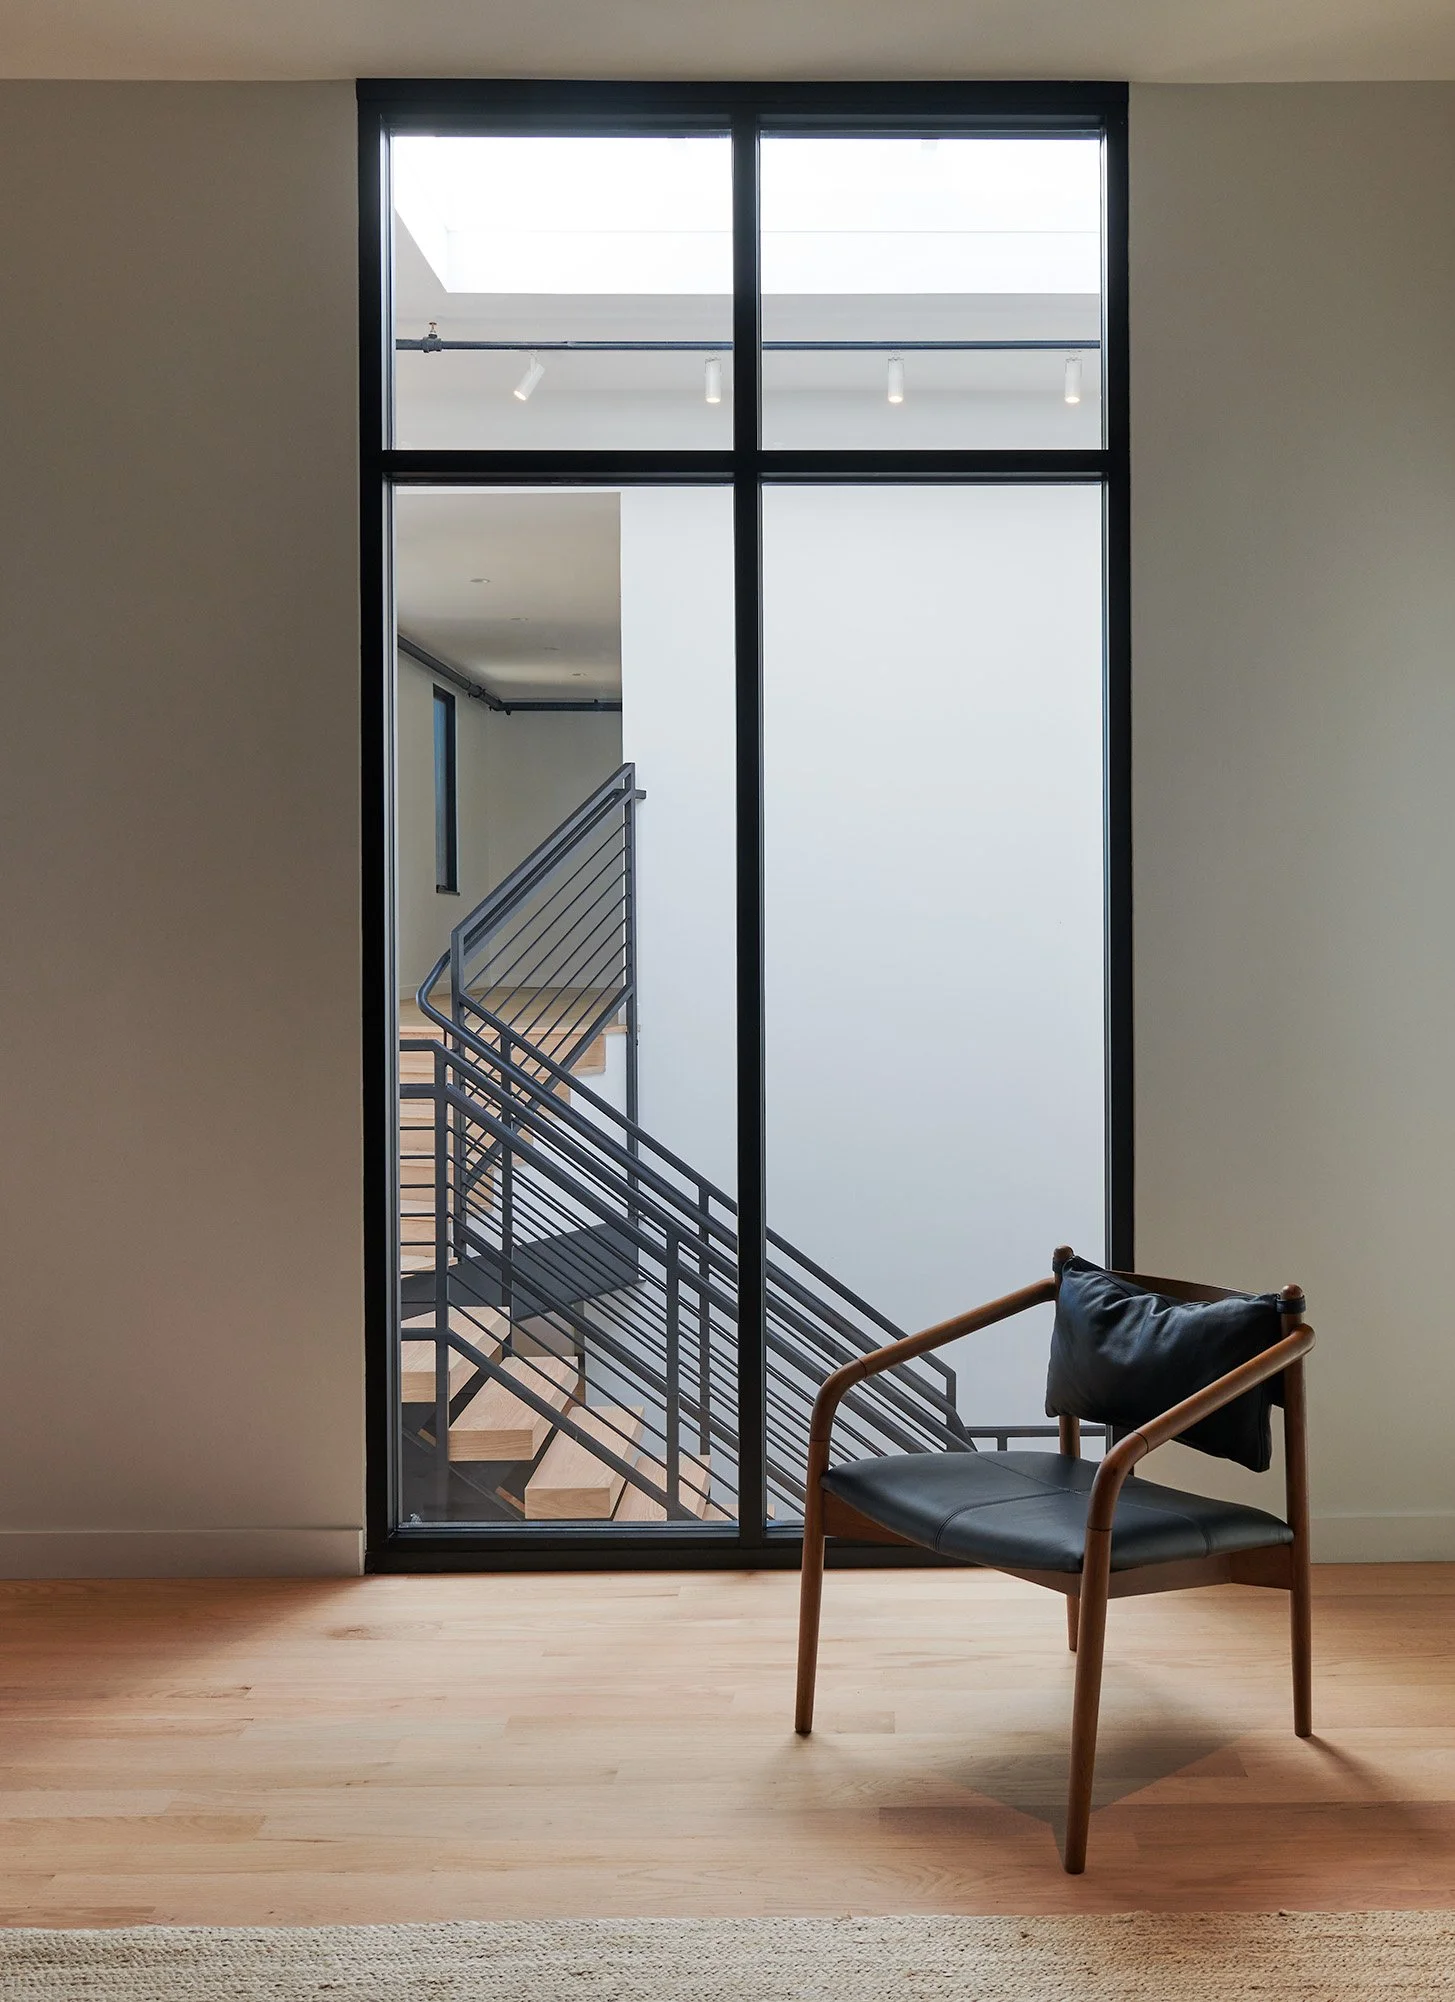
A quiet moment of repose overlooking the stair at MODE4’s DATA HQ project. The stair creates movement through the center of the space, while the framed opening and solitary chair create a place to pause, sit, and observe.
Q4: How do you choreograph that experience without making a home feel overly designed? When sequence is really successful, what do you hope the homeowner actually feels?
CT: When I use the word control, I mean it in a multifaceted way.
As designers, we need to exercise control. Restraint. Discipline.
Those things guide our decision-making. They create organization and rationale. But I'm not talking about control in the sense of forcing someone to experience the architecture in a prescribed way.
In fact, I think it's almost the opposite.
When we're rational and controlled in our design decisions, we free the homeowner to experience the spaces beyond the architecture.
The voids.
The views.
The places framed and created by the architecture.
Looking back through this conversation, I'm realizing that there are really two conditions we're designing for.
Progression and repose.
There is the movement through the architecture—the procession toward a destination. The arrivals, thresholds, bridges, portals, and views we've been talking about.
But then there are the destinations themselves.
Those should be places of repose. Quiet moments where the architecture allows you to stop moving and simply inhabit the space.
Maybe Henry David Thoreau would have appreciated our architecture.
We're designing both the path for sauntering and the place for sitting and watching.
I like that distinction because it gets at something deeper than circulation. We're not simply designing efficient ways to move from one room to another. We're thinking about the rhythm between movement and stillness.
That's where simplicity becomes so important.
When I talk about MODE4's work as Quietly Modern, this is really what I'm referring to.
The architecture doesn't need to constantly announce itself.
We try to distill the design down to its quietest moments. To remove the unnecessary gestures and allow the architecture to become a framework for living rather than the focus of attention.
Move.
Arrive.
Sit.
Look.
Breathe.
The architecture creates the path.
And then, hopefully, it knows when to get out of the way.
Closing Note
A floor plan can tell you where the rooms are.
But it doesn't necessarily tell you how a home will feel as you move through it.
That experience exists in the spaces between the rooms—in the approach, the threshold, the turn, the framed view, the moment of anticipation, and finally, the destination.
Great residential architecture considers both.
Progression and repose.
The journey through the home, and the quiet moments that make you want to stay.